
Save
Ask
Tour
Hide
$350,000
New Listing
6264 Cortelyou AvenueCincinnati, OH 45213
For Sale|Single Family Residence|Active
3
Beds
2
Total Baths
1
Full Bath
1
Partial Bath
1,056
SqFt
$331
/SqFt
1924
Built
County:
Hamilton
Listing courtesy of Darrell Barrett of Sibcy Cline, Inc.
Due to the health concerns created by Coronavirus we are offering personal 1-1 online video walkthough tours where possible.
Save
Ask
Tour
Hide
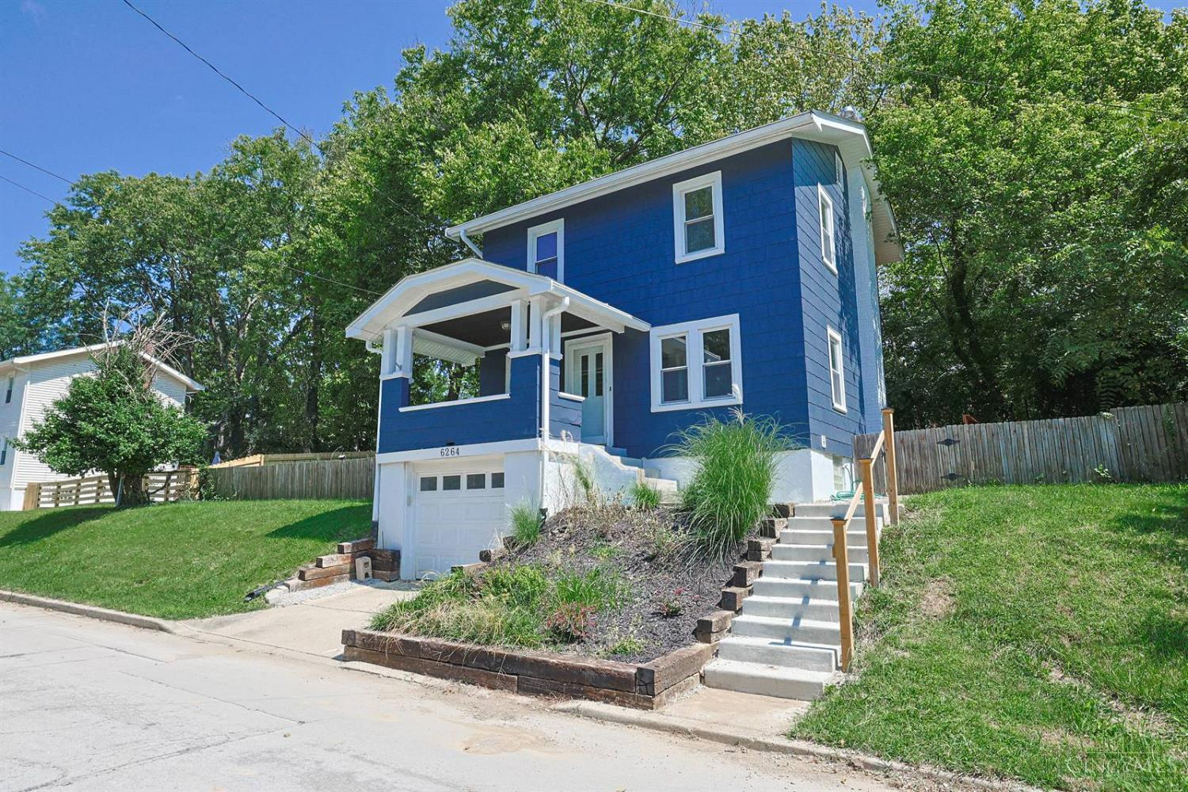
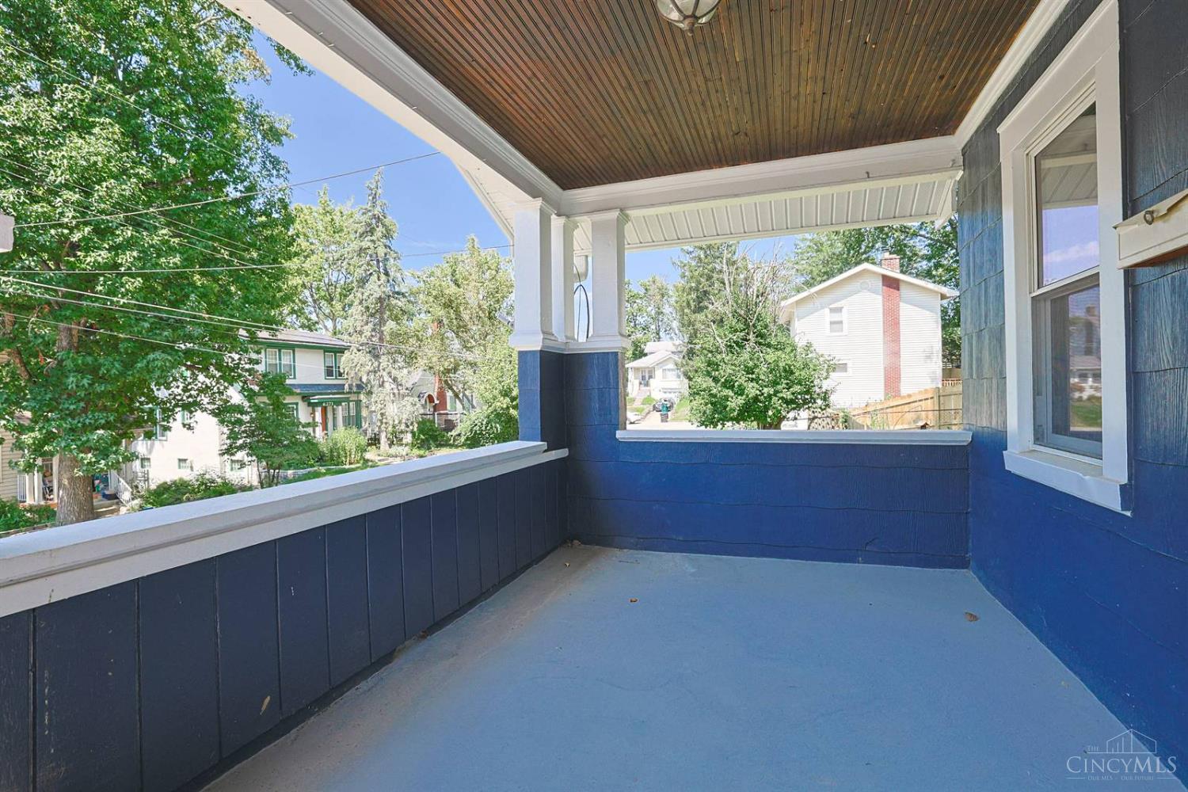
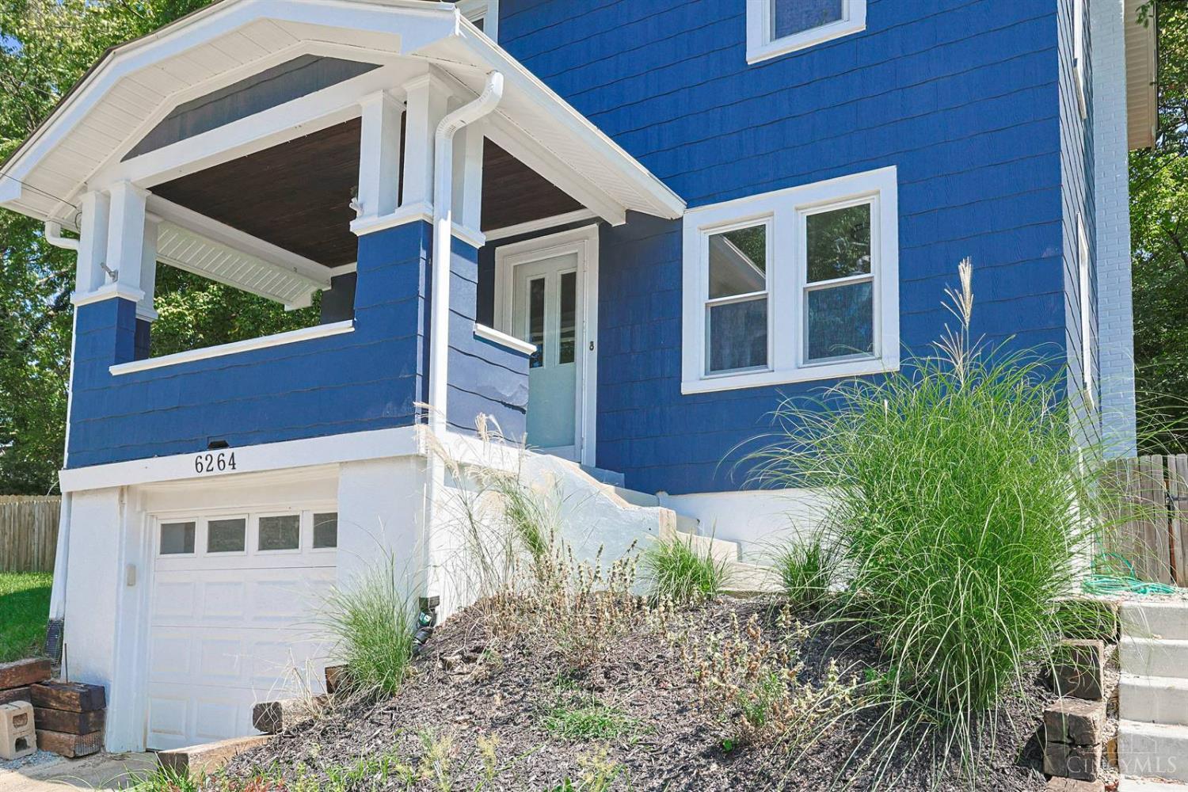
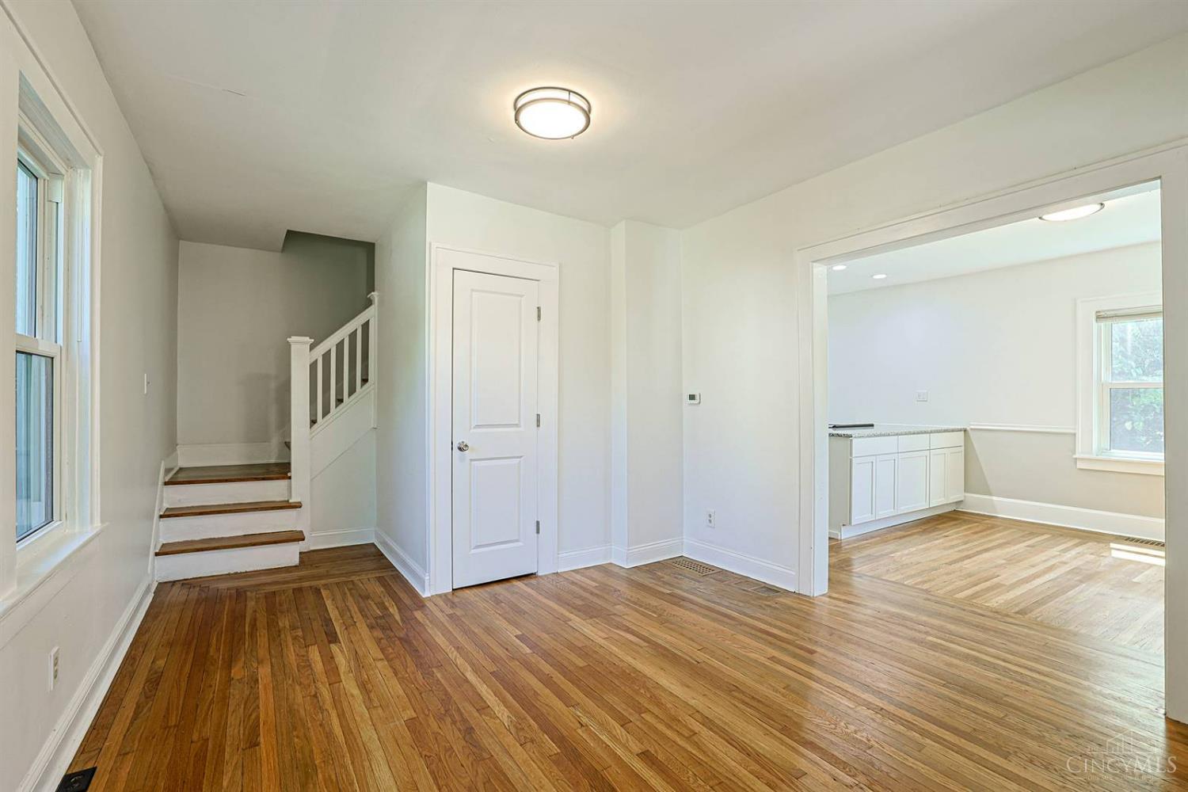
Must see 3 bedroom open floor plan home in Pleasant Ridge with a beautifully remodeled first floor and entertainer's kitchen featuring granite countertops and stainless steel appliances. Gorgeous hardwood floors throughout. Enjoy the covered front porch, shaded oversized deck, and easy access to all the shops, dining and amenities Pleasant Ridge has to offer!
Save
Ask
Tour
Hide
Listing Snapshot
Price
$350,000
Days On Site
0 Days
Bedrooms
3
Inside Area (SqFt)
1,056 sqft
Total Baths
2
Full Baths
1
Partial Baths
1
Lot Size
0.114 Acres
Year Built
1924
MLS® Number
1892764
Status
Active
Property Tax
N/A
HOA/Condo/Coop Fees
N/A
Sq Ft Source
N/A
Friends & Family
Recent Activity
| 11 hours ago | Listing updated with changes from the MLS® | |
| 11 hours ago | Listing first seen on site |
General Features
Acres
0.114
Attached Garage
Yes
Cross Street
Losantiville & Montgomery
Foundation
Block
Garage
Yes
Garage Spaces
1
Levels
Two
Parking
Garage Door OpenerOn StreetAttached
Property Sub Type
Single Family Residence
Sewer
Public Sewer
Style
Traditional
Utilities
Natural Gas Available
Water Source
Public
Zoning
Residential
Interior Features
Appliances
DisposalGas Water HeaterDishwasherDryerMicrowaveWasher
Basement
Sump PumpFull
Cooling
Ceiling Fan(s)Central Air
Heating
Natural GasForced Air
Interior
Eat-in Kitchen
Laundry Features
In Basement
Bathroom 1
Level - Second
Bathroom 2
Level - First
Bedroom 2
Dimensions - 11 x 9Level - SecondArea - 99
Bedroom 3
Dimensions - 10 x 9Level - SecondArea - 90
Dining Room
Dimensions - 12 x 11Level - FirstArea - 132
Kitchen
Dimensions - 11 x 9Area - 99
LaundryRoom
Dimensions - 22 x 21Level - BasementArea - 462
Living Room
Dimensions - 12 x 11Area - 132
Master Bedroom
Dimensions - 11 x 11Level - SecondArea - 121
Save
Ask
Tour
Hide
Exterior Features
Construction Details
Other
Fencing
Wood
Patio And Porch
DeckPorch
Roof
Shingle
Community Features
MLS Area
Hamilton-E05
School District
Cincinnati City SD
Township
Cincinnati City
Schools
School District
Cincinnati City SD
Elementary School
Unknown
Middle School
Unknown
High School
Unknown
Listing courtesy of Darrell Barrett of Sibcy Cline, Inc.

Listing information is provided by Participants of the Cincy MLS. IDX information is provided exclusively for personal, non-commercial use, and may not be used for any purpose other than to identify prospective properties consumers may be interested in purchasing. Information is deemed reliable but not guaranteed. Copyright 2026, Cincy MLS.
Last checked: 2026-09-04 04:56 AM UTC
Listing information is provided by Participants of the Cincy MLS. IDX information is provided exclusively for personal, non-commercial use, and may not be used for any purpose other than to identify prospective properties consumers may be interested in purchasing. Information is deemed reliable but not guaranteed. Copyright 2026, Cincy MLS.
Last checked: 2026-09-04 04:56 AM UTC
Neighborhood & Commute
Source: Walkscore
Save
Ask
Tour
Hide