Save
Ask
Tour
Hide
Share
$299,900
2 Days On Site

6225 Aspen Avenue
Cincinnati, OH 45224

For Sale|Single Family Residence|Active
3
Beds
2
Total Baths
2
Full Baths
1,913
SqFt
$157
/SqFt
1925
Built
Subdivision:
Place IMPR CO
County:
Hamilton
Listing courtesy of Kimberly Louis of RE/MAX Preferred Group

Due to the health concerns created by Coronavirus we are offering personal 1-1 online video walkthough tours where possible.
6225 Aspen Avenue6225 Aspen Avenue6225 Aspen Avenue6225 Aspen Avenue
Save
Ask
Tour
Hide
Share

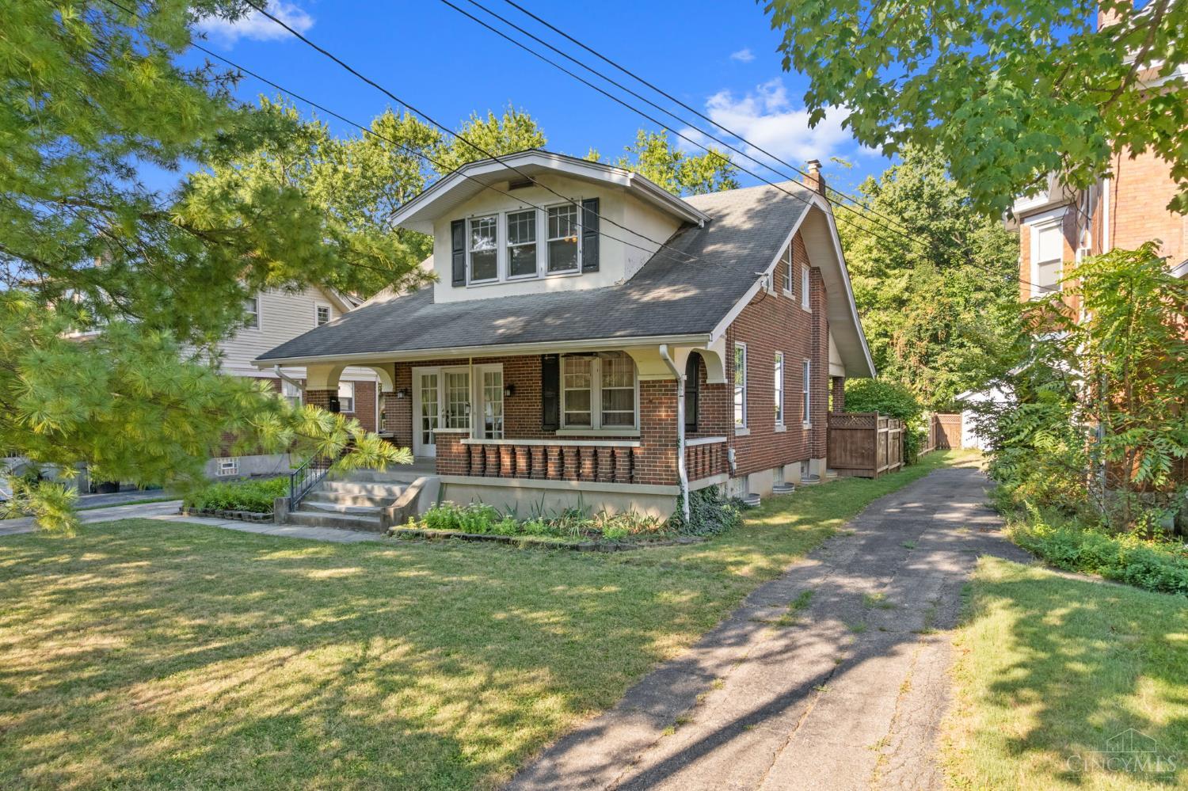
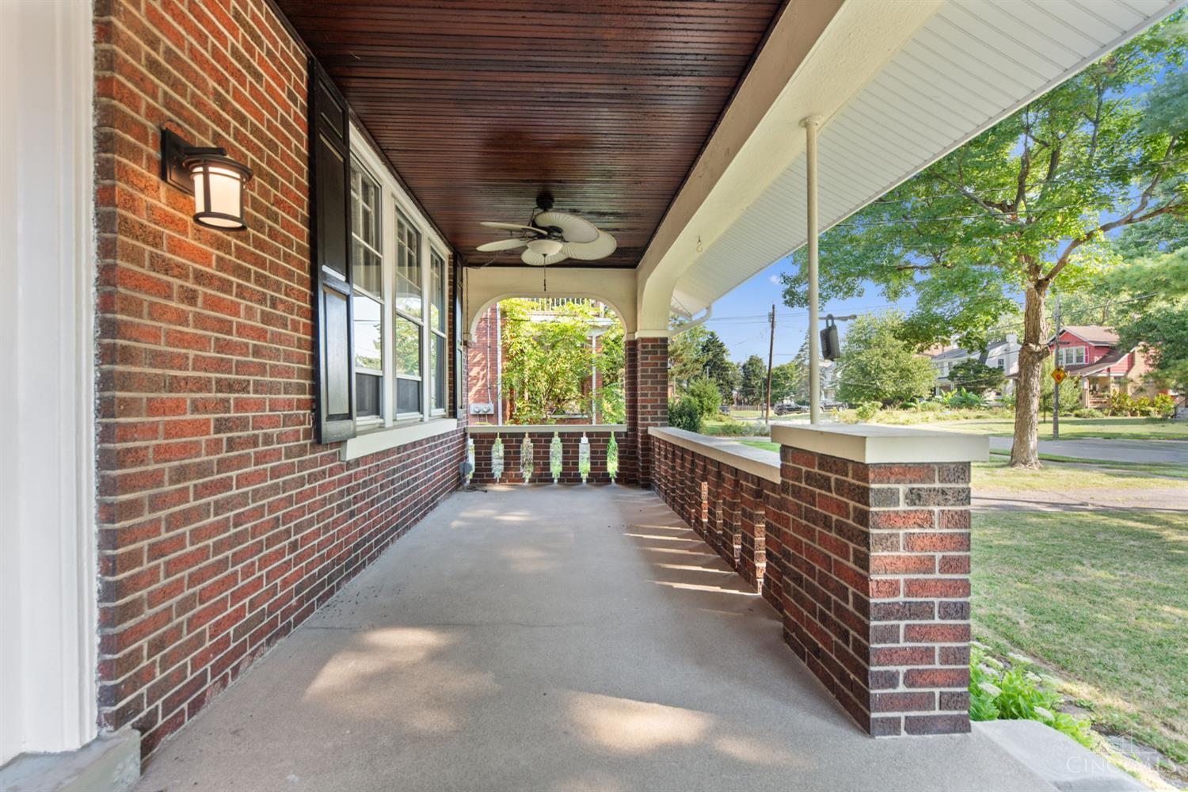
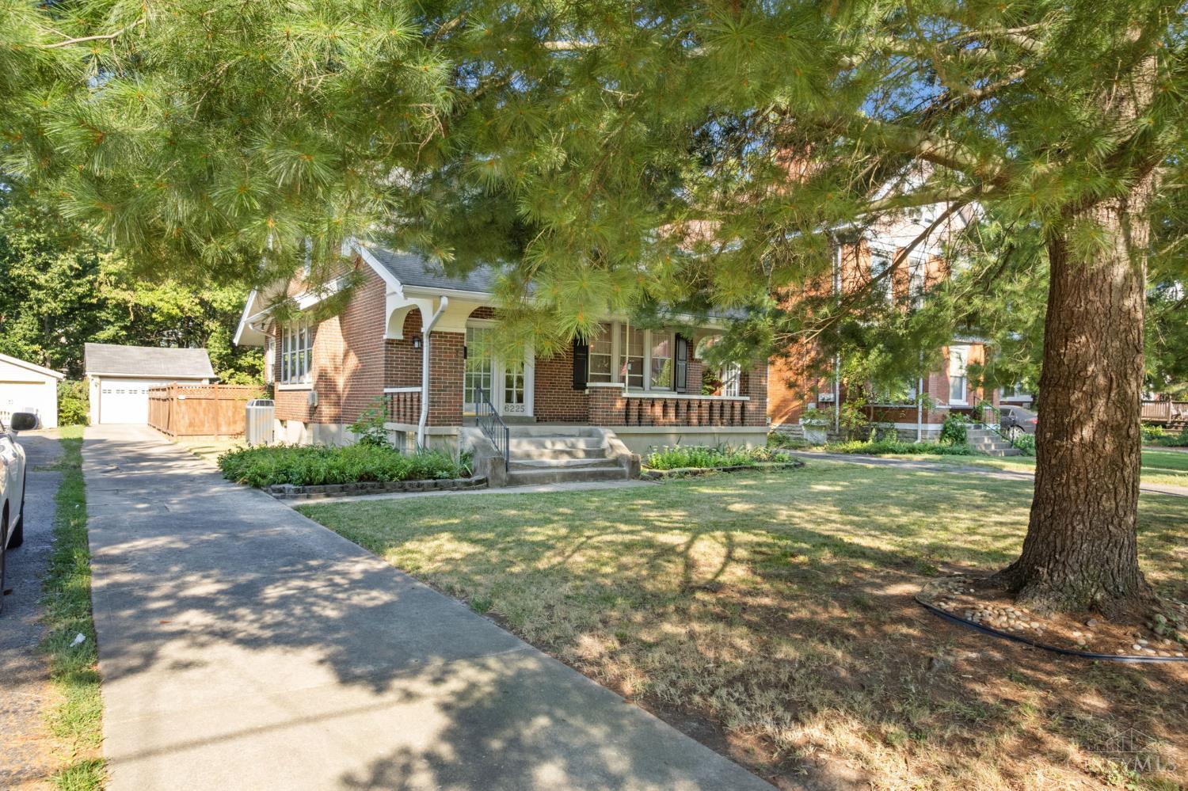
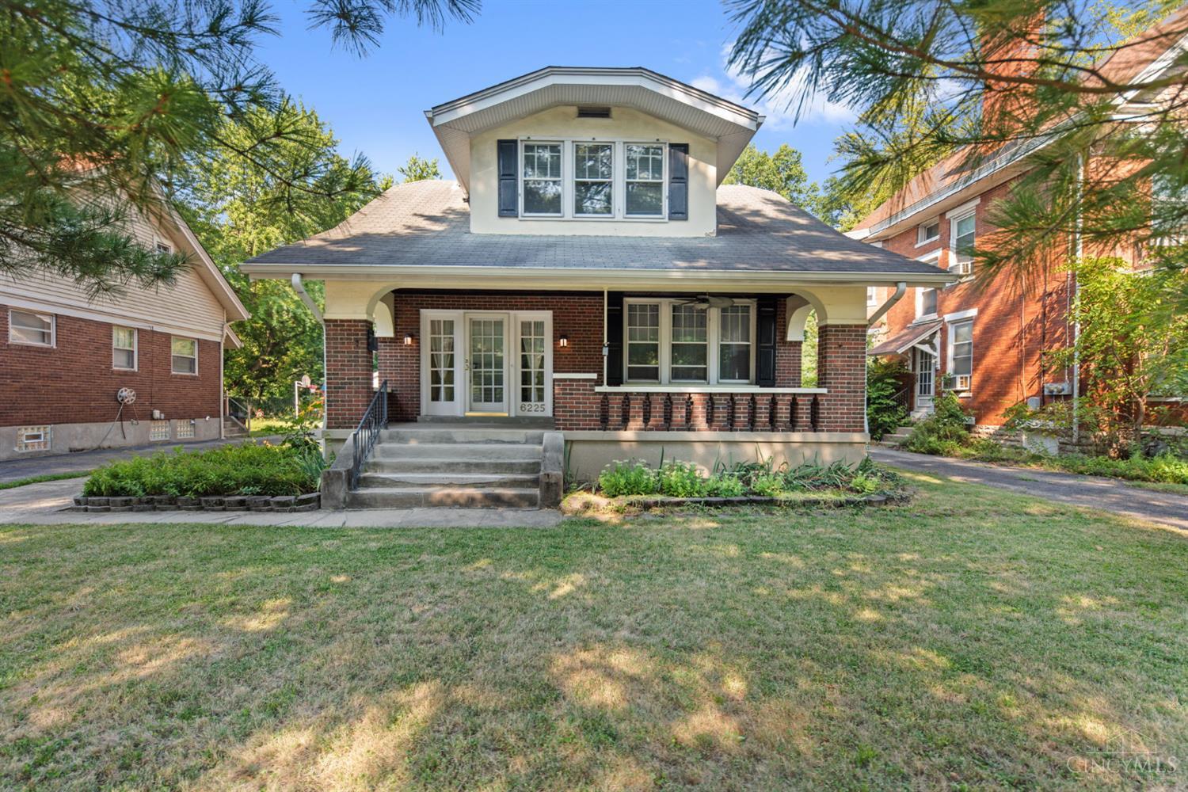
Beautiful! Classic! Well Maintained! Spacious! 1,913SQFT! All Brick,3BDRM,2Full Bath,Lower Level W/BDRM,Full Bath,FamilyRM,LaundryRM,2StorageRMS W/Built-Ins & Walkout! 2Car Oversized Detached Garage! 0.211 Acre! Privacy Fence! Private Park Like Setting! Huge Front Porch! Classic Entry W/Original Tile FLR, Triple DRS & Closet! Huge 25x14 LivingRM W/Triple Crown Molding, Wall of Windows & FP W/Hearth & Mantle! Formal DR W/Chandelier & Chairrail! Kitchen W/36WD Cabinets, Tiled Countertops & Backsplash, Tile FLR & WO To Covered Service Porch & BKYD! BreakfastRM! 1st FLR Study/4SeasonsRM! 2nd FLR W/2 Large BDRMS, Each W/WI Closets & SittingRMS! Renovated Full Bath(2025)! Great LL! Newer Roof*New Trane HVAC 2022*Fenced BKYD!HRDWD FLRS!Arched DRways*Conveniently Located & Walkable to Schools*Parks*Dining*

Save
Ask
Tour
Hide
Share
Listing Snapshot
Price 
$299,900
Days On Site 
2 Days
Bedrooms 
3
Inside Area (SqFt) 
1,913 sqft
Total Baths 
2
Full Baths 
2
Partial Baths 
N/A
Lot Size 
0.211 Acres
Year Built 
1925
MLS® Number 
1892775
Status 
Active
Property Tax 
N/A
HOA/Condo/Coop Fees 
N/A
Sq Ft Source 
N/A
Friends & Family
Recent Activity
3 days agoListing updated with changes from the MLS®
3 days agoListing first seen on site
General Features
Acres 
0.211
Cross Street 
West North Bend
Foundation 
Block
Garage 
Yes
Garage Spaces 
2
Levels 
Two
Parking 
OversizedGarage Door OpenerOn StreetDriveway
Property Sub Type 
Single Family Residence
Sewer 
Public Sewer
Style 
Traditional
Utilities 
Natural Gas AvailableCable Available
Water Source 
Public
Interior Features
Appliances 
DisposalRangeOvenGas Water HeaterDishwasherMicrowaveRefrigerator
Basement 
Partially FinishedWalk-Out AccessFull
Cooling 
Central Air
Fireplace 
Yes
Fireplace Features 
Living Room
Fireplaces 
1
Flooring 
Wood
Heating 
Natural GasForced Air
Interior 
Eat-in KitchenCrown MoldingNatural Woodwork
Window Features 
Storm Window(s)
Bathroom 1 
Level - Second
Bathroom 2 
Level - Lower
Bedroom 2 
Dimensions - 21 x 13Level - SecondArea - 273
Bedroom 3 
Dimensions - 13 x 8Level - LowerArea - 104
Bedroom 4 
Dimensions - 8 x 6Level - FirstArea - 48
Dining Room 
Dimensions - 15 x 15Level - FirstArea - 225
Entry Room 
Level - FirstArea - 66
Family Room 
Dimensions - 26 x 18Level - LowerArea - 468
Kitchen 
Dimensions - 14 x 11Area - 154
LaundryRoom 
Dimensions - 18 x 14Level - LowerArea - 252
Living Room 
Dimensions - 25 x 15Area - 375
Master Bedroom 
Dimensions - 21 x 14Level - SecondArea - 294
RecreationRoom 
Dimensions - 28 x 14Level - LowerArea - 392
StudyLibDen 
Dimensions - 14 x 9Level - FirstArea - 126
Save
Ask
Tour
Hide
Share
Exterior Features
Construction Details 
Brick
Fencing 
PrivacyWood
Lot Features 
WoodedClearedLevel
Patio And Porch 
PatioPorch
Roof 
Shingle
View 
Trees/Woods
Waterview 
Trees/Woods
Windows/Doors 
Storm Window(s)
Community Features
MLS Area 
Hamilton-W06
School District 
Cincinnati City SD
Township 
Cincinnati City
Schools
School District
Cincinnati City SD
Elementary School
Unknown
Middle School
Unknown
High School
Unknown
Listing courtesy of Kimberly Louis of RE/MAX Preferred Group


Listing information is provided by Participants of the Cincy MLS. IDX information is provided exclusively for personal, non-commercial use, and may not be used for any purpose other than to identify prospective properties consumers may be interested in purchasing. Information is deemed reliable but not guaranteed. Copyright 2026, Cincy MLS.
Last checked: 2026-09-08 10:19 AM UTC

Neighborhood & Commute
Source: Walkscore
Save
Ask
Tour
Hide
Share