Save
Ask
Tour
Hide
Share
$140,000
3 Days On Site

412 Dayton Street
Cincinnati, OH 45214

For Sale|Single Family Residence|Active
3
Beds
2
Total Baths
1
Full Bath
1
Partial Bath
1,160
SqFt
$121
/SqFt
1865
Built
County:
Hamilton
Listing courtesy of Kevin Macey of Prime Life Realty LLC

Due to the health concerns created by Coronavirus we are offering personal 1-1 online video walkthough tours where possible.
412 Dayton Street412 Dayton Street412 Dayton Street412 Dayton Street
Save
Ask
Tour
Hide
Share

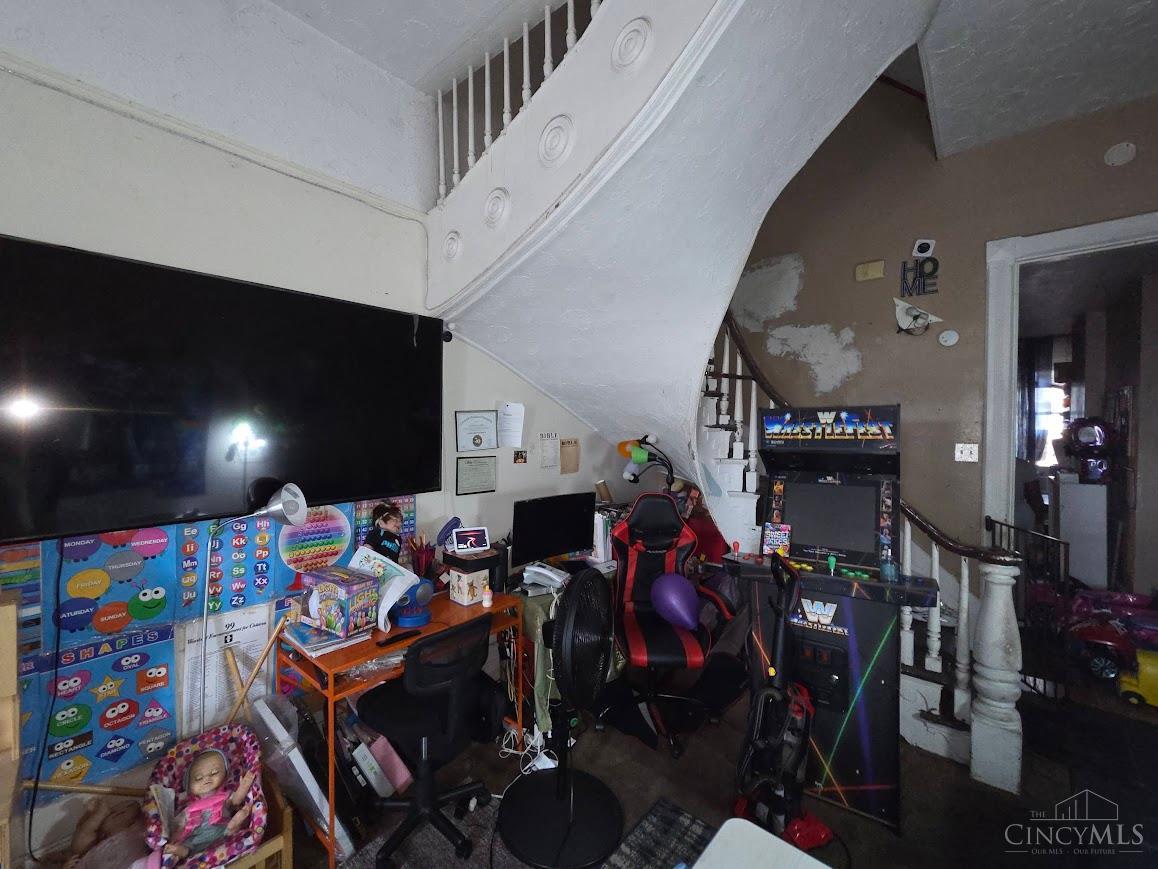
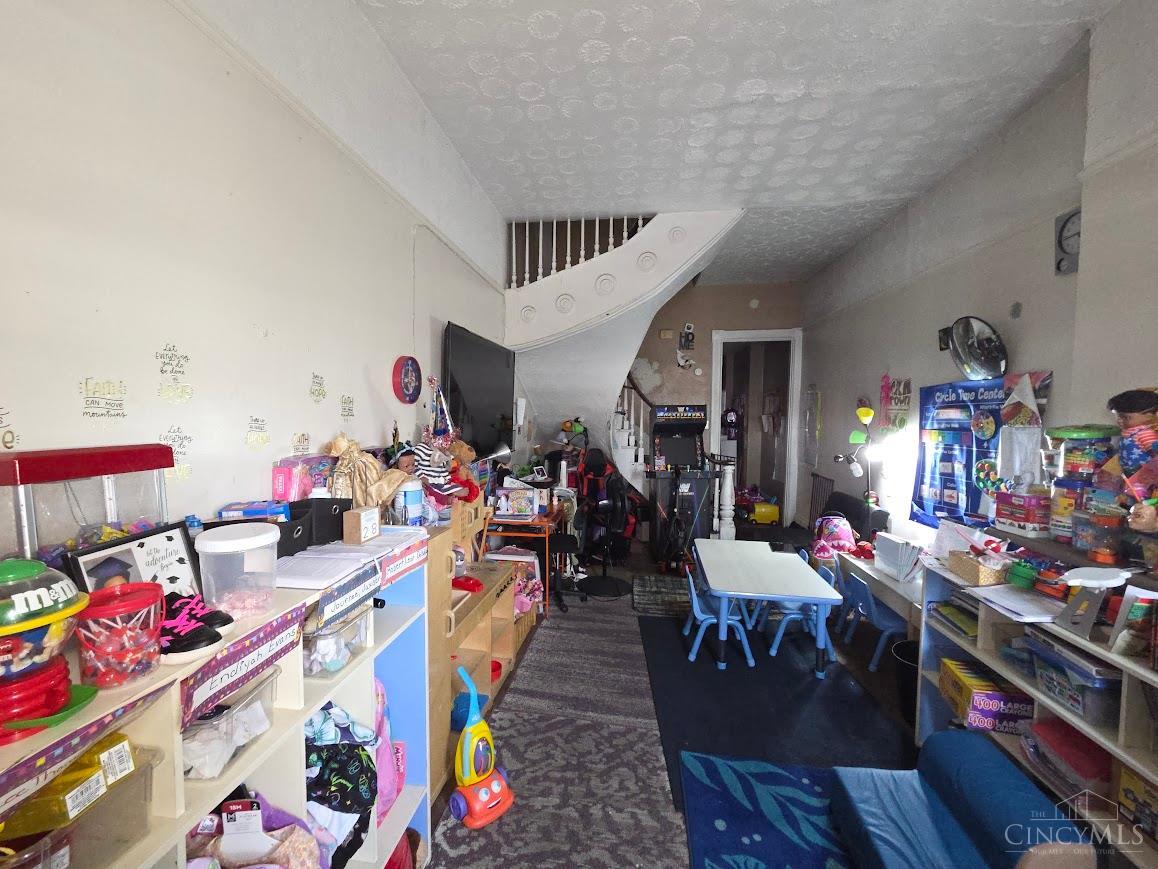
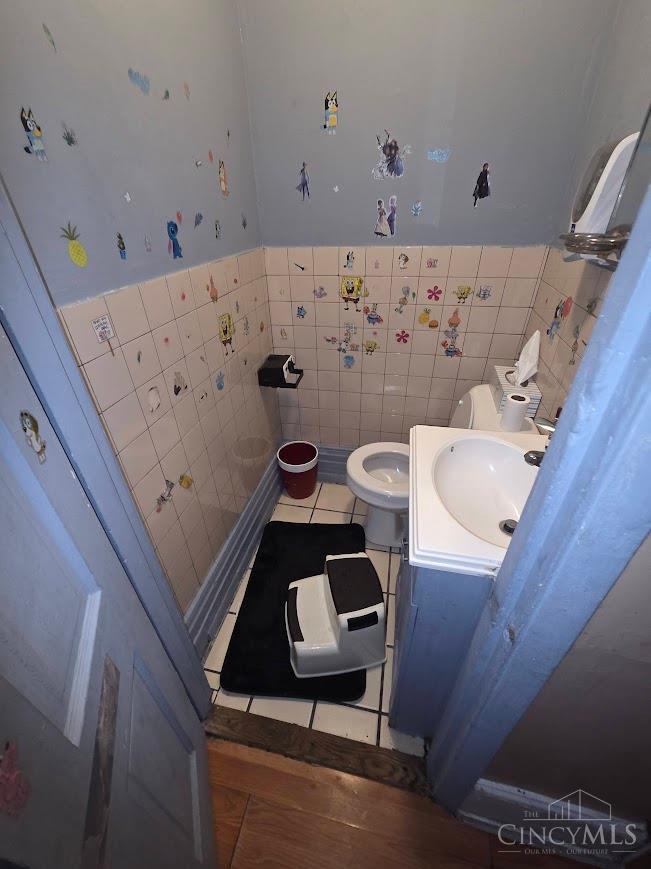
Historic West End row house at 412 Dayton Street, ready for renovation and full of potential. A half bath has already been installed on the first floor, with existing fixtures in place to help reduce rehab costs. The current layout offers three bedrooms, with potential to create a third-floor full bath similar to the renovated property next door at 414 Dayton Street. A full gut renovation could also include relocating the kitchen from the rear to the center of the home, creating additional space for a third or possible fourth bedroom. Off-street parking pad in the rear. Excellent location near TQL Stadium, FC Cincinnati, Findlay Market, Over-the-Rhine, and Downtown Cincinnati. Listing agent lives in the area and is happy to discuss the property, renovation possibilities, and benefits of Historic West End living.

Save
Ask
Tour
Hide
Share
Listing Snapshot
Price 
$140,000
Days On Site 
3 Days
Bedrooms 
3
Inside Area (SqFt) 
1,160 sqft
Total Baths 
2
Full Baths 
1
Partial Baths 
1
Lot Size 
0.0266 Acres
Year Built 
1865
MLS® Number 
1892809
Status 
Active
Property Tax 
N/A
HOA/Condo/Coop Fees 
N/A
Sq Ft Source 
N/A
Friends & Family
Recent Activity
7 hours agoListing updated with changes from the MLS®
4 days agoListing first seen on site
General Features
Acres 
0.0266
Foundation 
Block
Parking 
Off StreetOn Street
Property Sub Type 
Single Family Residence
Sewer 
Public Sewer
Style 
Transitional
Utilities 
Natural Gas Available
Water Source 
Public
Zoning 
Residential,Multi Family
Interior Features
Appliances 
Gas Water Heater
Basement 
Full
Heating 
Natural GasForced Air
Bathroom 1 
Level - Second
Bedroom 2 
Dimensions - 12 x 12Level - SecondArea - 144
Bedroom 3 
Dimensions - 12 x 12Level - SecondArea - 144
Dining Room 
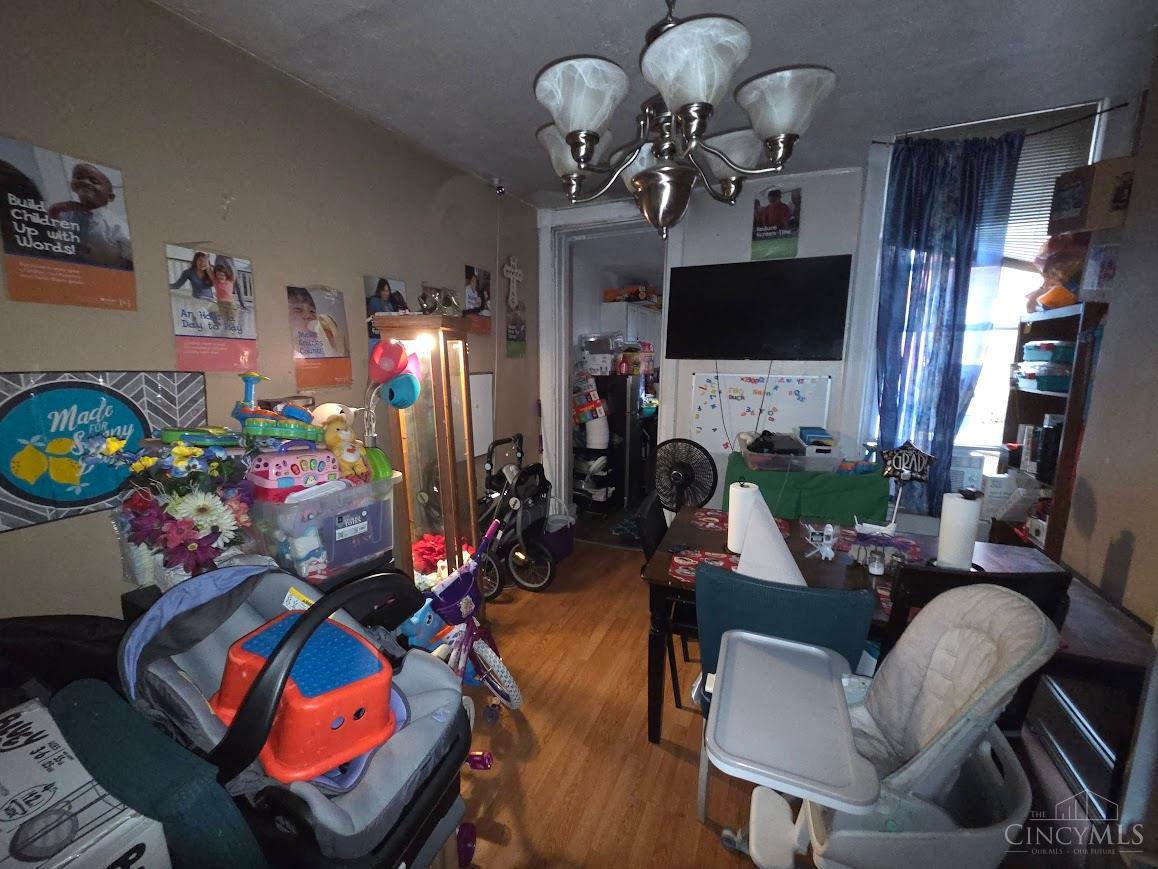
Dimensions - 16 x 18Level - FirstArea - 288
Kitchen 
Dimensions - 12 x 12Area - 144
Master Bedroom 
Dimensions - 14 x 18Level - SecondArea - 252
Save
Ask
Tour
Hide
Share
Exterior Features
Construction Details 
BrickOther
Roof 
Asbestos Shingle
Community Features
MLS Area 
Hamilton-E01
School District 
Cincinnati City SD
Township 
Cincinnati City
Schools
School District
Cincinnati City SD
Elementary School
Unknown
Middle School
Unknown
High School
Unknown
Listing courtesy of Kevin Macey of Prime Life Realty LLC


Listing information is provided by Participants of the Cincy MLS. IDX information is provided exclusively for personal, non-commercial use, and may not be used for any purpose other than to identify prospective properties consumers may be interested in purchasing. Information is deemed reliable but not guaranteed. Copyright 2026, Cincy MLS.
Last checked: 2026-09-06 01:38 PM UTC

Neighborhood & Commute
Source: Walkscore
Save
Ask
Tour
Hide
Share