Save
Ask
Tour
Hide
Share
$475,000
1 Day On Site

14 W 14th Street 202
Cincinnati, OH 45202

For Sale|Condominium|Active
1
Bed
1
Total Bath
1
Full Bath
1,118
SqFt
$425
/SqFt
1900
Built
County:
Hamilton
Listing courtesy of Steven Koleno of Beycome Brokerage Realty LLC

Due to the health concerns created by Coronavirus we are offering personal 1-1 online video walkthough tours where possible.
14 W 14th Street 20214 W 14th Street 20214 W 14th Street 20214 W 14th Street 202
Save
Ask
Tour
Hide
Share

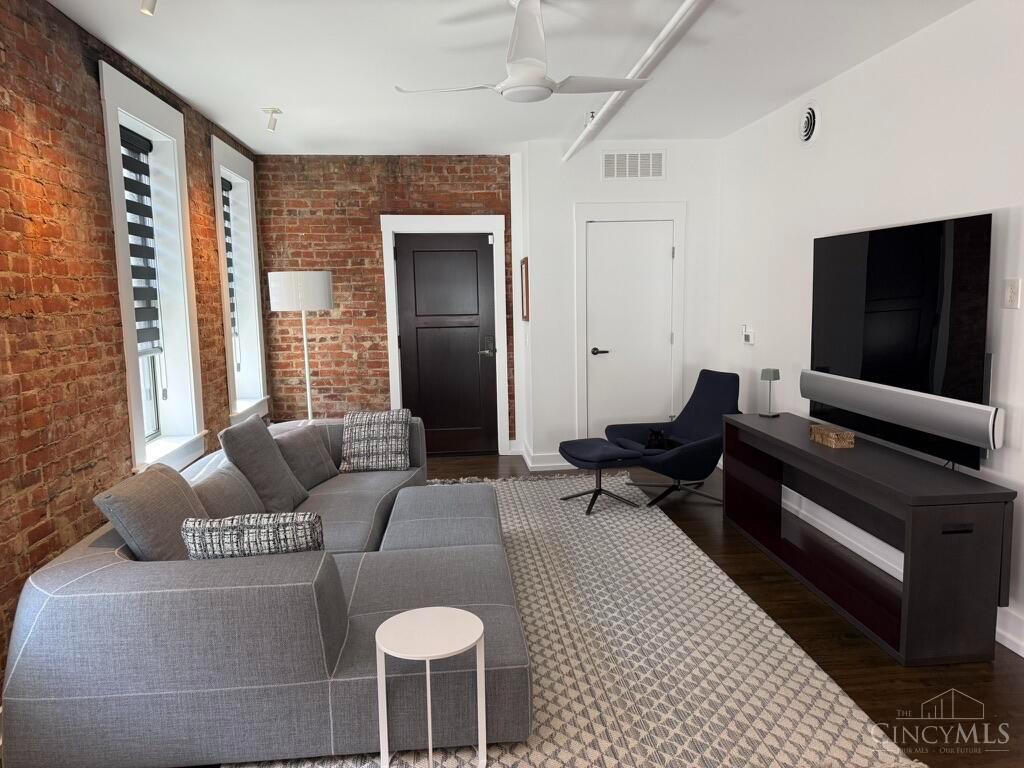
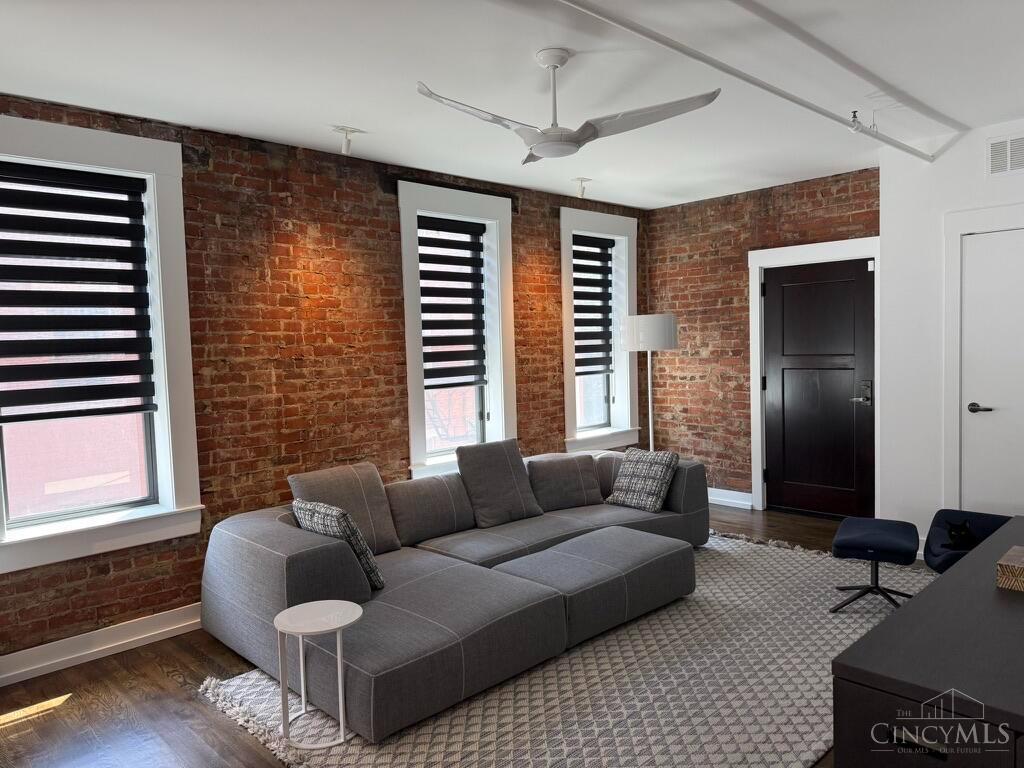
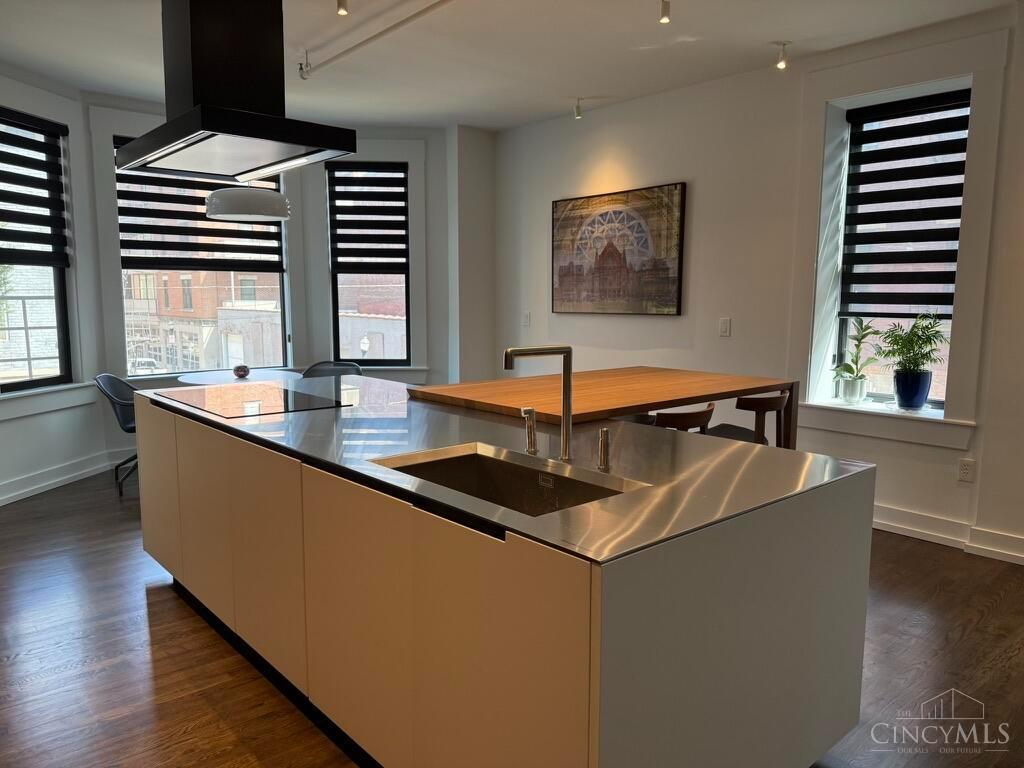
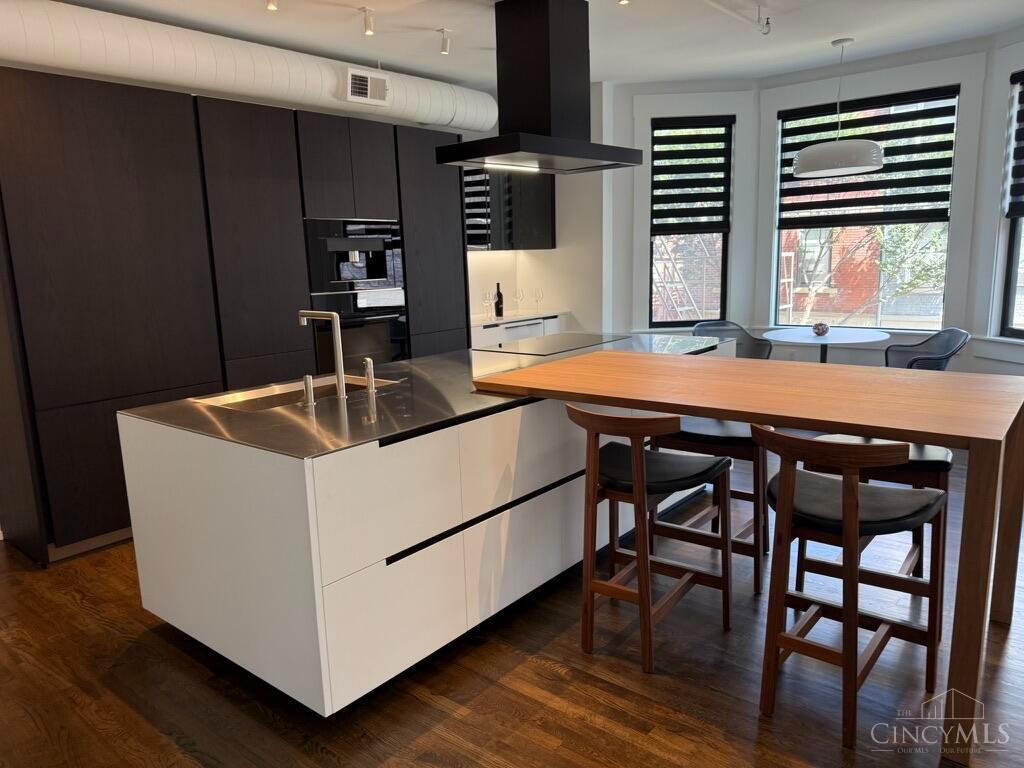
Contemporary OTR condo in a historic building with an elevator and fantastic rooftop view overlooking Washington Park and Music Hall. Completely remodeled in 2021 with high-end finishes, including Polyform kitchen cabinets, Miele and Bosch appliances, a Miele built-in coffee maker, and new floors, walls, ceiling, custom cabinets, and clothes closets. Additional room with a sleeper sofa and desk currently used for overnight guests. Located at the corner of tree-lined Republic Street, between Vine and Race Streets. Near Findlay Market, OTR dining, theaters, shops, Music Hall, Washington Park, and the streetcar. Make this your permanent home or city retreat. Seller has purchased another home in OTR, creating an opportunity to own this captivating condo in like-new condition.

Save
Ask
Tour
Hide
Share
Listing Snapshot
Price 
$475,000
Days On Site 
1 Day
Bedrooms 
1
Inside Area (SqFt) 
1,118 sqft
Total Baths 
1
Full Baths 
1
Partial Baths 
N/A
Lot Size 
0.01 Acres
Year Built 
1900
MLS® Number 
1892920
Status 
Active
Property Tax 
N/A
HOA/Condo/Coop Fees 
$400 monthly
Sq Ft Source 
N/A
Friends & Family
Recent Activity
yesterdayListing updated with changes from the MLS®
yesterdayListing first seen on site
General Features
Acres 
0.01
Foundation 
Stone
Levels 
One
Property Sub Type 
Condominium
Sewer 
Public Sewer
Style 
ItalianateHistorical
Utilities 
Natural Gas Available
Water Source 
Public
Interior Features
Appliances 
Electric Water HeaterGas Water Heater
Basement 
None
Cooling 
Central Air
Heating 
Natural GasBaseboardForced Air
Bathroom 1 
Level - Second
Kitchen 
Dimensions - 17 x 17Area - 289
Living Room 
Dimensions - 21 x 13Area - 273
Master Bedroom 
Dimensions - 13 x 11Level - SecondArea - 143
StudyLibDen 
Dimensions - 10 x 13Level - SecondArea - 130
Save
Ask
Tour
Hide
Share
Exterior Features
Construction Details 
Brick
Roof 
Membrane
Community Features
Association Dues 
400
HOA Fee Frequency 
Monthly
MLS Area 
Hamilton-E01
School District 
Cincinnati City SD
Township 
Cincinnati City
Schools
School District
Cincinnati City SD
Elementary School
Unknown
Middle School
Unknown
High School
Unknown
Listing courtesy of Steven Koleno of Beycome Brokerage Realty LLC


Listing information is provided by Participants of the Cincy MLS. IDX information is provided exclusively for personal, non-commercial use, and may not be used for any purpose other than to identify prospective properties consumers may be interested in purchasing. Information is deemed reliable but not guaranteed. Copyright 2026, Cincy MLS.
Last checked: 2026-09-06 01:38 PM UTC

Neighborhood & Commute
Source: Walkscore
Save
Ask
Tour
Hide
Share