Save
Ask
Tour
Hide
Share
$465,000
New Listing

1015 Cutter Street
Cincinnati, OH 45203

For Sale|Single Family Residence|Active
4
Beds
3
Total Baths
2
Full Baths
1
Partial Bath
2,149
SqFt
$216
/SqFt
2001
Built
County:
Hamilton
Listing courtesy of Joshua Hyland of eXp Realty

Due to the health concerns created by Coronavirus we are offering personal 1-1 online video walkthough tours where possible.
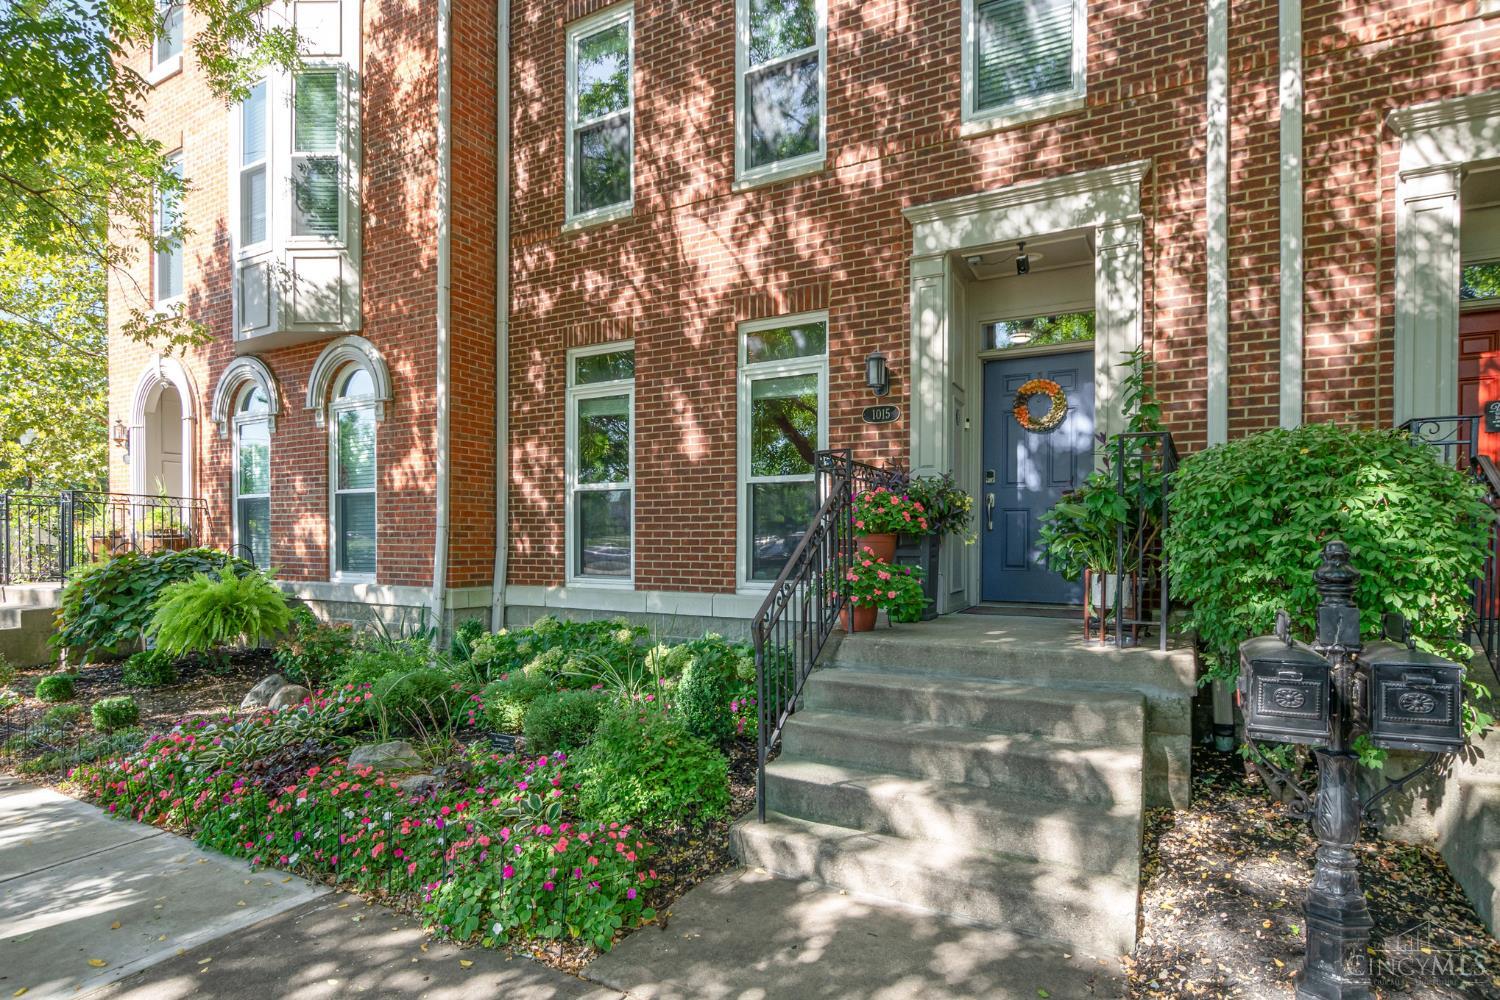
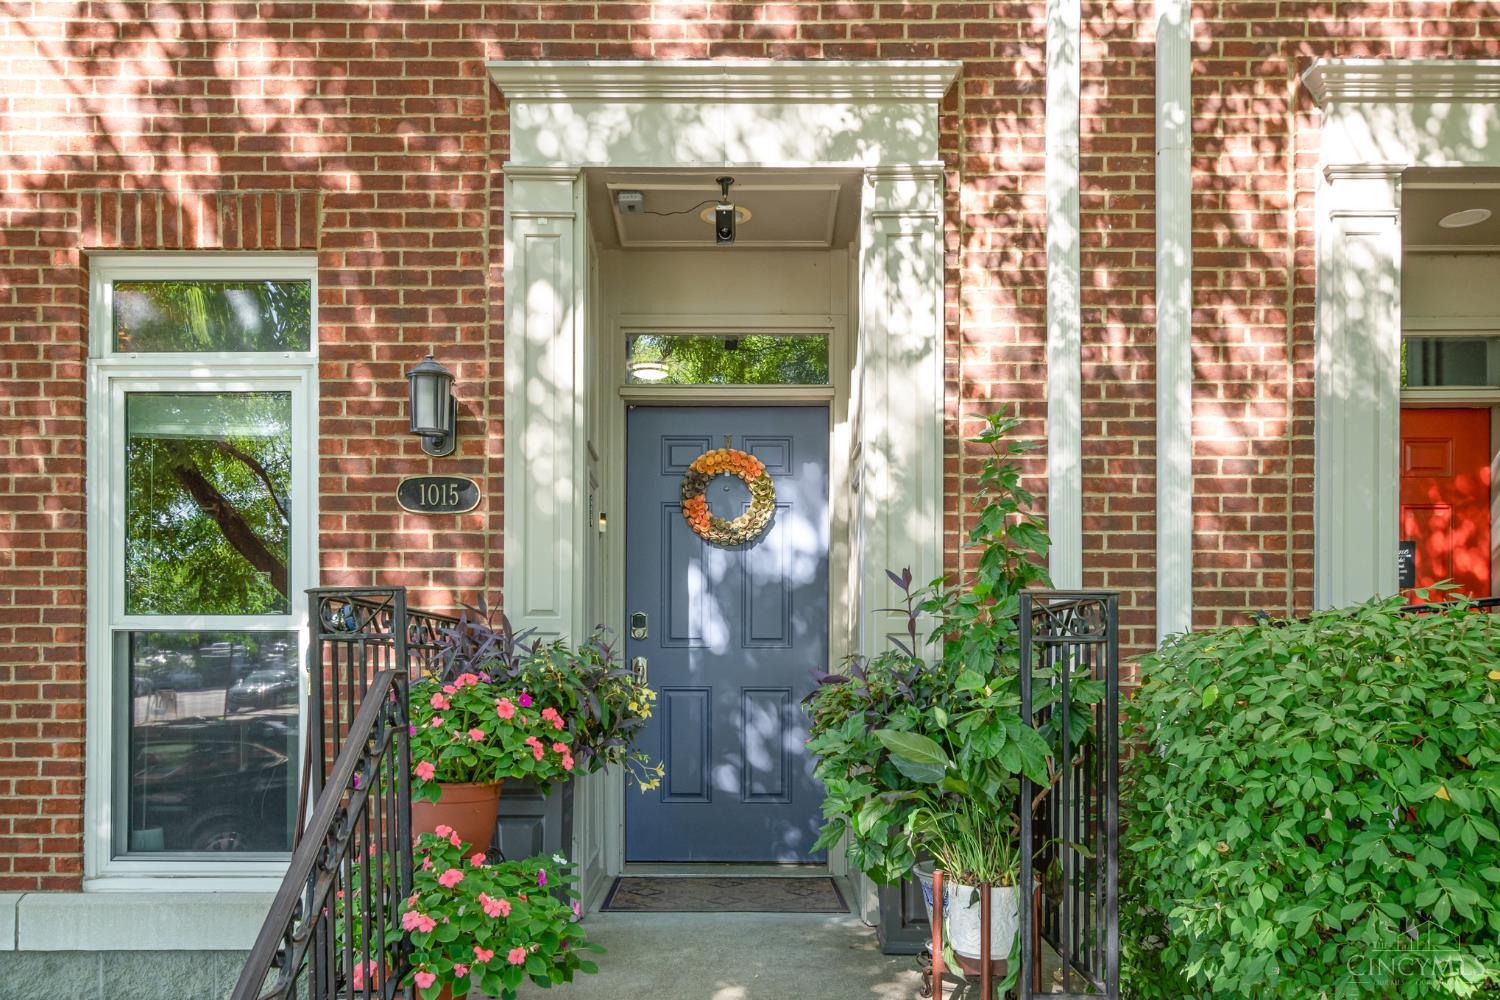
1015 Cutter Street1015 Cutter Street1015 Cutter Street1015 Cutter Street
Save
Ask
Tour
Hide
Share

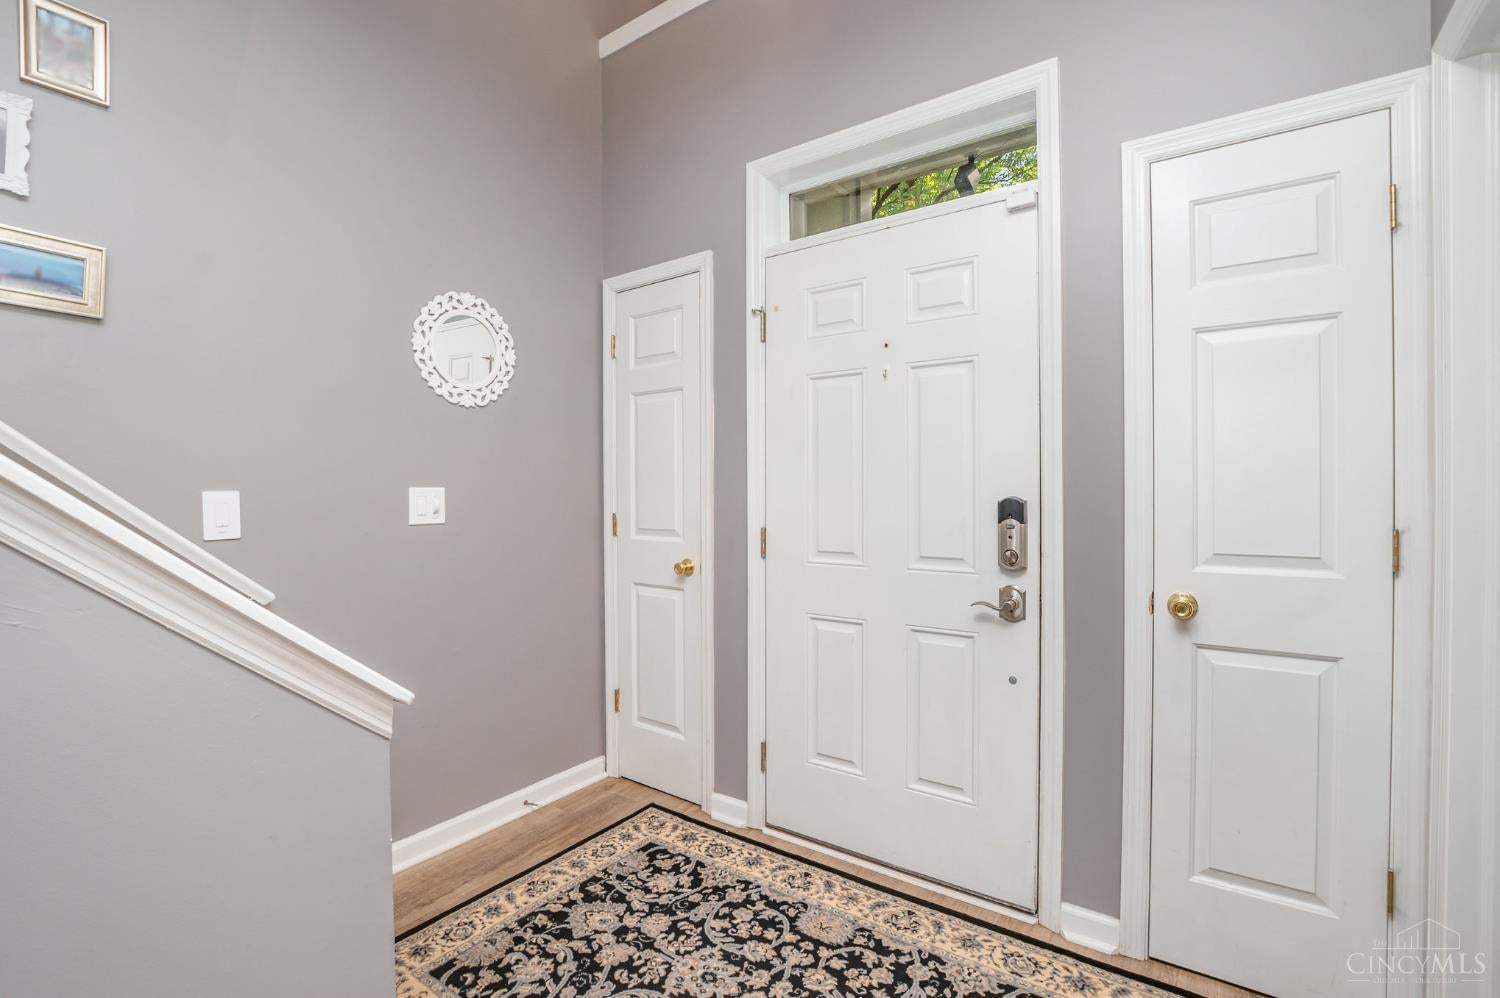
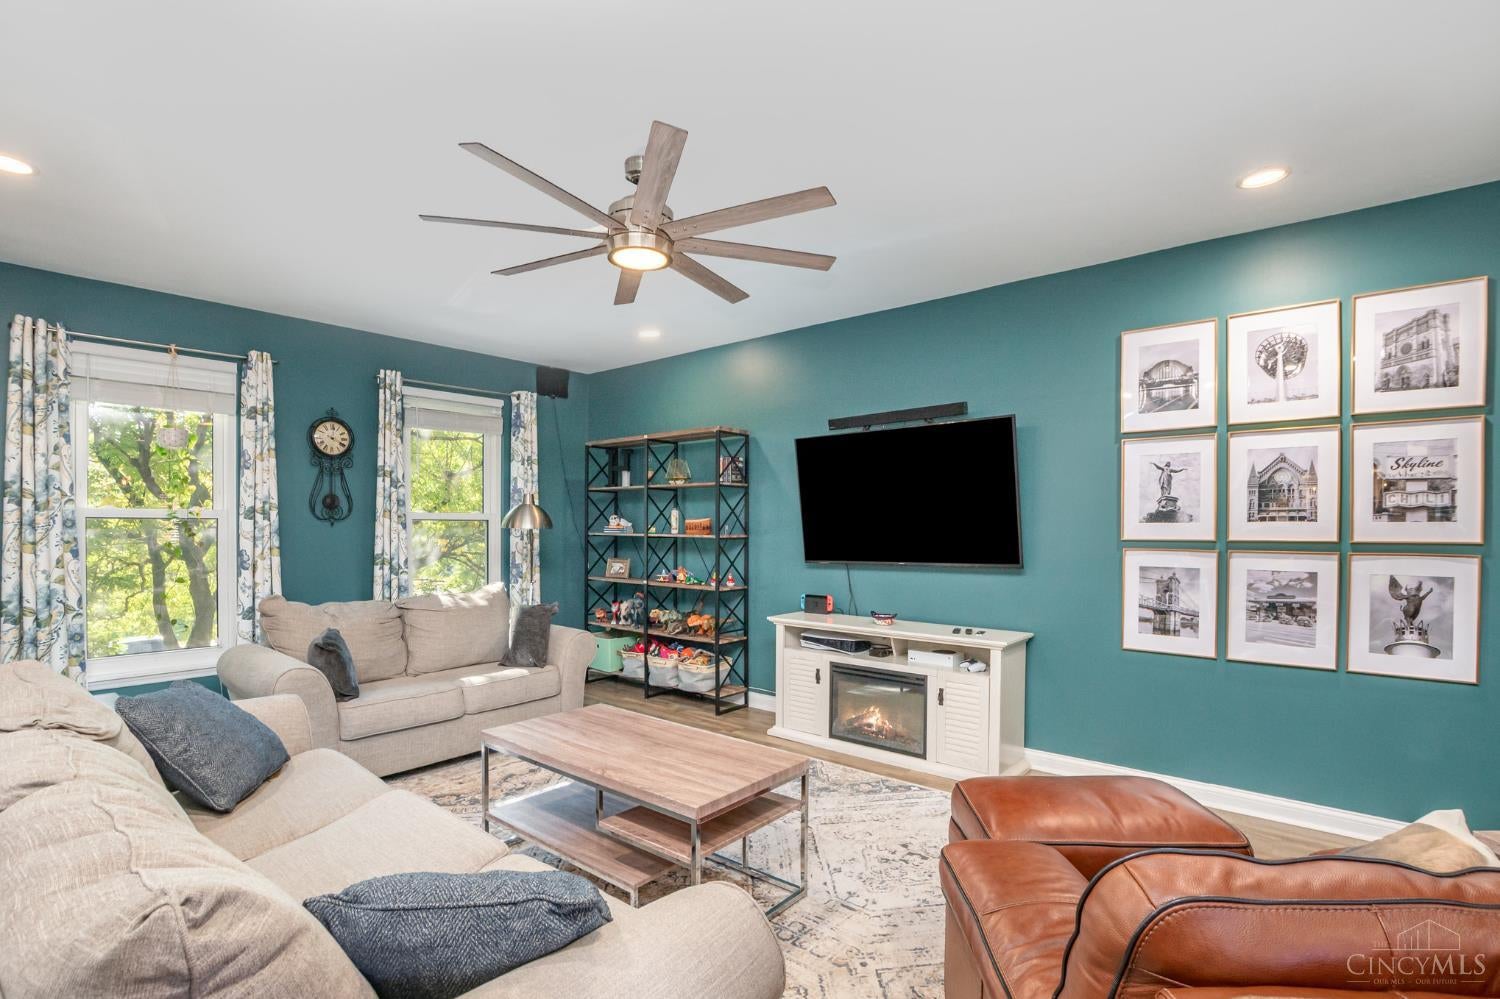
Exceptional brick townhome in downtown Cincinnati's burgeoning West End renaissance! Featuring smart technology programmed to almost every component for comfort and convenience, no details were overlooked in this impressive 4 BR home with luxury upgrades from top to bottom. Entertain guests in the family room overlooked by a gourmet kitchen accented with granite countertops, stainless steel appliances, custom cabinets and built-ins. Each bathroom has been upgraded and outfitted with high end finishes and fixtures. Relax for a night cap on the expansive walkout deck, customized for maximum privacy. Including an updated garage and driveway off street, enjoy the peace of mind for not having to find parking. Located just minutes from the FC Cincinnati stadium, Music Hall, Findlay Market, Washington Park and all the urban amenities one can need, this home is a great place to call your own! AC new in '23. Roof installed '24 by HOA.

Save
Ask
Tour
Hide
Share
Listing Snapshot
Price 
$465,000
Days On Site 
0 Days
Bedrooms 
4
Inside Area (SqFt) 
2,149 sqft
Total Baths 
3
Full Baths 
2
Partial Baths 
1
Lot Size 
0.056 Acres
Year Built 
2001
MLS® Number 
1893118
Status 
Active
Property Tax 
N/A
HOA/Condo/Coop Fees 
$273 monthly
Sq Ft Source 
N/A
Friends & Family
Recent Activity
19 hours agoListing updated with changes from the MLS®
19 hours agoListing first seen on site
General Features
Acres 
0.056
Attached Garage 
Yes
Foundation 
Slab
Garage 
Yes
Garage Spaces 
1
Levels 
Three Or More
Parking 
Off StreetOn StreetAttached
Property Sub Type 
Single Family Residence
Sewer 
Public Sewer
Style 
Traditional
Utilities 
Natural Gas Available
Water Source 
Public
Zoning 
Residential
Interior Features
Appliances 
RangeOvenGas Water HeaterDishwasherMicrowaveRefrigerator
Basement 
None
Cooling 
Central Air
Heating 
Natural GasForced Air
Interior 
Eat-in KitchenPantryWalk-In Closet(s)
Window Features 
Insulated Windows
Bathroom 1 
Level - Third
Bathroom 2 
Level - Third
Bathroom 3 
Level - First
Bedroom 2 
Dimensions - 12 x 10Level - FirstArea - 120
Bedroom 3 
Dimensions - 12 x 11Level - ThirdArea - 132
Bedroom 4 
Dimensions - 10 x 9Level - ThirdArea - 90
Dining Room 
Dimensions - 14 x 9Level - SecondArea - 126
Entry Room 
Level - FirstArea - 121
Family Room 
Dimensions - 22 x 21Level - SecondArea - 462
Kitchen 
Dimensions - 13 x 12Area - 156
LaundryRoom 
Dimensions - 5 x 3Level - FirstArea - 15
Master Bedroom 
Dimensions - 15 x 14Level - ThirdArea - 210
Save
Ask
Tour
Hide
Share
Exterior Features
Construction Details 
Brick
Patio And Porch 
Deck
Roof 
Shingle
Windows/Doors 
Insulated Windows
Community Features
Association Fee 
$273.0
Association Fee Frequency 
Monthly
MLS Area 
Hamilton-E01
School District 
Cincinnati City SD
Township 
Cincinnati City
Schools
School District
Cincinnati City SD
Elementary School
Unknown
Middle School
Unknown
High School
Unknown
Listing courtesy of Joshua Hyland of eXp Realty


Listing information is provided by Participants of the Cincy MLS. IDX information is provided exclusively for personal, non-commercial use, and may not be used for any purpose other than to identify prospective properties consumers may be interested in purchasing. Information is deemed reliable but not guaranteed. Copyright 2026, Cincy MLS.
Last checked: 2026-09-09 10:05 AM UTC

Neighborhood & Commute
Source: Walkscore
Save
Ask
Tour
Hide
Share