
Save
Ask
Tour
Hide
$299,000
New Listing
724 Main Street 5Cincinnati, OH 45202
For Sale|Condominium|Active
2
Beds
2
Total Baths
1
Full Bath
1
Partial Bath
1,417
SqFt
$211
/SqFt
1884
Built
County:
Hamilton
Listing courtesy of Sarah Goldman of Sibcy Cline, Inc.
Due to the health concerns created by Coronavirus we are offering personal 1-1 online video walkthough tours where possible.
Save
Ask
Tour
Hide
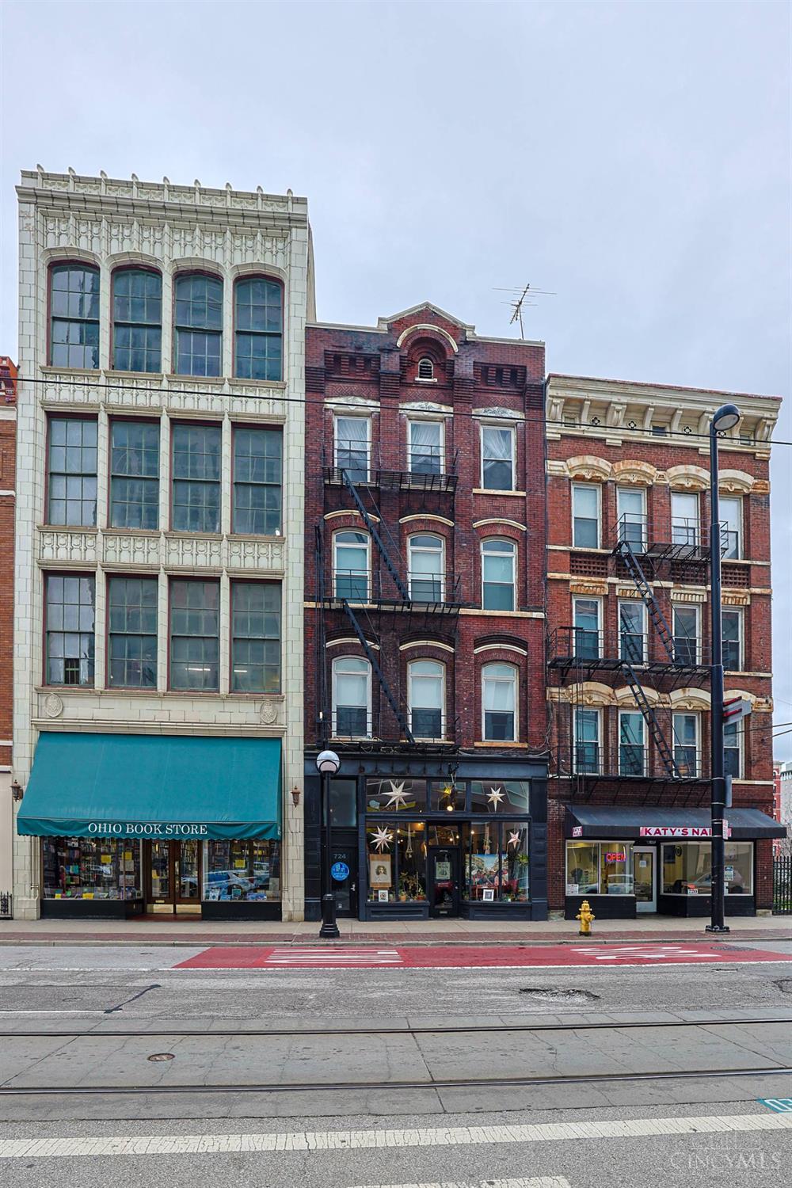
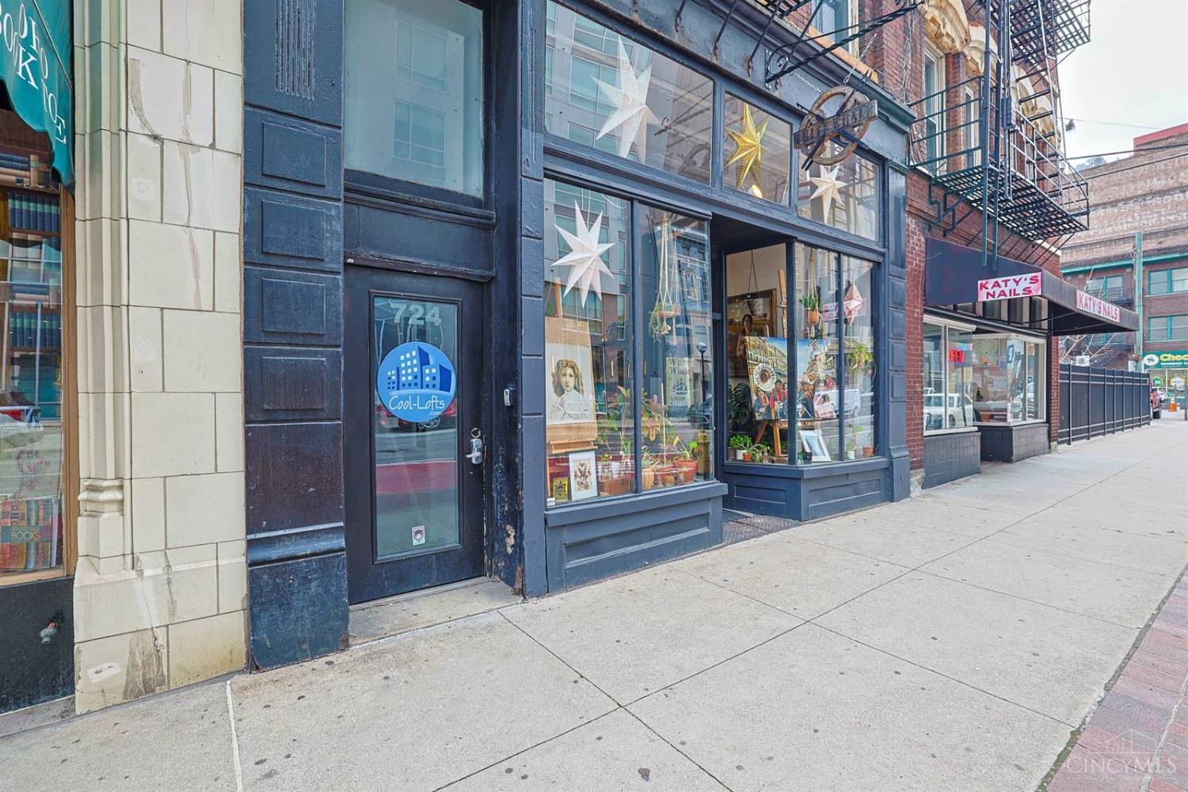
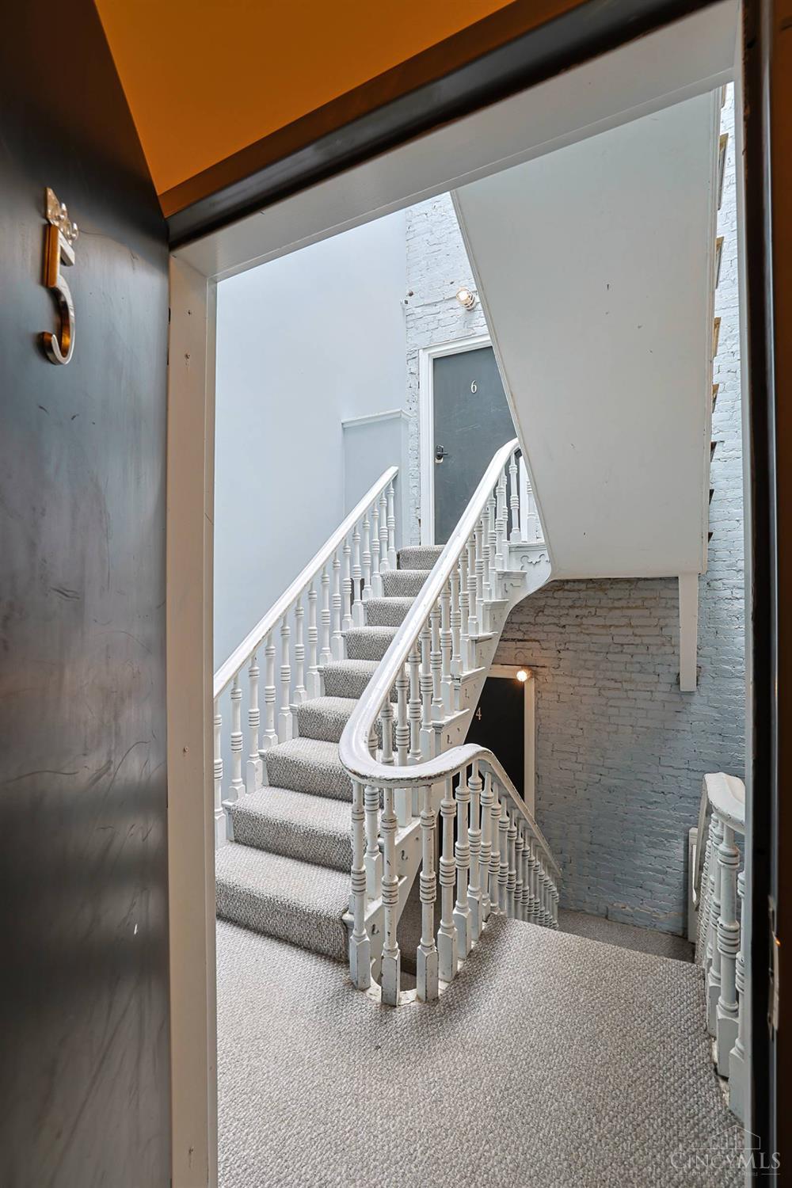
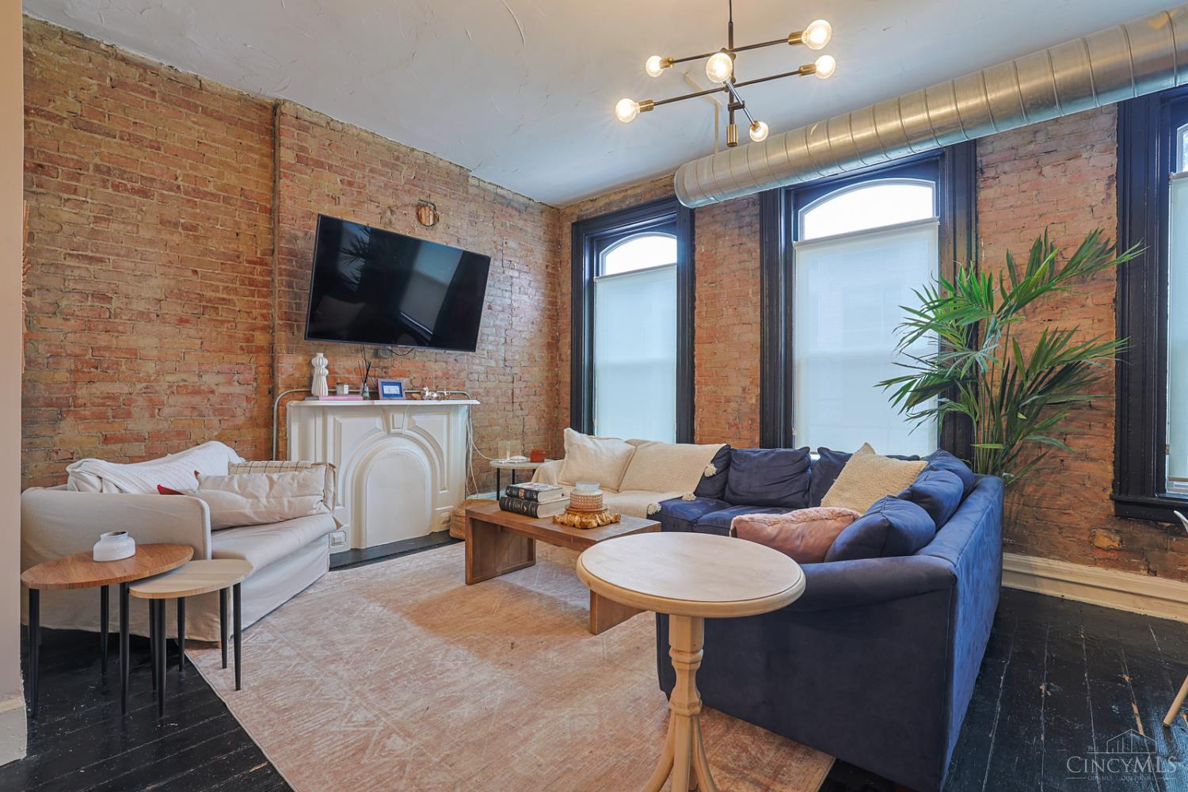
What a find! So much charm. This cozy condo features exposed brick, wood floors, generously sized rooms with 12 foot ceilings, open floor plan, & large windows creating light filled spaces. Updated kitchen & baths. Located in the Central Business District. Walk to restaurants & shows. Easy access to bus & street car. Parking available at 8th & Sycamore garage.
Save
Ask
Tour
Hide
Listing Snapshot
Price
$299,000
Days On Site
0 Days
Bedrooms
2
Inside Area (SqFt)
1,417 sqft
Total Baths
2
Full Baths
1
Partial Baths
1
Lot Size
0.137 Acres
Year Built
1884
MLS® Number
1893135
Status
Active
Property Tax
N/A
HOA/Condo/Coop Fees
$331.45 monthly
Sq Ft Source
N/A
Friends & Family
Recent Activity
| 19 hours ago | Listing updated with changes from the MLS® | |
| 19 hours ago | Listing first seen on site |
General Features
Acres
0.137
Cross Street
Seventh St
Foundation
Other
Levels
One
Parking
On StreetOther
Property Sub Type
Condominium
Security
Smoke Detector(s)
Style
Other
Utilities
Cable Available
Zoning
Residential
Interior Features
Appliances
DisposalRangeOvenGas Water HeaterDishwasherDryerRefrigeratorWasher
Basement
None
Cooling
Ceiling Fan(s)Central Air
Fireplace
Yes
Fireplace Features
Master BedroomGreat Room
Fireplaces
2
Heating
Natural GasForced Air
Interior
Kitchen IslandPantryNatural Woodwork
Bathroom 1
Level - First
Bathroom 2
Level - First
Bedroom 2
Dimensions - 16 x 15Level - FirstArea - 240
Entry Room
Level - FirstArea - 54
Great Room
Level - First
Kitchen
Dimensions - 15 x 15Area - 225
LaundryRoom
Level - First
Master Bedroom
Dimensions - 16 x 15Level - FirstArea - 240
Save
Ask
Tour
Hide
Exterior Features
Construction Details
Brick
Roof
Membrane
View
City
Waterview
City
Community Features
Association Fee
$331.45
Association Fee Frequency
Monthly
MLS Area
Hamilton-E01
School District
Cincinnati City SD
Township
Cincinnati City
Schools
School District
Cincinnati City SD
Elementary School
Unknown
Middle School
Unknown
High School
Unknown
Listing courtesy of Sarah Goldman of Sibcy Cline, Inc.

Listing information is provided by Participants of the Cincy MLS. IDX information is provided exclusively for personal, non-commercial use, and may not be used for any purpose other than to identify prospective properties consumers may be interested in purchasing. Information is deemed reliable but not guaranteed. Copyright 2026, Cincy MLS.
Last checked: 2026-09-09 10:05 AM UTC
Listing information is provided by Participants of the Cincy MLS. IDX information is provided exclusively for personal, non-commercial use, and may not be used for any purpose other than to identify prospective properties consumers may be interested in purchasing. Information is deemed reliable but not guaranteed. Copyright 2026, Cincy MLS.
Last checked: 2026-09-09 10:05 AM UTC
Neighborhood & Commute
Source: Walkscore
Save
Ask
Tour
Hide