Save
Ask
Tour
Hide
Share
$550,000
New Listing

3118 Woodburn Avenue
Cincinnati, OH 45207

For Sale|Condominium|Active
2
Beds
3
Total Baths
2
Full Baths
1
Partial Bath
2,110
SqFt
$261
/SqFt
2020
Built
County:
Hamilton
Listing courtesy of Brice Allen of Coldwell Banker Realty

Due to the health concerns created by Coronavirus we are offering personal 1-1 online video walkthough tours where possible.
3118 Woodburn Avenue3118 Woodburn Avenue3118 Woodburn Avenue3118 Woodburn Avenue
Save
Ask
Tour
Hide
Share

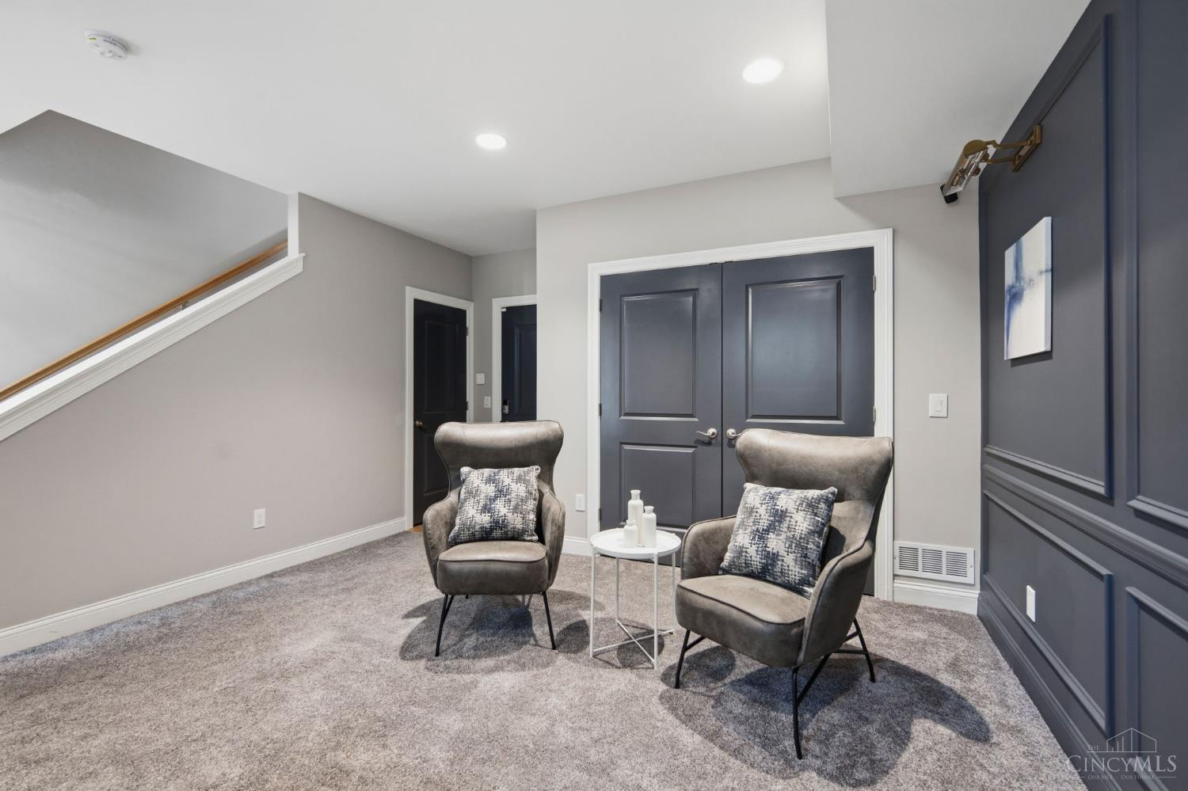
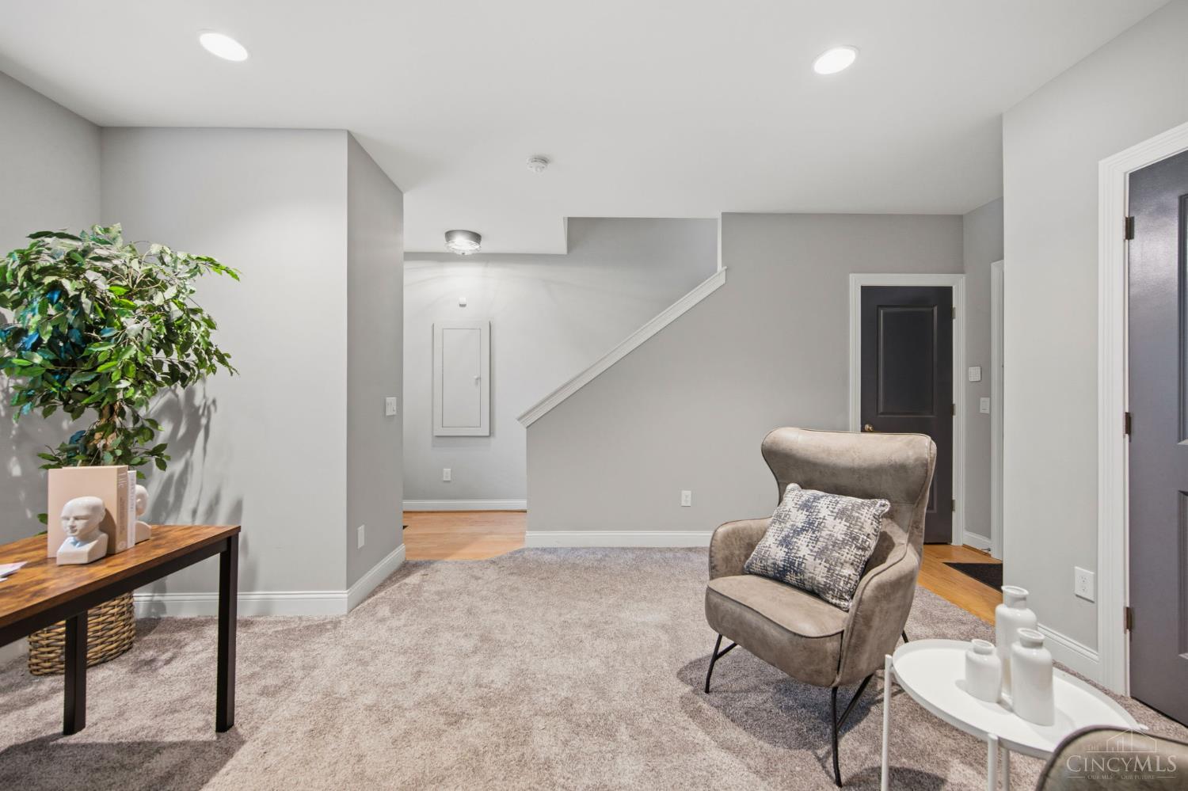
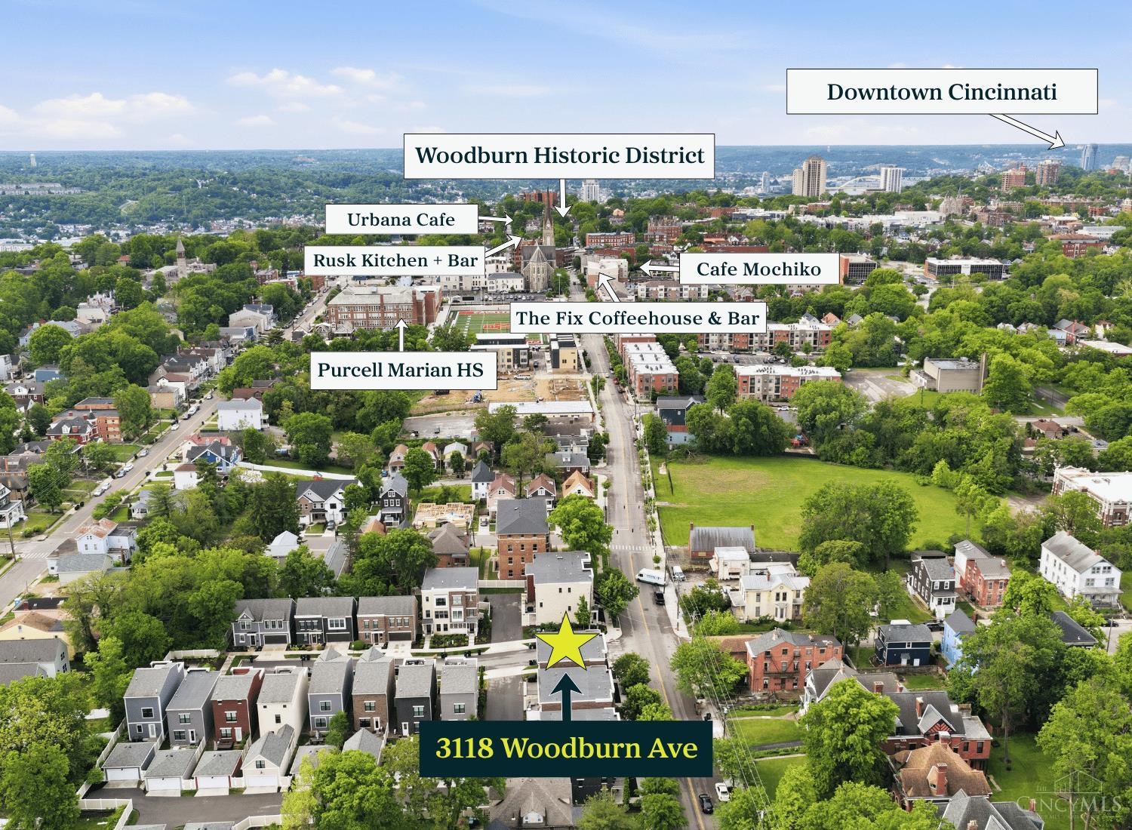
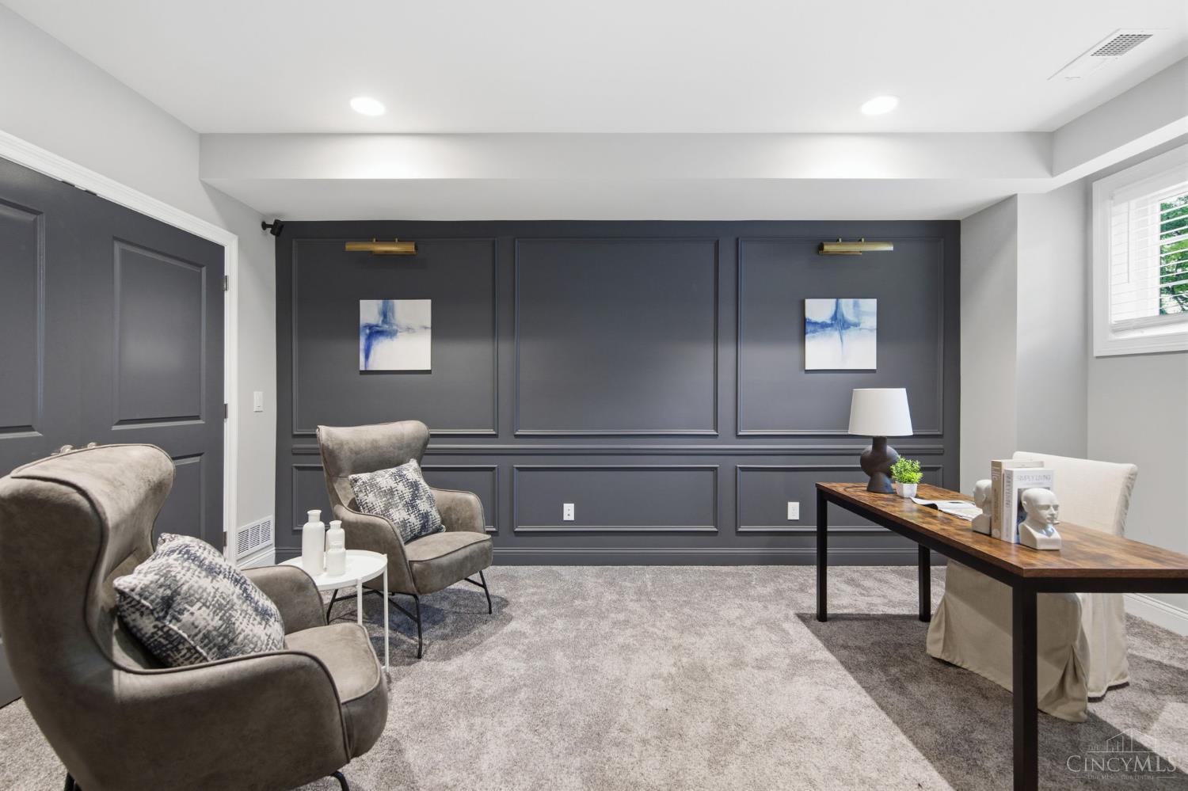
Imagine an estimated 1st year payment of only $2229/month (P&I) for qualified buyers with this special offer! + Silver LEED tax abated thru 2035! Live in style in this 6 years young & modern townhome just steps from the vibrant East Walnut Hills Business District! Nearly new and loaded with upgrades...gorgeous oak hardwood floors, soaring 10ft+ ceilings, and a stunning tile fireplace with gold accents elevate the main living space. Designer kitchen features soft-close maple cabinetry, pantry, and quartz counters. Show-stopping family room with custom accent wall and sconce lighting. Spacious primary suite offers a luxe ensuite with double vanity and walk-in closet. Second-floor laundry. Back deck off the kitchen/dining with neighborhood views. Large 2-car garage + Anderson windows. Walk to favorites like award wining Cafe Mochiko, The Fix Coffeehouse and Bar, and Anjou Cocktails, with downtown Cincinnati just minutes away.

Save
Ask
Tour
Hide
Share
Listing Snapshot
Price 
$550,000
Days On Site 
0 Days
Bedrooms 
2
Inside Area (SqFt) 
2,110 sqft
Total Baths 
3
Full Baths 
2
Partial Baths 
1
Lot Size 
0.05 Acres
Year Built 
2020
MLS® Number 
1893157
Status 
Active
Property Tax 
N/A
HOA/Condo/Coop Fees 
$200 monthly
Sq Ft Source 
N/A
Friends & Family
Recent Activity
18 hours agoListing updated with changes from the MLS®
18 hours agoListing first seen on site
General Features
Acres 
0.05
Attached Garage 
Yes
Cross Street 
Merrimac
Garage 
Yes
Garage Spaces 
2
Levels 
Three Or More
Parking 
Garage Door OpenerOff StreetDrivewayAttached
Property Sub Type 
Condominium
Sewer 
Public Sewer
Style 
Transitional
Utilities 
Natural Gas Available
Water Source 
Public
Zoning 
Residential
Interior Features
Appliances 
RangeOvenGas Water HeaterDishwasherMicrowaveRefrigerator
Basement 
None
Cooling 
Central Air
Fireplace 
Yes
Fireplace Features 
Living RoomElectric
Fireplaces 
1
Heating 
Natural GasForced Air
Interior 
Eat-in KitchenKitchen IslandPantryWalk-In Closet(s)
Window Features 
Window Treatments
Bathroom 1 
Level - Second
Bathroom 2 
Level - Third
Bathroom 3 
Level - Third
Bedroom 2 
Dimensions - 11 x 9Level - ThirdArea - 99
Dining Room 
Dimensions - 9 x 16Level - SecondArea - 144
Entry Room 
Level - FirstArea - 20
Kitchen 
Dimensions - 8 x 16Area - 128
LaundryRoom 
Dimensions - 6 x 8Level - ThirdArea - 48
Living Room 
Dimensions - 17 x 24Area - 408
Master Bedroom 
Dimensions - 12 x 14Level - ThirdArea - 168
StudyLibDen 
Dimensions - 13 x 18Level - FirstArea - 234
Save
Ask
Tour
Hide
Share
Exterior Features
Construction Details 
BrickStone
Exterior 
BalconyOther
Roof 
Membrane
Windows/Doors 
Window Treatments
Community Features
Association Fee 
$200.0
Association Fee Frequency 
Monthly
MLS Area 
Hamilton-E01
School District 
Cincinnati City SD
Township 
Cincinnati City
Schools
School District
Cincinnati City SD
Elementary School
Unknown
Middle School
Unknown
High School
Unknown
Listing courtesy of Brice Allen of Coldwell Banker Realty


Listing information is provided by Participants of the Cincy MLS. IDX information is provided exclusively for personal, non-commercial use, and may not be used for any purpose other than to identify prospective properties consumers may be interested in purchasing. Information is deemed reliable but not guaranteed. Copyright 2026, Cincy MLS.
Last checked: 2026-09-09 10:05 AM UTC

Neighborhood & Commute
Source: Walkscore
Save
Ask
Tour
Hide
Share