Save
Ask
Tour
Hide
Share
$515,000
New Listing

3014 Hackberry Street
Cincinnati, OH 45206

For Sale|Single Family Residence|Active
5
Beds
3
Total Baths
3
Full Baths
2,626
SqFt
$196
/SqFt
1891
Built
County:
Hamilton
Listing courtesy of Timothy Dirr of RE/MAX Preferred Group

Due to the health concerns created by Coronavirus we are offering personal 1-1 online video walkthough tours where possible.
3014 Hackberry Street3014 Hackberry Street3014 Hackberry Street3014 Hackberry Street
Save
Ask
Tour
Hide
Share

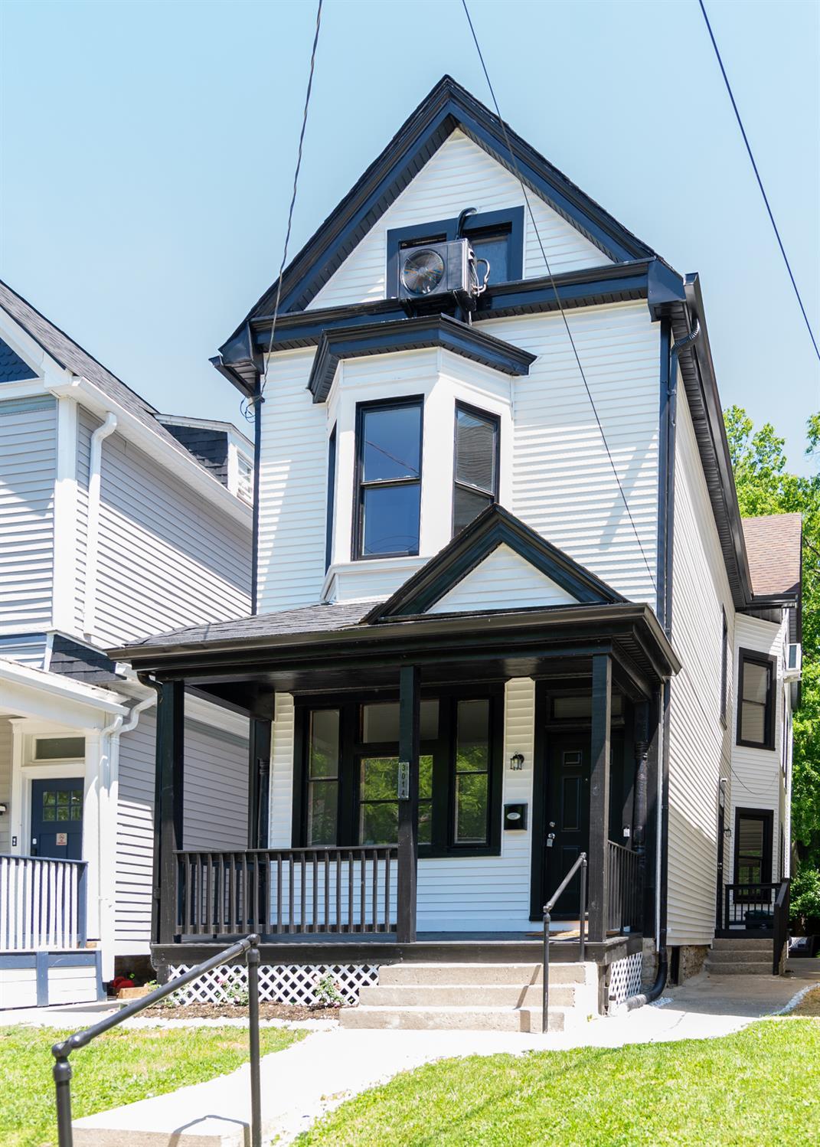
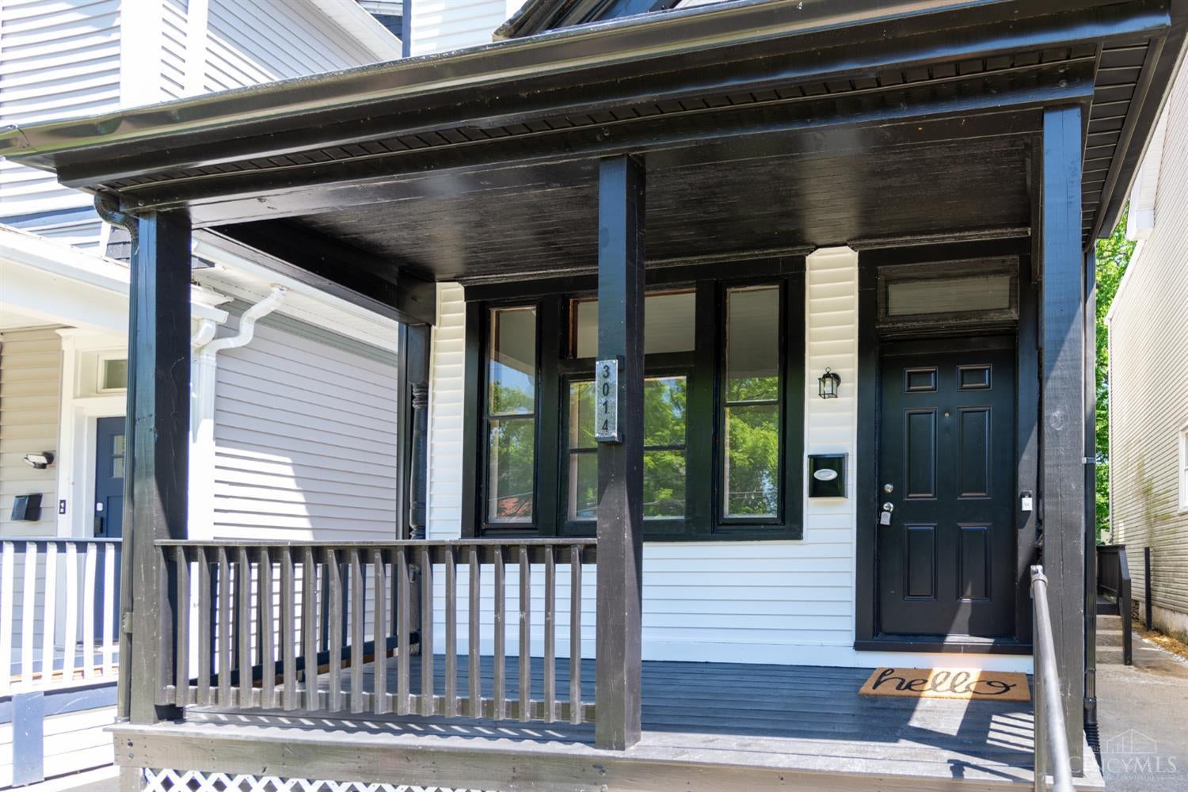
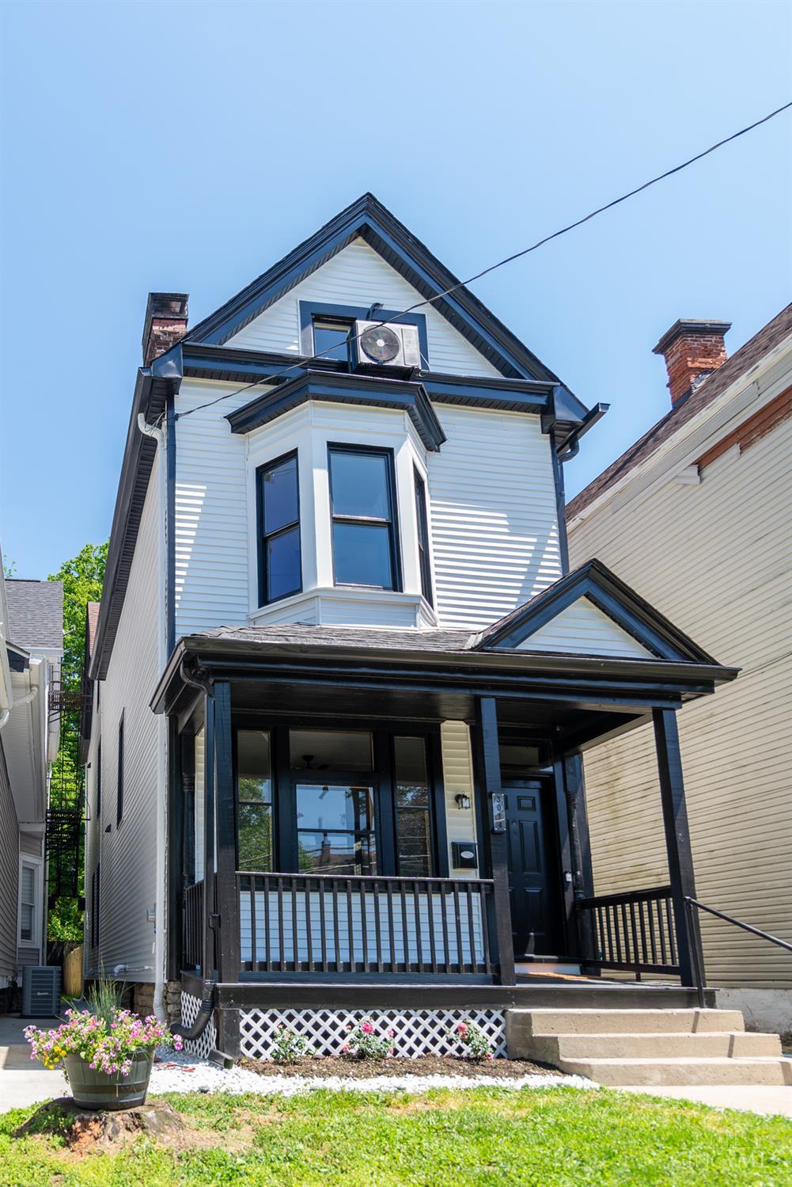
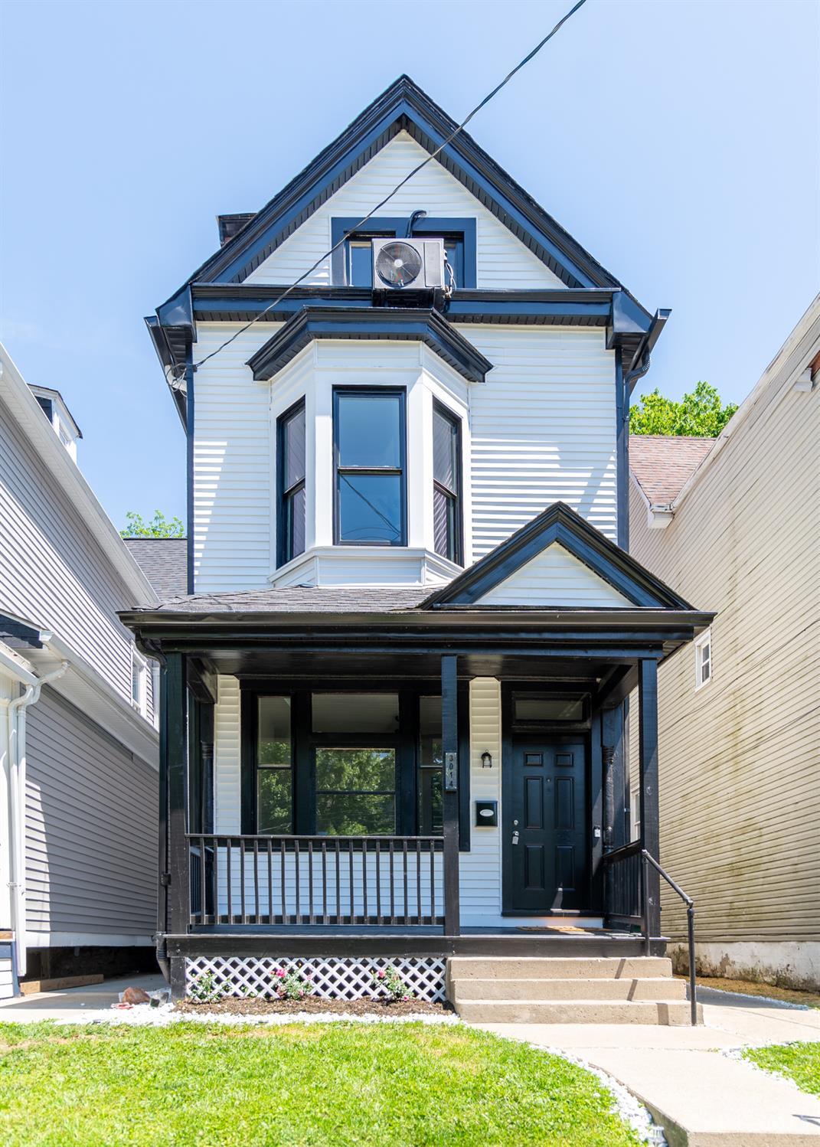
Experience the elegance of a fully renovated 3,500 sq ft Victorian, where timeless 1890s architecture meets modern luxury and convenience. Original character shines throughout with a stunning turned-spindle staircase, carved newel post, bay windows, deep wood trim, and beautifully preserved hardwood flooring. Extensive renovations include new flooring, updated bathrooms, modern lighting, an updated kitchen, and a new HVAC system for the third floor. The kitchen showcases new countertops, subway tile backsplash, stainless steel appliances, and dishwasher. Three spacious levels offer five true bedrooms and three beautifully updated baths with tiled walk-in showers, creating exceptional flexibility for entertaining, guests, offices, fitness, or creative spaces. Conveniently located near shopping, dining, parks, hospitals, and major highways.

Save
Ask
Tour
Hide
Share
Listing Snapshot
Price 
$515,000
Days On Site 
0 Days
Bedrooms 
5
Inside Area (SqFt) 
2,626 sqft
Total Baths 
3
Full Baths 
3
Partial Baths 
N/A
Lot Size 
0.073 Acres
Year Built 
1891
MLS® Number 
1893163
Status 
Active
Property Tax 
N/A
HOA/Condo/Coop Fees 
N/A
Sq Ft Source 
N/A
Friends & Family
Recent Activity
15 hours agoListing updated with changes from the MLS®
15 hours agoListing first seen on site
General Features
Acres 
0.073
Foundation 
Stone
Parking 
On Street
Property Sub Type 
Single Family Residence
Sewer 
Public Sewer
Style 
Victorian
Utilities 
Natural Gas Available
Water Source 
Public
Zoning 
Residential
Interior Features
Appliances 
Gas Water Heater
Basement 
UnfinishedFull
Cooling 
Central Air
Heating 
Forced Air
Interior 
Eat-in KitchenWalk-In Closet(s)
Bathroom 1 
Level - Second
Bathroom 2 
Level - First
Bathroom 3 
Level - Third
Bedroom 2 
Dimensions - 15 x 13Level - SecondArea - 195
Bedroom 3 
Dimensions - 14 x 12Level - SecondArea - 168
Bedroom 4 
Dimensions - 24 x 15Level - ThirdArea - 360
Bedroom 5 
Dimensions - 14 x 12Level - ThirdArea - 168
Dining Room 
Dimensions - 18 x 13Level - FirstArea - 234
Kitchen 
Dimensions - 15 x 13Area - 195
Living Room 
Dimensions - 15 x 15Area - 225
Master Bedroom 
Dimensions - 18 x 15Level - SecondArea - 270
Save
Ask
Tour
Hide
Share
Exterior Features
Construction Details 
Vinyl Siding
Roof 
Shingle
Community Features
MLS Area 
Hamilton-E01
School District 
Cincinnati City SD
Township 
Cincinnati City
Schools
School District
Cincinnati City SD
Elementary School
Unknown
Middle School
Unknown
High School
Unknown
Listing courtesy of Timothy Dirr of RE/MAX Preferred Group


Listing information is provided by Participants of the Cincy MLS. IDX information is provided exclusively for personal, non-commercial use, and may not be used for any purpose other than to identify prospective properties consumers may be interested in purchasing. Information is deemed reliable but not guaranteed. Copyright 2026, Cincy MLS.
Last checked: 2026-09-09 10:05 AM UTC

Neighborhood & Commute
Source: Walkscore
Save
Ask
Tour
Hide
Share