Save
Ask
Tour
Hide
Share
$849,000
New Listing

3621 Victoria Lane
Cincinnati, OH 45208

For Sale|Single Family Residence|Active
4
Beds
3
Total Baths
2
Full Baths
1
Partial Bath
3,329
SqFt
$255
/SqFt
1928
Built
County:
Hamilton
Listing courtesy of Julie Back of Sibcy Cline, Inc.

Due to the health concerns created by Coronavirus we are offering personal 1-1 online video walkthough tours where possible.
3621 Victoria Lane3621 Victoria Lane3621 Victoria Lane3621 Victoria Lane
Save
Ask
Tour
Hide
Share

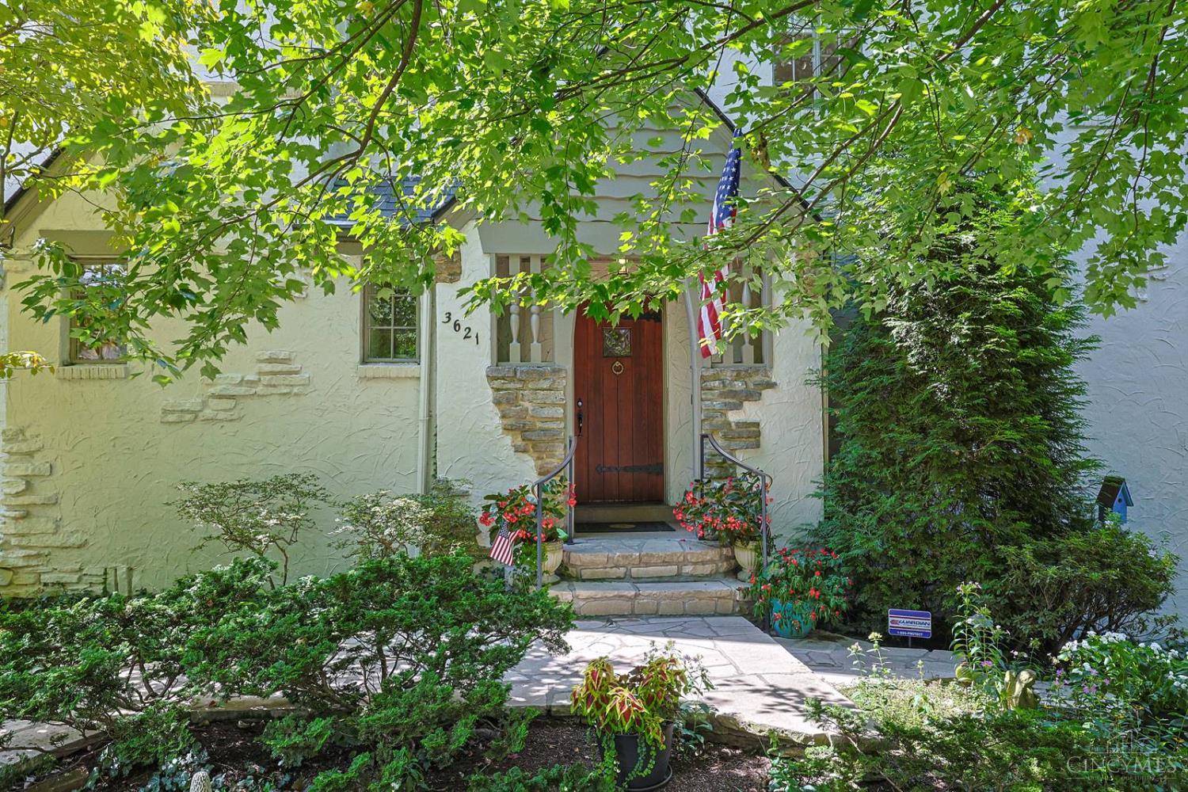
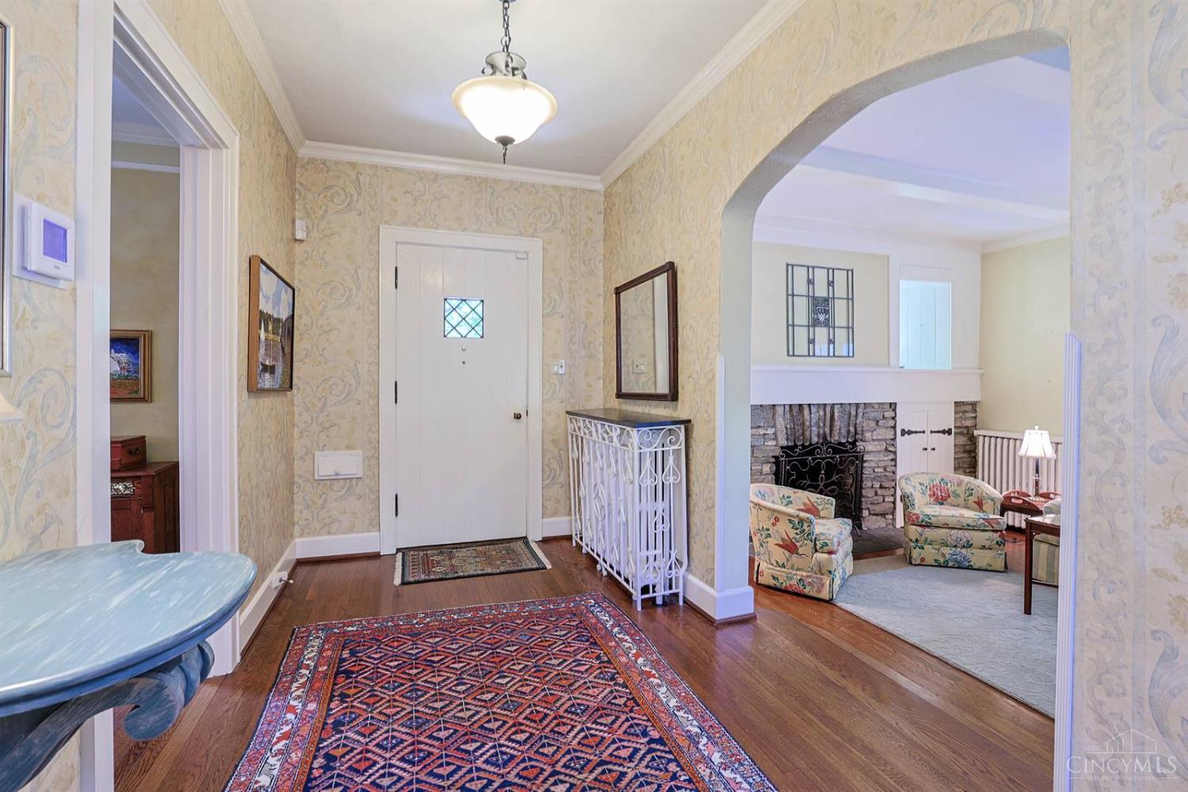
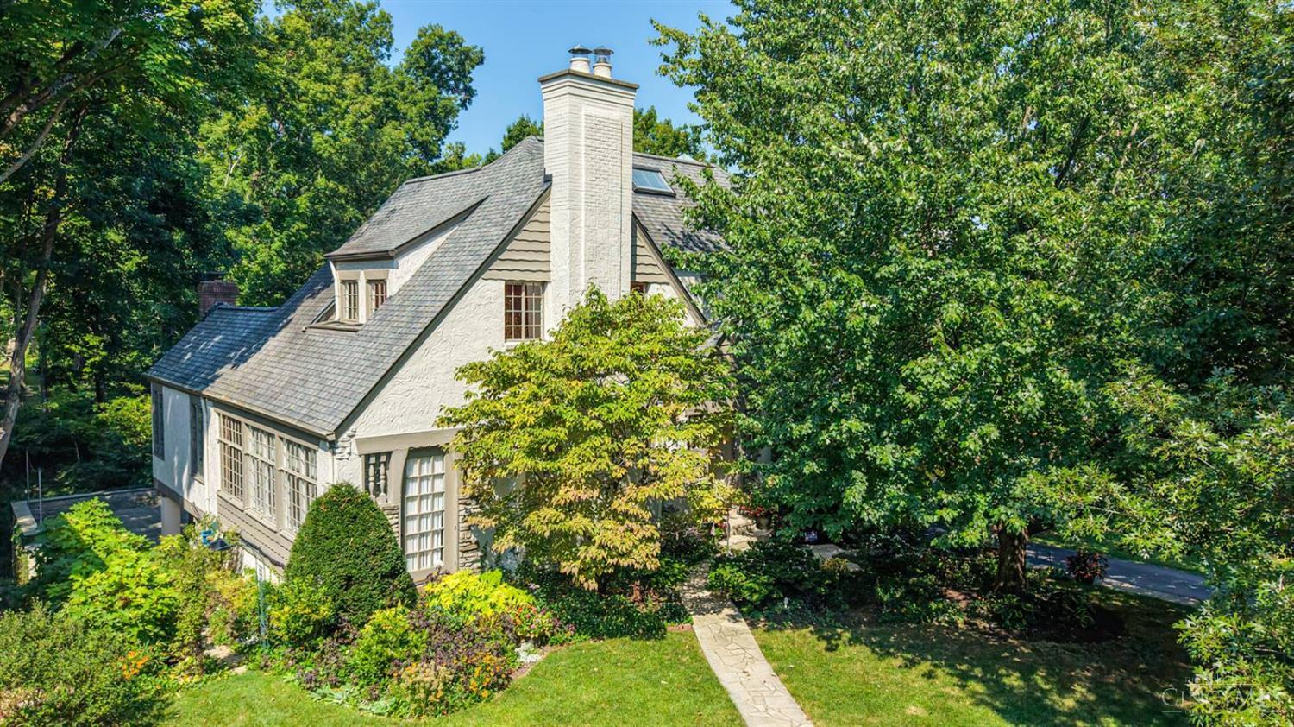
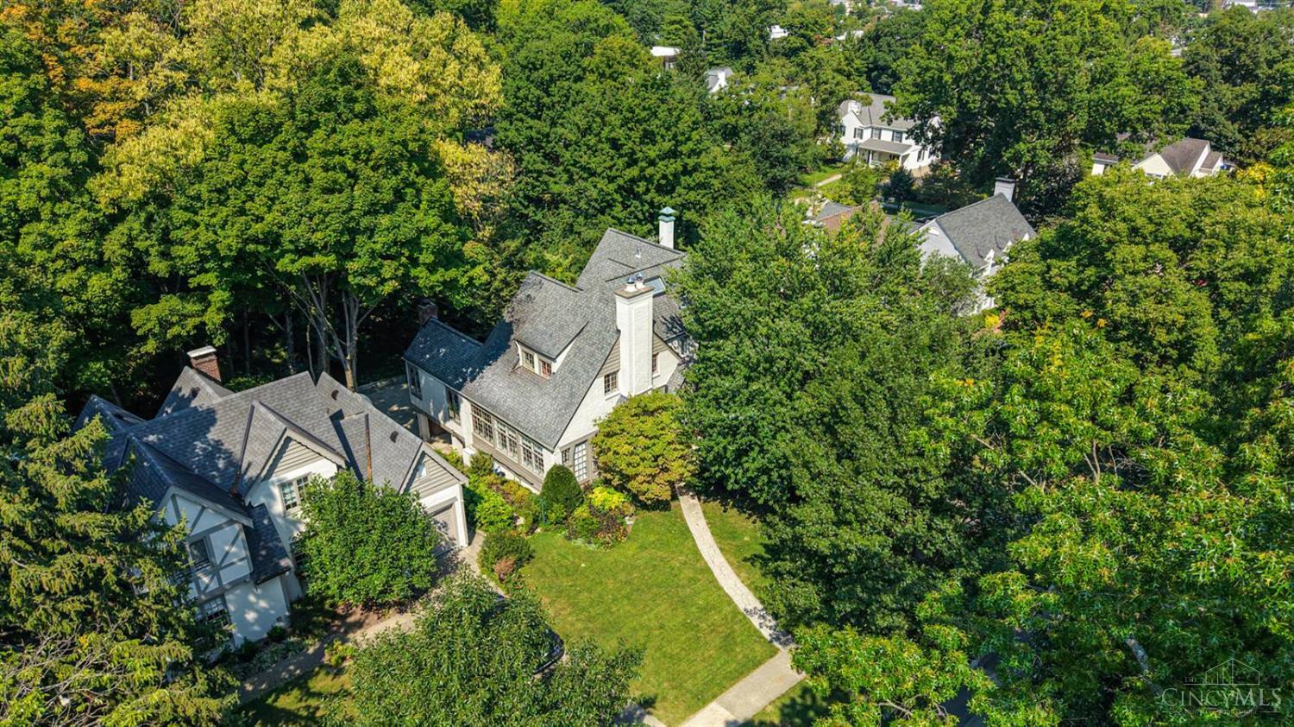
Classic charm in a fabulous location! Beautiful hardwood floors, beamed ceilings, and large windows create inviting, light-filled spaces. The living room features a stone-surround gas fireplace with custom built-in storage on either side. The family room offers a beamed clerestory ceiling, stone facade, and second wood-burning fireplace. The stainless-steel kitchen features abundant cabinetry, a center island, and access to the rear deck. The wet bar is ideal for entertaining. The primary bedroom features a luxurious Jacuzzi bath. The study could also serve as a delightful sunroom. A private, tree-lined deck overlooks the beautiful yard, while the patio offers another wonderful outdoor space. An additional lower flat backyard is a bonus. 1.5-car garage! Unfinished LL. Conveniently located just minutes from the Square's restaurants and shops. No escalation clauses. Offers remain open for 48 hours. Seller prefers occupancy until 10/31/26 and closing to occur no later than 10/16/26.

Save
Ask
Tour
Hide
Share
Listing Snapshot
Price 
$849,000
Days On Site 
0 Days
Bedrooms 
4
Inside Area (SqFt) 
3,329 sqft
Total Baths 
3
Full Baths 
2
Partial Baths 
1
Lot Size 
0.241 Acres
Year Built 
1928
MLS® Number 
1893430
Status 
Active
Property Tax 
N/A
HOA/Condo/Coop Fees 
N/A
Sq Ft Source 
N/A
Friends & Family
Recent Activity
5 hours agoListing updated with changes from the MLS®
5 hours agoStatus changed to Active
9 hours agoListing first seen on site
General Features
Acres 
0.241
Carport 
1
Cross Street 
Victoria Ave
Garage 
Yes
Garage Spaces 
1
Levels 
Two
Parking 
On StreetDriveway
Property Sub Type 
Single Family Residence
Security 
Smoke Detector(s)
Sewer 
Public Sewer
Style 
Tudor
Utilities 
Natural Gas AvailableCable Available
Water Source 
Public
Zoning 
Residential
Interior Features
Appliances 
DisposalRangeOvenGas Water HeaterDishwasherDryerGas CooktopMicrowaveRefrigeratorWasher
Basement 
UnfinishedWalk-Out AccessFull
Cooling 
Ceiling Fan(s)Central Air
Fireplace 
Yes
Fireplace Features 
Wood BurningLiving RoomFamily RoomGas
Fireplaces 
2
Flooring 
Concrete
Heating 
Baseboard
Interior 
Eat-in KitchenKitchen IslandPantry
Bathroom 1 
Level - Second
Bathroom 2 
Level - Second
Bathroom 3 
Level - First
Bathroom 4 
Level - Third
Bedroom 2 
Dimensions - 17 x 14Level - SecondArea - 238
Bedroom 3 
Dimensions - 17 x 12Level - SecondArea - 204
Bedroom 4 
Dimensions - 16 x 15Level - ThirdArea - 240
Dining Room 
Dimensions - 17 x 13Level - FirstArea - 221
Entry Room 
Level - FirstArea - 88
Family Room 
Dimensions - 13 x 18Level - FirstArea - 234
Kitchen 
Dimensions - 15 x 17Area - 255
Living Room 
Dimensions - 14 x 27Area - 378
Master Bedroom 
Dimensions - 17 x 12Level - SecondArea - 204
StudyLibDen 
Dimensions - 9 x 15Level - FirstArea - 135
Save
Ask
Tour
Hide
Share
Exterior Features
Construction Details 
Stucco
Patio And Porch 
Deck
Roof 
Shingle
View 
Trees/Woods
Waterview 
Trees/Woods
Community Features
MLS Area 
Hamilton-E04
School District 
Cincinnati City SD
Township 
Cincinnati City
Schools
School District
Cincinnati City SD
Elementary School
Unknown
Middle School
Unknown
High School
Unknown
Listing courtesy of Julie Back of Sibcy Cline, Inc.


Listing information is provided by Participants of the Cincy MLS. IDX information is provided exclusively for personal, non-commercial use, and may not be used for any purpose other than to identify prospective properties consumers may be interested in purchasing. Information is deemed reliable but not guaranteed. Copyright 2026, Cincy MLS.
Last checked: 2026-09-16 08:48 AM UTC

Neighborhood & Commute
Source: Walkscore
Save
Ask
Tour
Hide
Share