Save
Ask
Tour
Hide
Share
$1,500,000
New Listing

3444 Stettinius Avenue
Cincinnati, OH 45208

For Sale|Single Family Residence|Active
4
Beds
4
Total Baths
4
Full Baths
4,042
SqFt
$371
/SqFt
1912
Built
Subdivision:
HYDE PARK SUBDIVISION
County:
Hamilton
Listing courtesy of Tom Canning of Comey & Shepherd

Due to the health concerns created by Coronavirus we are offering personal 1-1 online video walkthough tours where possible.
3444 Stettinius Avenue3444 Stettinius Avenue3444 Stettinius Avenue3444 Stettinius Avenue
Save
Ask
Tour
Hide
Share

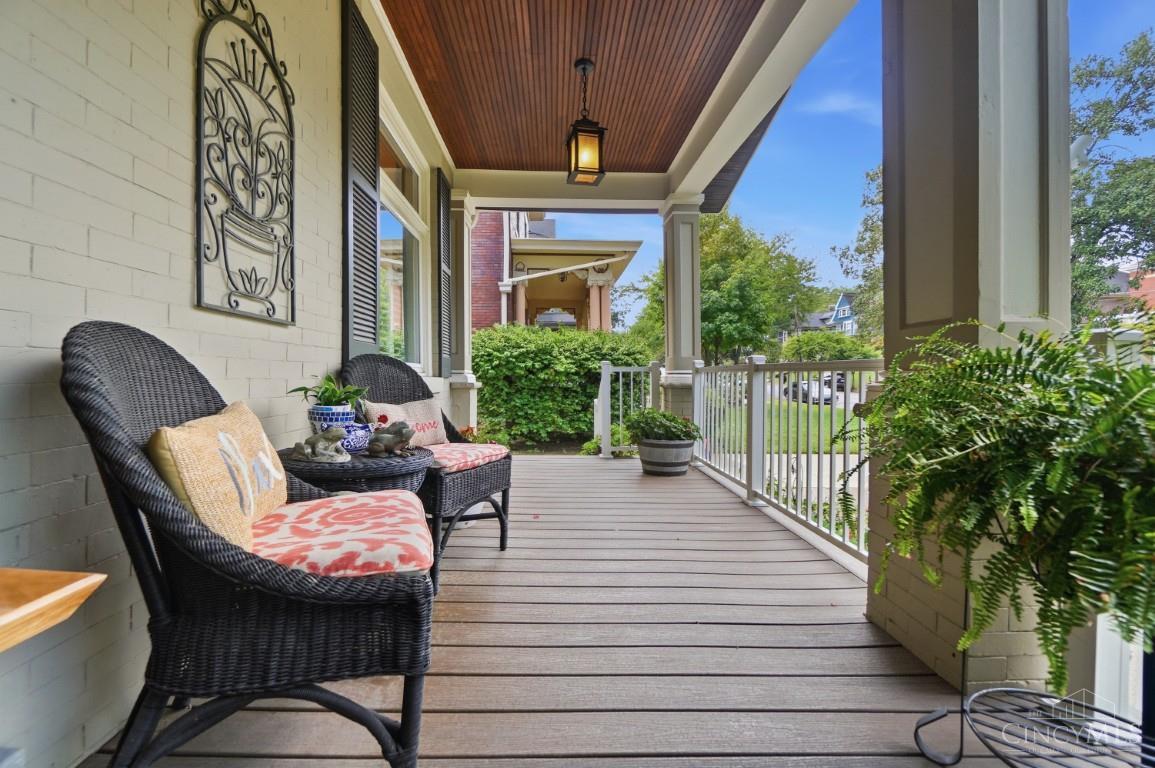
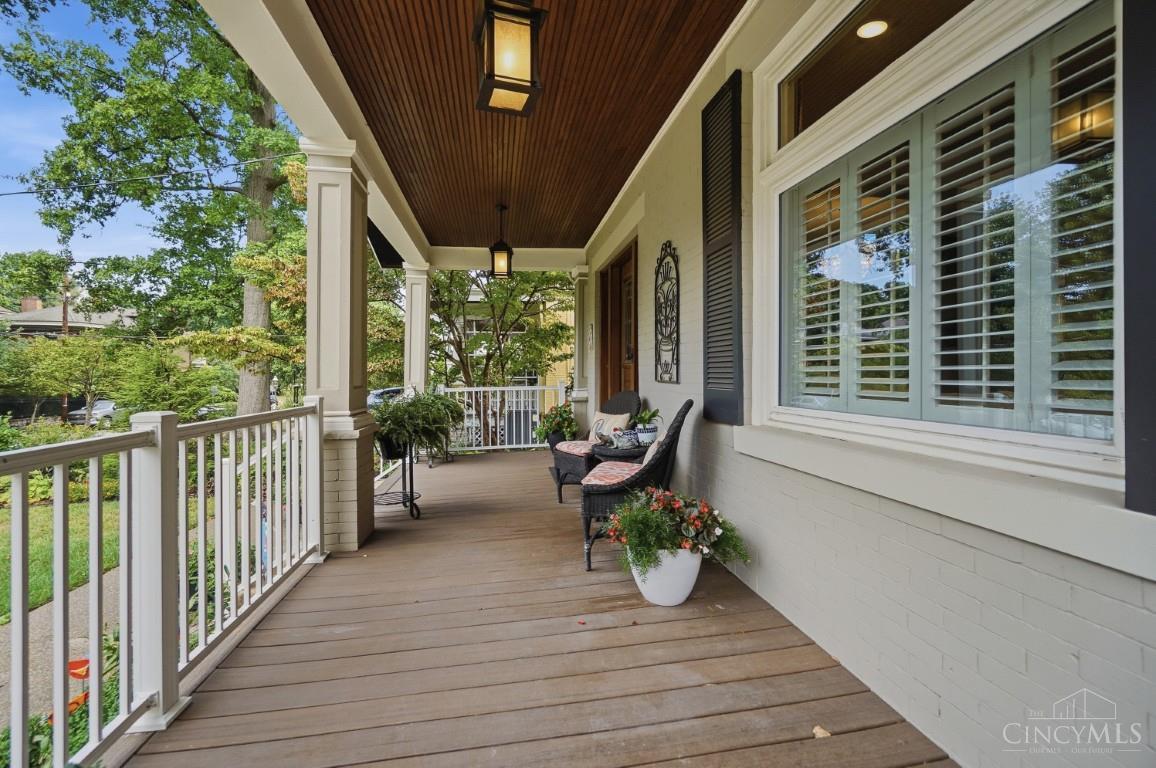
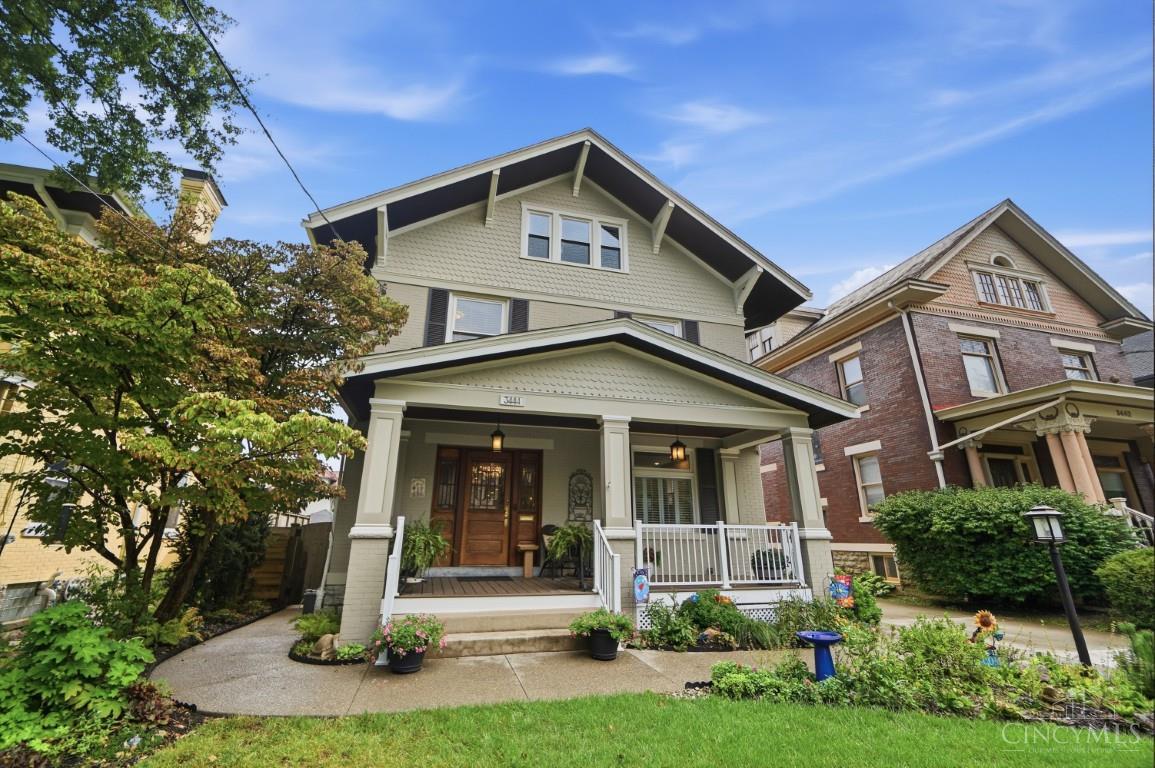
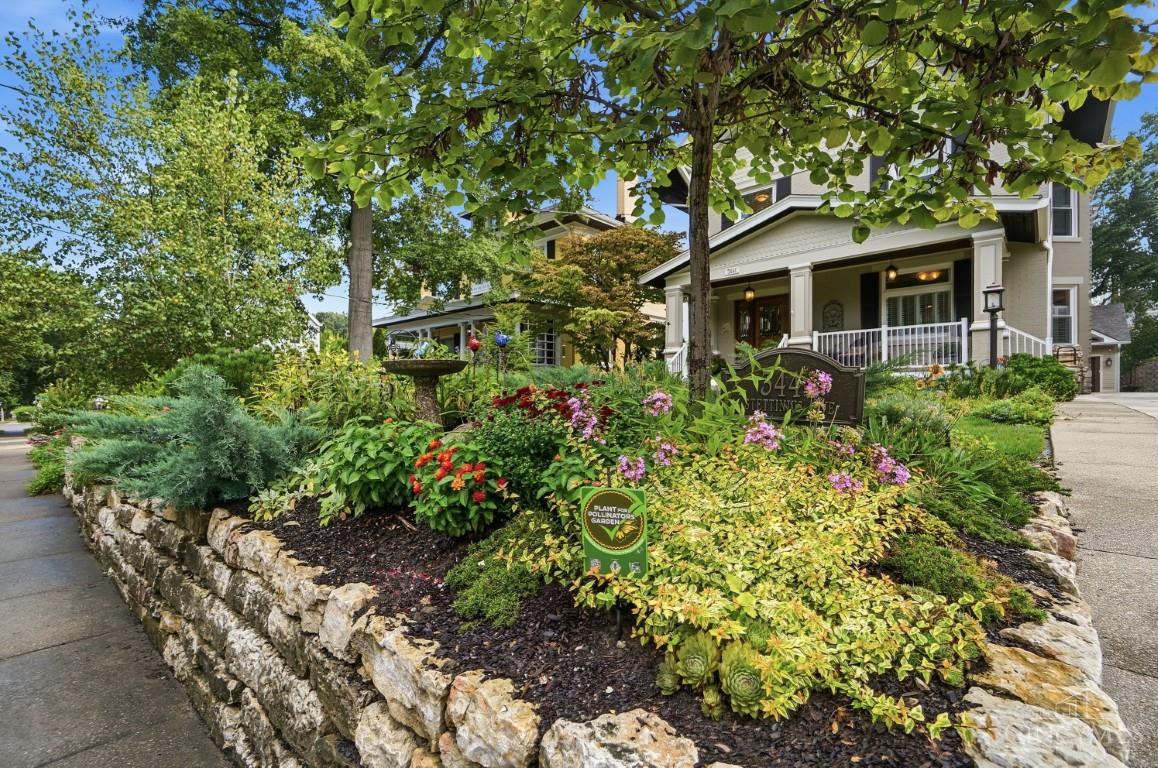
Just Hit the Market! OPEN HOUSE TODAY, Sunday 9/27 from 1-3 PM! A rare Hyde Park offering, this extraordinary 1912 residence is a complete transformation, featuring a 2023 addition that expands the living space while seamlessly blending timeless architectural character with modern living. 4,042 SF, 11 rooms, 4/5 bdrms, 4 full baths and 4 working fireplaces. An uncommon advantage for a home of this era, all in-wall mechanicals are 15 years old or newer. The improvements continue outdoors with a new 2-car garage w/attached garden she shed, new driveway, restored front porch & steps, side porches, private courtyard & patios, fencing & irrigation. The professionally designed gardens, created by the owner, a Master Gardener, feature 50 native plant species, and recognized by the Cincinnati Zoo as certified pollinator gardens. Even the front wall tells a story, incorporating salvaged stone from an 1845 Miami & Erie Canal lock keeper's home. This is one you want to experience in person!

Save
Ask
Tour
Hide
Share
Listing Snapshot
Price 
$1,500,000
Days On Site 
0 Days
Bedrooms 
4
Inside Area (SqFt) 
4,042 sqft
Total Baths 
4
Full Baths 
4
Partial Baths 
N/A
Lot Size 
0.173 Acres
Year Built 
1912
MLS® Number 
1893504
Status 
Active
Property Tax 
N/A
HOA/Condo/Coop Fees 
N/A
Sq Ft Source 
N/A
Friends & Family
Recent Activity
10 hours agoListing updated with changes from the MLS®
18 hours agoStatus changed to Active
22 hours agoListing first seen on site
General Features
Acres 
0.173
Foundation 
Stone
Garage 
Yes
Garage Spaces 
2
Levels 
Three Or More
Parking 
Garage Door OpenerOn StreetDriveway
Property Sub Type 
Single Family Residence
Sewer 
Public Sewer
Style 
Historical
Utilities 
Natural Gas Available
Water Source 
Public
Zoning 
Residential
Interior Features
Appliances 
Gas Water HeaterConvection OvenDishwasherDouble OvenGas CooktopMicrowaveRefrigerator
Basement 
UnfinishedPartial
Cooling 
Central Air
Fireplace 
Yes
Fireplace Features 
Wood BurningLiving RoomMaster BedroomFamily RoomGas
Fireplaces 
4
Flooring 
Wood
Heating 
Natural GasForced AirZoned
Interior 
Eat-in KitchenPantryWalk-In Closet(s)Bookcases
Window Features 
Insulated Windows
Bathroom 1 
Level - Second
Bathroom 2 
Level - Second
Bathroom 3 
Level - Third
Bathroom 4 
Level - First
Bedroom 2 
Dimensions - 16 x 14Level - SecondArea - 224
Bedroom 3 
Dimensions - 17 x 12Level - ThirdArea - 204
Bedroom 4 
Dimensions - 18 x 12Level - ThirdArea - 216
Dining Room 
Dimensions - 17 x 15Level - FirstArea - 255
Entry Room 
Level - FirstArea - 165
Family Room 
Dimensions - 21 x 19Level - FirstArea - 399
Kitchen 
Dimensions - 18 x 12Area - 216
LaundryRoom 
Dimensions - 8 x 7Level - FirstArea - 56
Living Room 
Dimensions - 15 x 13Area - 195
Master Bedroom 
Dimensions - 19 x 16Level - SecondArea - 304
StudyLibDen 
Dimensions - 13 x 13Level - SecondArea - 169
Save
Ask
Tour
Hide
Share
Exterior Features
Construction Details 
Brick
Exterior 
Balcony
Fencing 
PrivacyWood
Lot Features 
Level
Other Structures 
Shed(s)
Patio And Porch 
PatioPorch
Roof 
Shingle
Windows/Doors 
Insulated Windows
Community Features
MLS Area 
Hamilton-E04
School District 
Cincinnati City SD
Township 
Cincinnati City
Schools
School District
Cincinnati City SD
Elementary School
Unknown
Middle School
Unknown
High School
Unknown
Listing courtesy of Tom Canning of Comey & Shepherd


Listing information is provided by Participants of the Cincy MLS. IDX information is provided exclusively for personal, non-commercial use, and may not be used for any purpose other than to identify prospective properties consumers may be interested in purchasing. Information is deemed reliable but not guaranteed. Copyright 2026, Cincy MLS.
Last checked: 2026-09-27 10:00 PM UTC

Neighborhood & Commute
Source: Walkscore
Save
Ask
Tour
Hide
Share