Save
Ask
Tour
Hide
Share
$355,000
New Listing

3126 Kinmont Street
Cincinnati, OH 45208

For Sale|Single Family Residence|Active
2
Beds
1
Total Bath
1
Full Bath
996
SqFt
$356
/SqFt
1929
Built
County:
Hamilton
Listing courtesy of Ela Mildner-Shapiro of Sibcy Cline, Inc.

Due to the health concerns created by Coronavirus we are offering personal 1-1 online video walkthough tours where possible.
3126 Kinmont Street3126 Kinmont Street3126 Kinmont Street3126 Kinmont Street
Save
Ask
Tour
Hide
Share

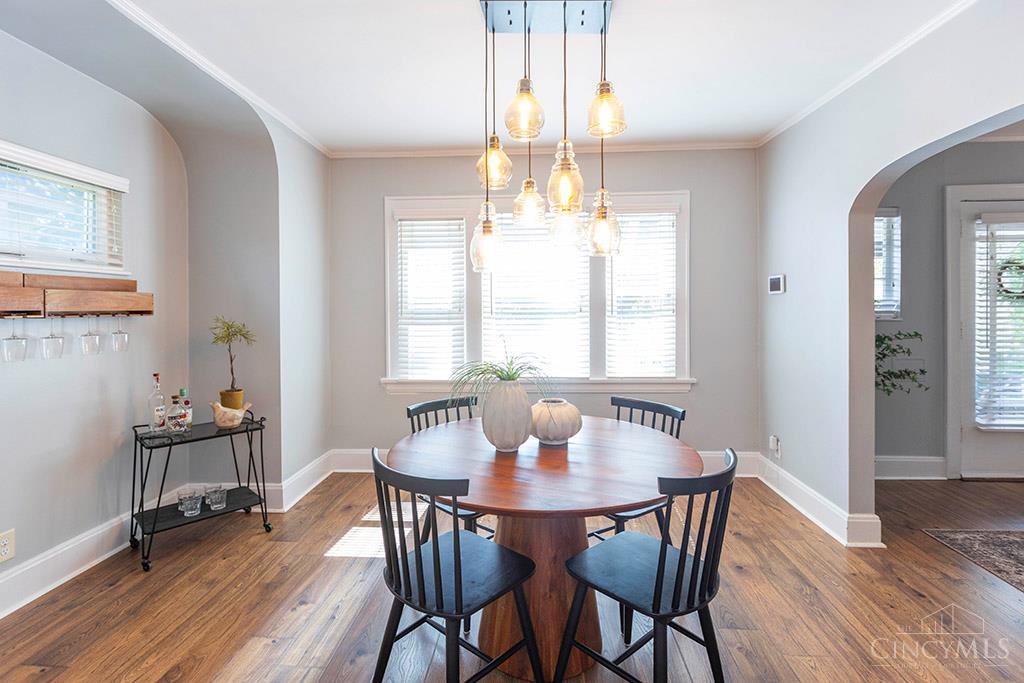
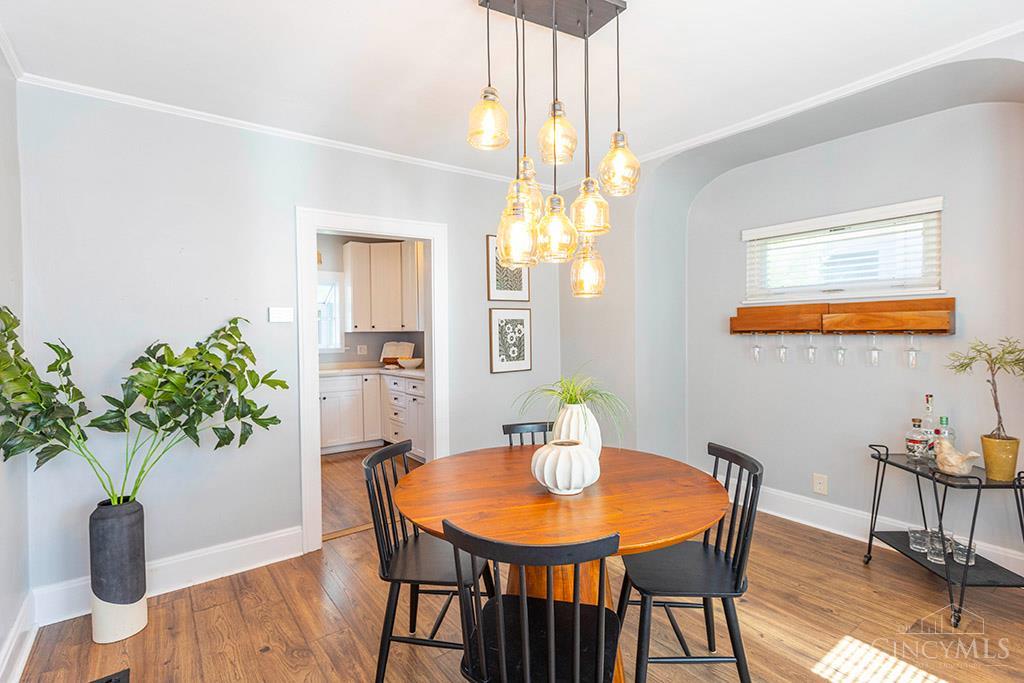
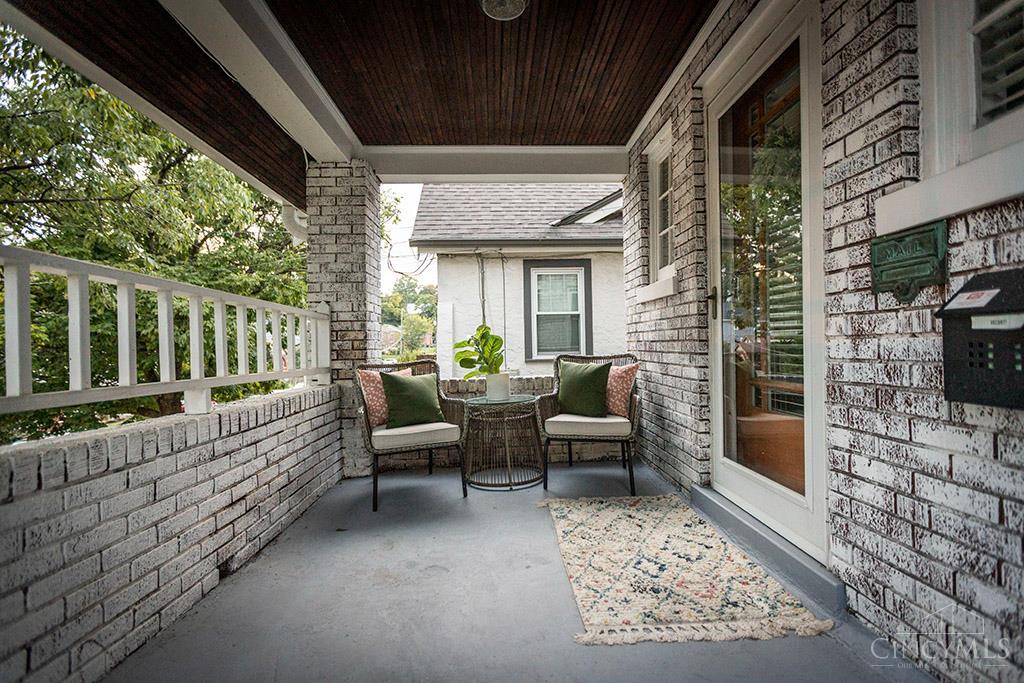
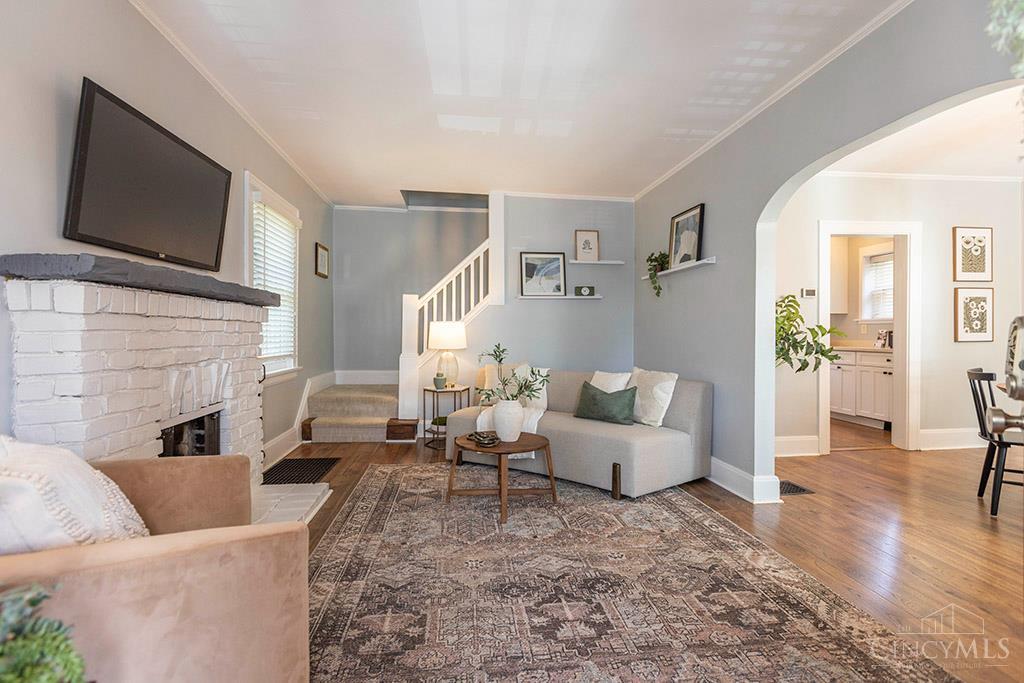
Absolutely charming starter home in one of Cincinnati's most desirable neighborhoods - just a short walk to Mount Lookout Square. Bright, welcoming an well cared-for, this move-in ready home features thoughtful updates throughout and an ideal backyard for entertaining. Key Updates and features: - New gutters and exterior refresh (2021) - New flooring installed in 2022; hardwood flooring on the second floor - HVAC replaced in 2019 - All kitchen appliances replaced in 2020, including washer and dryer - Large, fully fenced yard - perfect for gatherings or play - Adorable shed in the backyard that could easily be converted into a playhouse or hobby space Perfect as a starter home in an amazing location, within walking distance of dining, shops, and neighborhood events at Mount Lookout Square. Nothing to do but move in!

Save
Ask
Tour
Hide
Share
Listing Snapshot
Price 
$355,000
Days On Site 
0 Days
Bedrooms 
2
Inside Area (SqFt) 
996 sqft
Total Baths 
1
Full Baths 
1
Partial Baths 
N/A
Lot Size 
0.11 Acres
Year Built 
1929
MLS® Number 
1893568
Status 
Active
Property Tax 
N/A
HOA/Condo/Coop Fees 
N/A
Sq Ft Source 
N/A
Friends & Family
Recent Activity
5 hours agoListing updated with changes from the MLS®
5 hours agoListing first seen on site
General Features
Acres 
0.11
Cross Street 
Linwood
Garage 
Yes
Garage Spaces 
1
Levels 
Two
Parking 
Garage Door OpenerOn Street
Property Sub Type 
Single Family Residence
Sewer 
Public Sewer
Style 
Traditional
Utilities 
Natural Gas Available
Water Source 
Public
Zoning 
Residential
Interior Features
Appliances 
Gas Water HeaterDishwasherGas CooktopMicrowaveRefrigerator
Basement 
UnfinishedFull
Cooling 
Central Air
Fireplace 
Yes
Fireplace Features 
MasonryFamily Room
Fireplaces 
1
Heating 
Natural GasForced Air
Interior 
Vaulted Ceiling(s)Natural Woodwork
Bathroom 1 
Level - Second
Bedroom 2 
Dimensions - 12 x 8Level - SecondArea - 96
Dining Room 
Dimensions - 13 x 12Level - FirstArea - 156
Family Room 
Dimensions - 16 x 11Level - FirstArea - 176
Kitchen 
Dimensions - 11 x 9Area - 99
Master Bedroom 
Dimensions - 14 x 11Level - SecondArea - 154
Save
Ask
Tour
Hide
Share
Exterior Features
Construction Details 
BrickCedar
Fencing 
Wood
Patio And Porch 
DeckPatioPorch
Roof 
Shingle
View 
City
Waterview 
City
Community Features
MLS Area 
Hamilton-E04
School District 
Cincinnati City SD
Township 
Cincinnati City
Schools
School District
Cincinnati City SD
Elementary School
Unknown
Middle School
Unknown
High School
Unknown
Listing courtesy of Ela Mildner-Shapiro of Sibcy Cline, Inc.


Listing information is provided by Participants of the Cincy MLS. IDX information is provided exclusively for personal, non-commercial use, and may not be used for any purpose other than to identify prospective properties consumers may be interested in purchasing. Information is deemed reliable but not guaranteed. Copyright 2026, Cincy MLS.
Last checked: 2026-09-15 08:53 PM UTC

Neighborhood & Commute
Source: Walkscore
Save
Ask
Tour
Hide
Share