Save
Ask
Tour
Hide
Share
$359,900
New Listing

561 Milton Street O
Cincinnati, OH 45202

For Sale|Condominium|Active
3
Beds
2
Total Baths
2
Full Baths
1,976
SqFt
$182
/SqFt
1976
Built
Subdivision:
Prospect Hill Condominiums
County:
Hamilton
Listing courtesy of Katie Lyle of eXp Realty

Due to the health concerns created by Coronavirus we are offering personal 1-1 online video walkthough tours where possible.

Upcoming Open Houses
Due to COVID-19, we recommend you verify Open Houses before attending.
Sun, Sep 20, 11:00 AM - 12:30 PM
561 Milton Street O561 Milton Street O561 Milton Street O561 Milton Street O
Save
Ask
Tour
Hide
Share

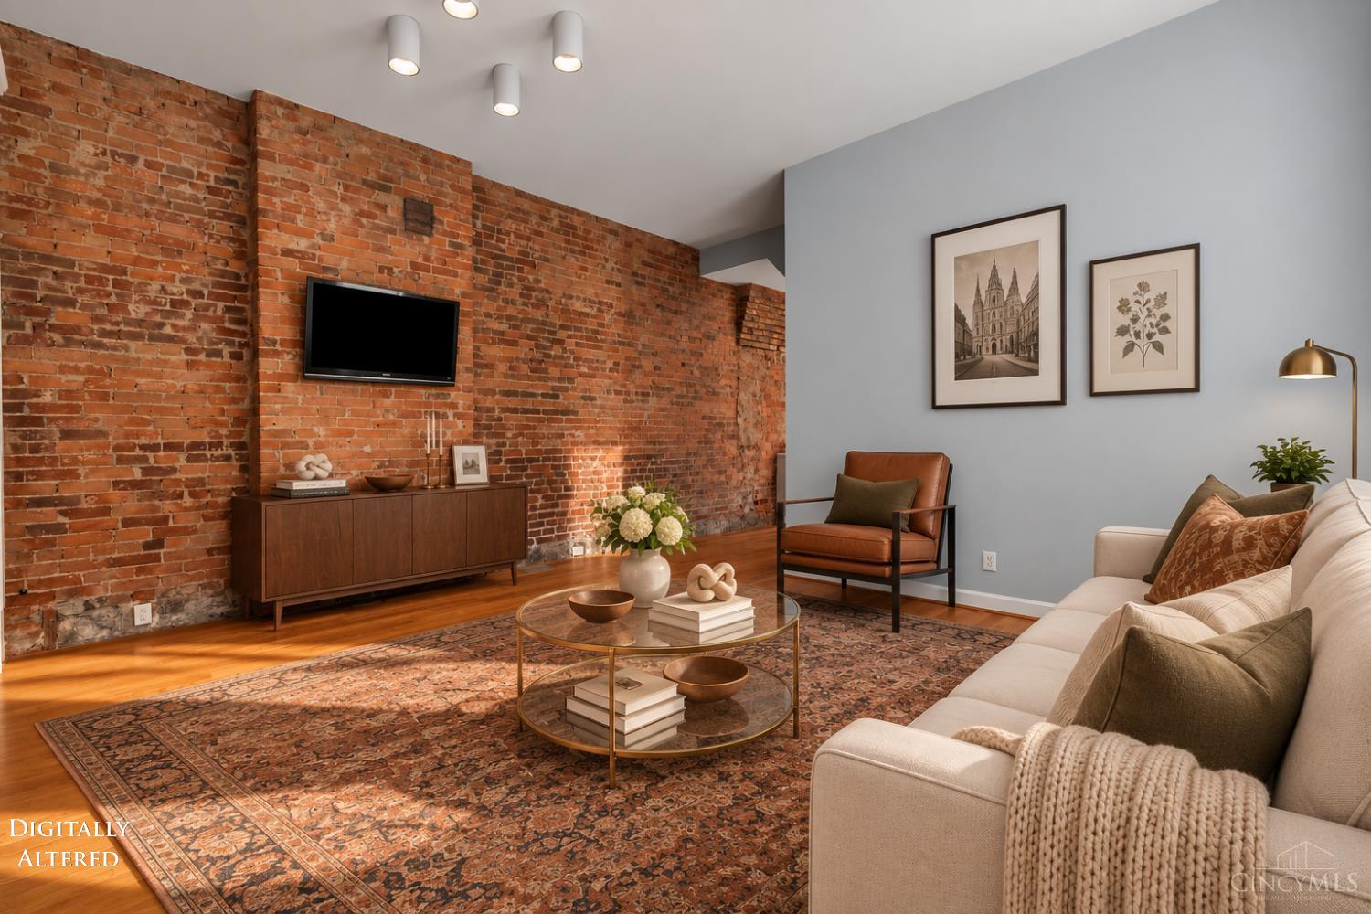
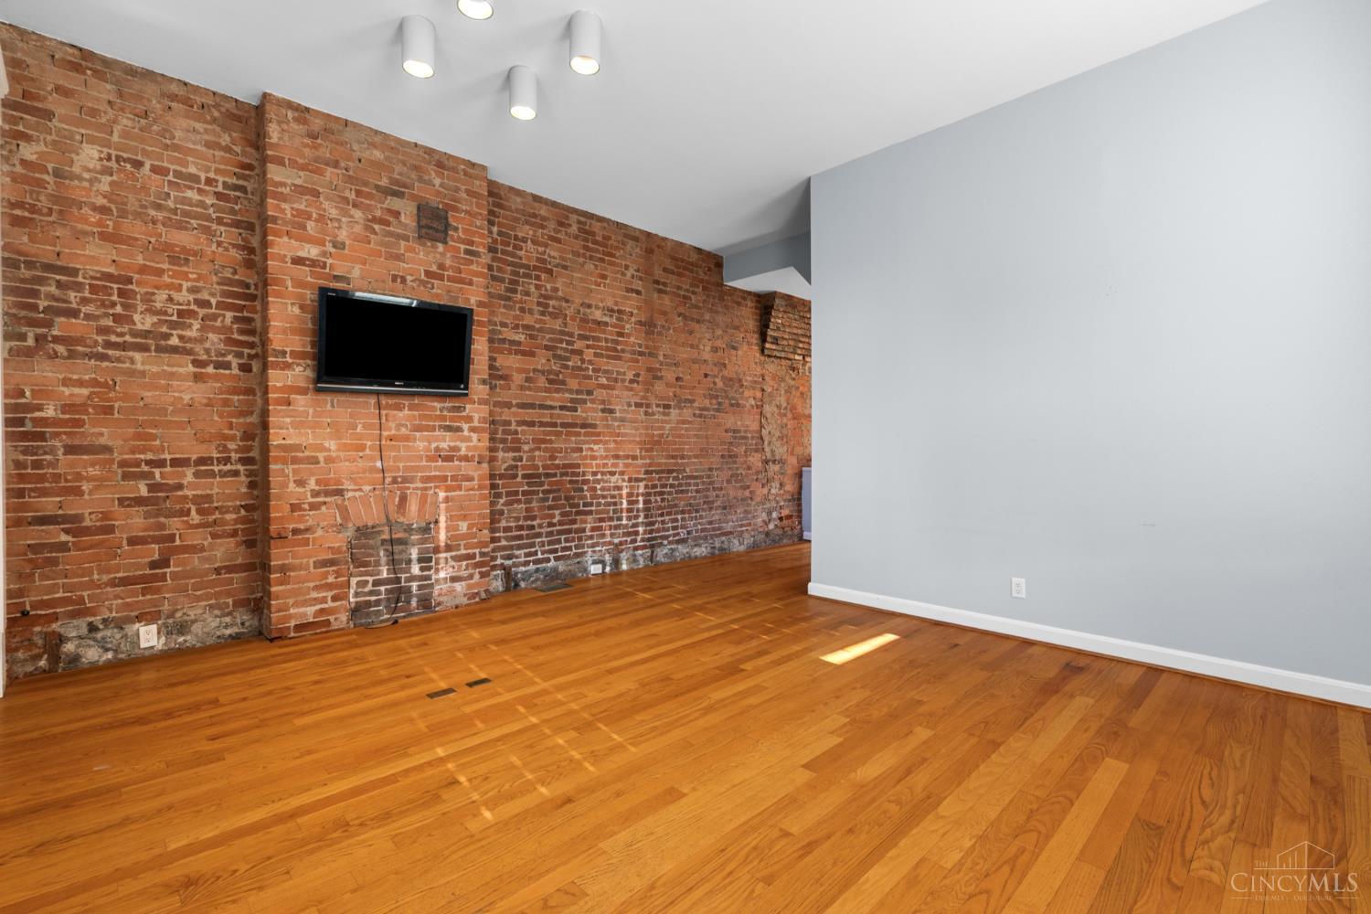
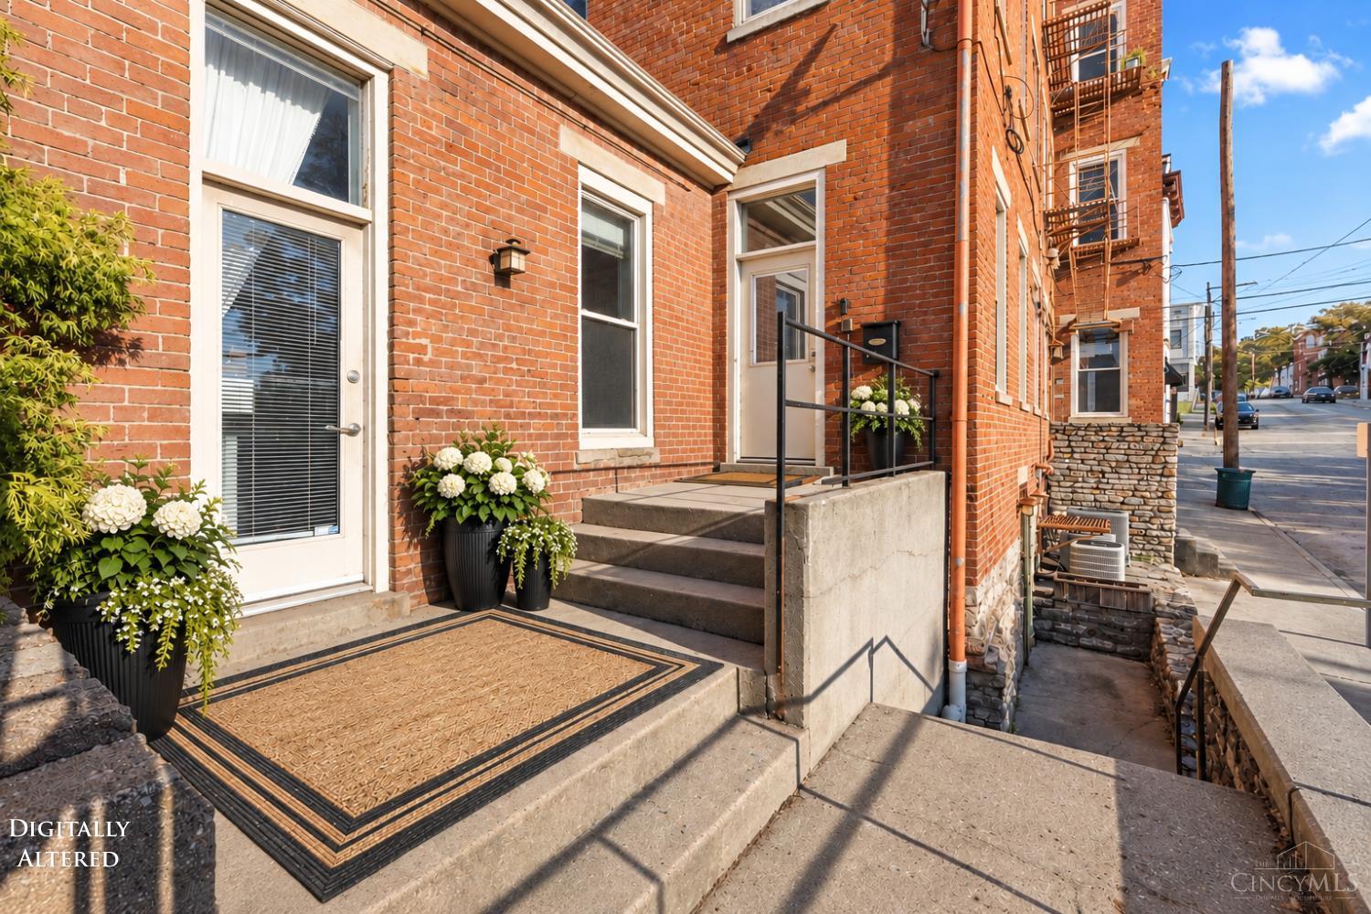
Discover historic character and easy city living in this seriously spacious 3 bed 2 full bath Italianate-style condo in beautiful Prospect Hill. Soaring ceilings, dramatic windows, exposed brick, hardwood floors and abundant natural light give the home an effortlessly cool, loft-inspired feel. The impressive and versatile 2,000 sqft layout offers room to live, work, and entertain without compromise whether you're hosting friends for dinner, settling in for a work-from-home day, or relaxing after a night out in the city. The finished lower level is a RARE find and adds even more flexibility, with a 3rd bed, full bath and flex space for a home office, fitness area, media room, guest retreat, or creative studio. Enjoy your own private entrance and not one but two patios! Perfect for anyone looking for architectural style, room to spread out and within minutes to downtown, hospitals, schools and interstates, this urban address keeps you connected to everything the city has to offer!

Save
Ask
Tour
Hide
Share
Listing Snapshot
Price 
$359,900
Days On Site 
0 Days
Bedrooms 
3
Inside Area (SqFt) 
1,976 sqft
Total Baths 
2
Full Baths 
2
Partial Baths 
N/A
Lot Size 
0.0695 Acres
Year Built 
1976
MLS® Number 
1894073
Status 
Active
Property Tax 
N/A
HOA/Condo/Coop Fees 
$420.69 monthly
Sq Ft Source 
N/A
Friends & Family
Recent Activity
20 hours agoListing updated with changes from the MLS®
20 hours agoListing first seen on site
General Features
Acres 
0.0695
Cross Street 
Highland
Foundation 
Stone
Levels 
Two
Parking 
On Street
Pets 
Yes
Property Sub Type 
Condominium
Sewer 
Public Sewer
Style 
Italianate
Utilities 
Natural Gas Available
Water Source 
Public
Zoning 
Residential
Interior Features
Appliances 
DisposalRangeOvenGas Water HeaterDishwasherDryerGas CooktopRefrigeratorWasher
Basement 
FinishedWalk-Out AccessFull
Cooling 
Central Air
Heating 
Natural GasForced Air
Interior 
Eat-in KitchenWalk-In Closet(s)
Window Features 
Insulated Windows
Bathroom 1 
Level - First
Bathroom 2 
Level - Lower
Bedroom 2 
Dimensions - 17 x 14Level - FirstArea - 238
Bedroom 3 
Dimensions - 12 x 10Level - FirstArea - 120
Dining Room 
Dimensions - 22 x 12Level - FirstArea - 264
Kitchen 
Dimensions - 23 x 10Area - 230
LaundryRoom 
Dimensions - 8 x 6Level - LowerArea - 48
Living Room 
Dimensions - 15 x 16Area - 240
Master Bedroom 
Dimensions - 15 x 15Level - LowerArea - 225
Save
Ask
Tour
Hide
Share
Exterior Features
Construction Details 
Brick
Lot Features 
Corner Lot
Patio And Porch 
Patio
Roof 
Composition
View 
City
Waterview 
City
Windows/Doors 
Insulated Windows
Community Features
Association Fee 
$420.69
Association Fee Frequency 
Monthly
MLS Area 
Hamilton-E01
School District 
Cincinnati City SD
Township 
Cincinnati City
Schools
School District
Cincinnati City SD
Elementary School
Unknown
Middle School
Unknown
High School
Unknown
Listing courtesy of Katie Lyle of eXp Realty


Listing information is provided by Participants of the Cincy MLS. IDX information is provided exclusively for personal, non-commercial use, and may not be used for any purpose other than to identify prospective properties consumers may be interested in purchasing. Information is deemed reliable but not guaranteed. Copyright 2026, Cincy MLS.
Last checked: 2026-09-19 10:50 AM UTC

Neighborhood & Commute
Source: Walkscore
Save
Ask
Tour
Hide
Share