Save
Ask
Tour
Hide
Share
$499,000
30 Days On Site

1433 Elm Street
Cincinnati, OH 45202

For Sale|Single Family Residence|Active
3
Beds
3
Total Baths
2
Full Baths
1
Partial Bath
1,440
SqFt
$347
/SqFt
1875
Built
County:
Hamilton
Listing courtesy of William Draznik of Coldwell Banker Realty

Due to the health concerns created by Coronavirus we are offering personal 1-1 online video walkthough tours where possible.
1433 Elm Street1433 Elm Street1433 Elm Street1433 Elm Street
Save
Ask
Tour
Hide
Share

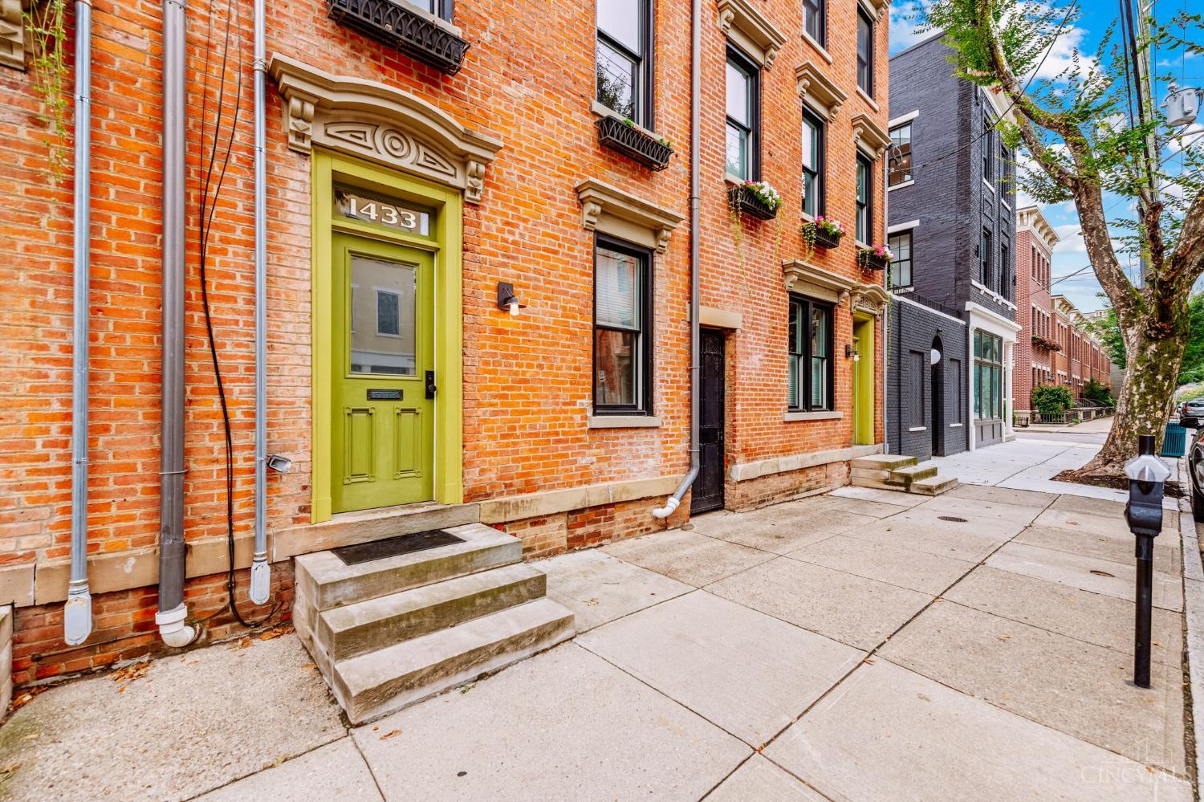
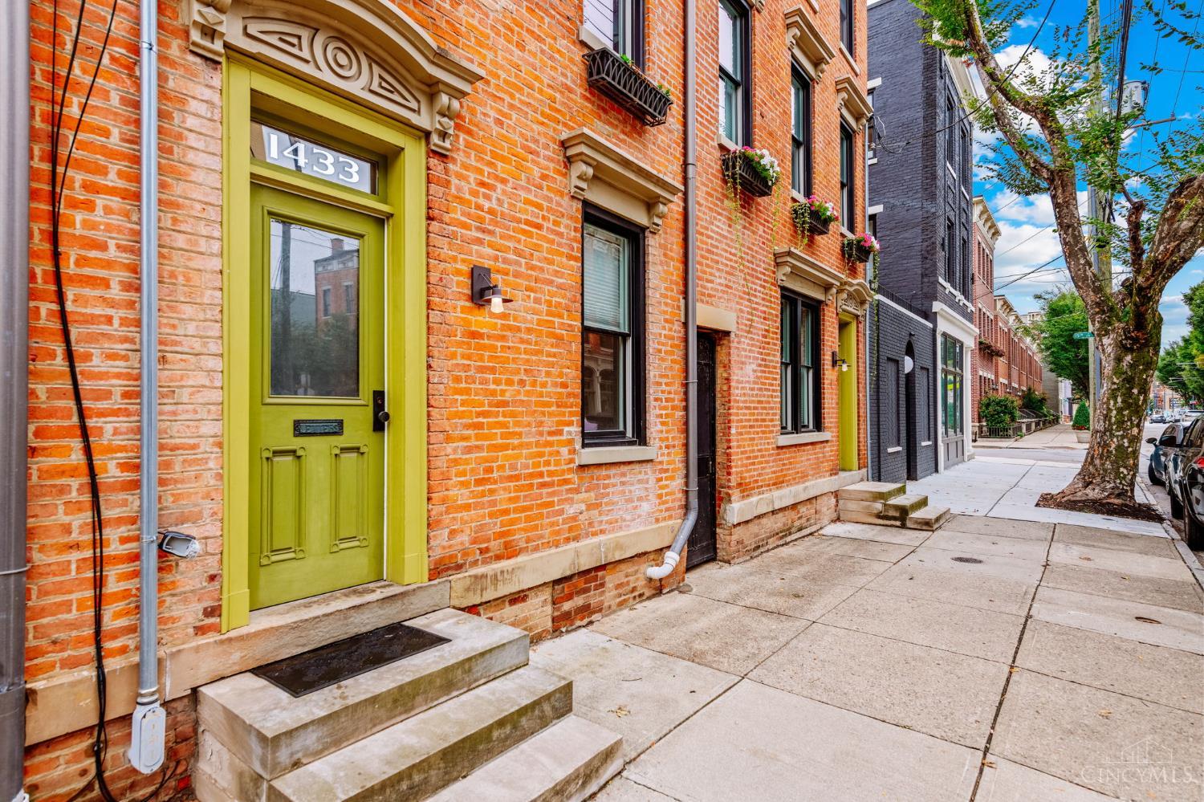
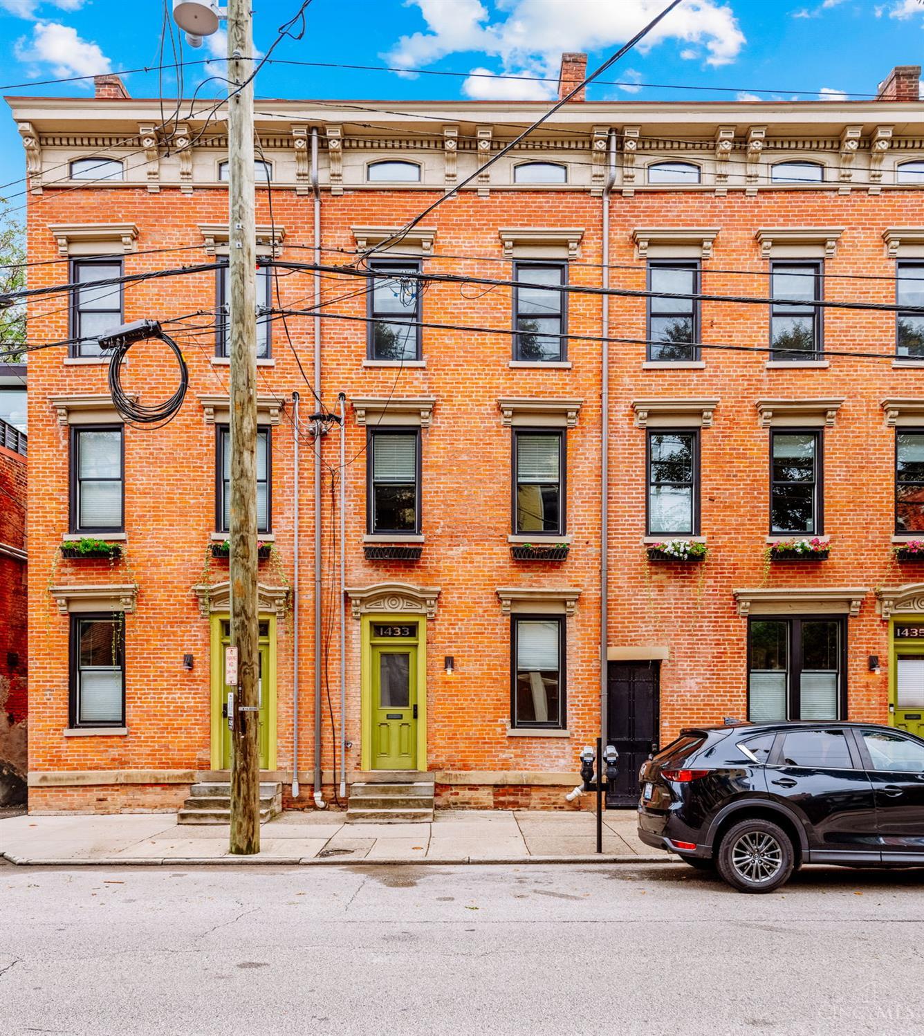
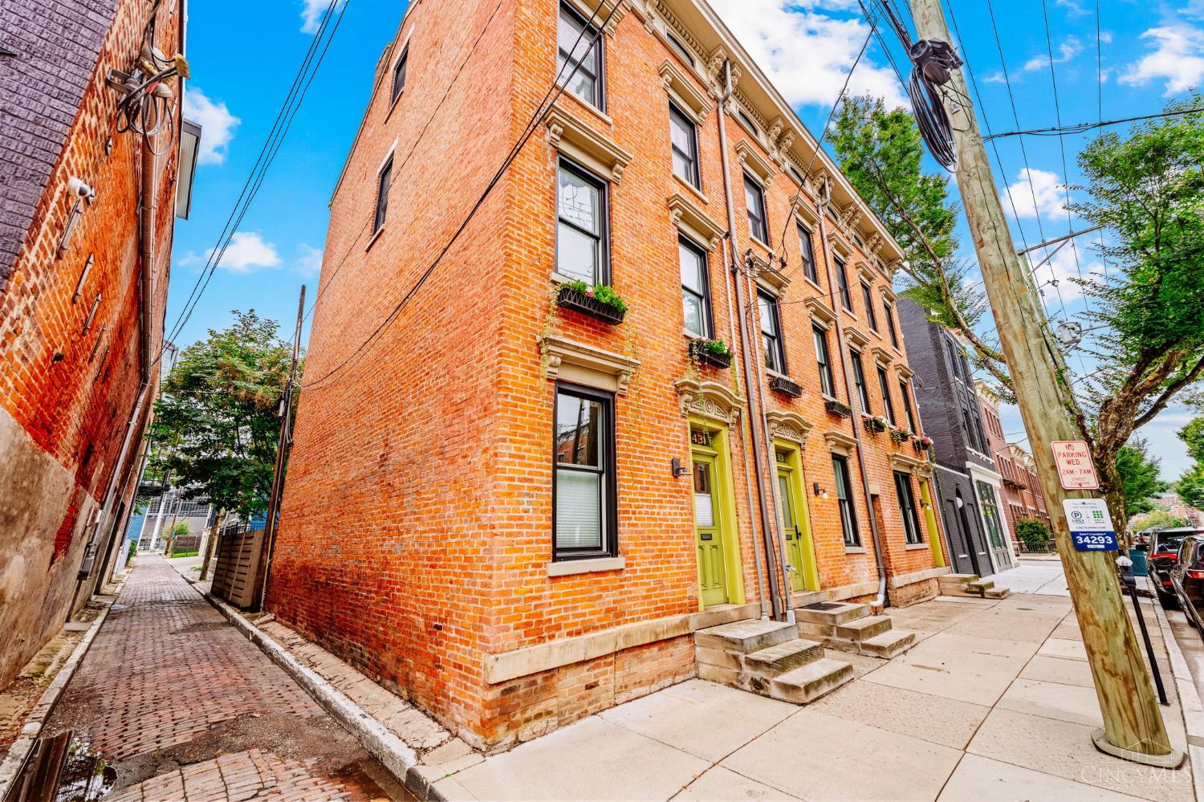
Spectacular 3bd/2.5bath townhome next to Music Hall & Washington Park w/coveted fenced-in patio & 1 car off-street parking! The home was totally renovated to LEED Silver certification in 2015. Original hardwood floors throughout & high ceilings. 2nd flr primary suite & laundry room. 2 bonus rooms on 4th flr would make for excellent office space. Don't miss the usable basement that could be a home theater or gym. Parking fee is $75/month plus 25% of the lot real estate taxes ($265 in 2025). Close to Vine St, TQL Stadium & on the Streetcar route. This is a great opportunity for an owner occupant with the ability to short term rent with no HOA!

Save
Ask
Tour
Hide
Share
Listing Snapshot
Price 
$499,000
Days On Site 
30 Days
Bedrooms 
3
Inside Area (SqFt) 
1,440 sqft
Total Baths 
3
Full Baths 
2
Partial Baths 
1
Lot Size 
0.02 Acres
Year Built 
1875
MLS Number 
1894276
Status 
Active
Property Tax 
N/A
HOA/Condo/Coop Fees 
N/A
Sq Ft Source 
N/A
Friends & Family
Recent Activity
4 weeks agoListing updated with changes from the MLS
4 weeks agoStatus changed to Active
4 weeks agoListing first seen on site
General Features
Acres 
0.02
Foundation 
Stone
Levels 
Three Or More
Parking 
Off Street
Property Sub Type 
Single Family Residence
Sewer 
Public Sewer
Style 
Italianate
Utilities 
Natural Gas AvailableCable Available
Water Source 
Public
Interior Features
Appliances 
DisposalRangeOvenDishwasherDryerRefrigeratorWasher
Basement 
Partially FinishedFull
Cooling 
Central Air
Fireplace 
Yes
Fireplace Features 
Living Room
Fireplaces 
1
Heating 
Baseboard
Interior 
Eat-in Kitchen
Window Features 
Insulated Windows
Bathroom 1 
Level - Second
Bathroom 2 
Level - Third
Bathroom 3 
Level - First
Bedroom 2 
Dimensions - 14 x 13Level - ThirdArea - 182
Bedroom 3 
Dimensions - 10 x 9Level - ThirdArea - 90
Family Room 
Dimensions - 10 x 10Area - 100
Kitchen 
Dimensions - 11 x 15Area - 165
Living Room 
Dimensions - 15 x 15Area - 225
Master Bedroom 
Dimensions - 14 x 13Level - SecondArea - 182
Save
Ask
Tour
Hide
Share
Exterior Features
Construction Details 
Brick
Patio And Porch 
Patio
Roof 
Shingle
Windows/Doors 
Insulated Windows
Community Features
MLS Area 
Hamilton-E01
School District 
Cincinnati City SD
Township 
Cincinnati City
Schools
School District
Cincinnati City SD
Elementary School
Unknown
Middle School
Unknown
High School
Unknown
Listing courtesy of William Draznik of Coldwell Banker Realty


Listing information is provided by Participants of the Cincy MLS. IDX information is provided exclusively for personal, non-commercial use, and may not be used for any purpose other than to identify prospective properties consumers may be interested in purchasing. Information is deemed reliable but not guaranteed. Copyright 2026, Cincy MLS.
Last checked: 2026-10-22 12:43 AM UTC

Neighborhood & Commute
Source: Walkscore
Save
Ask
Tour
Hide
Share