
Save
Ask
Tour
Hide
$429,000
29 Days On Site
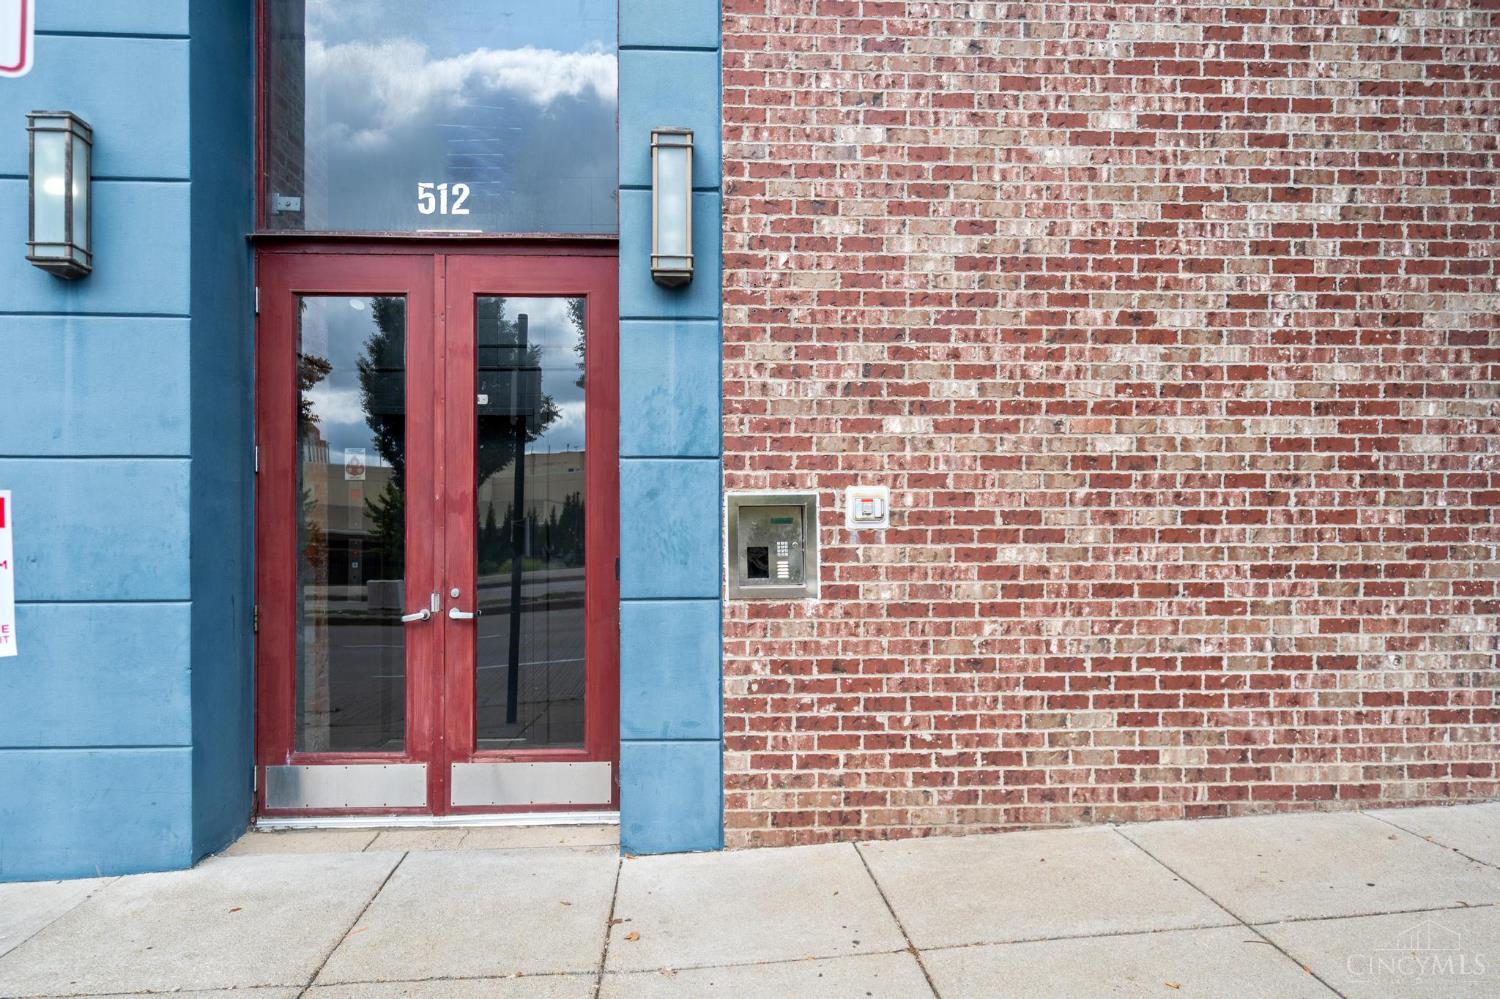
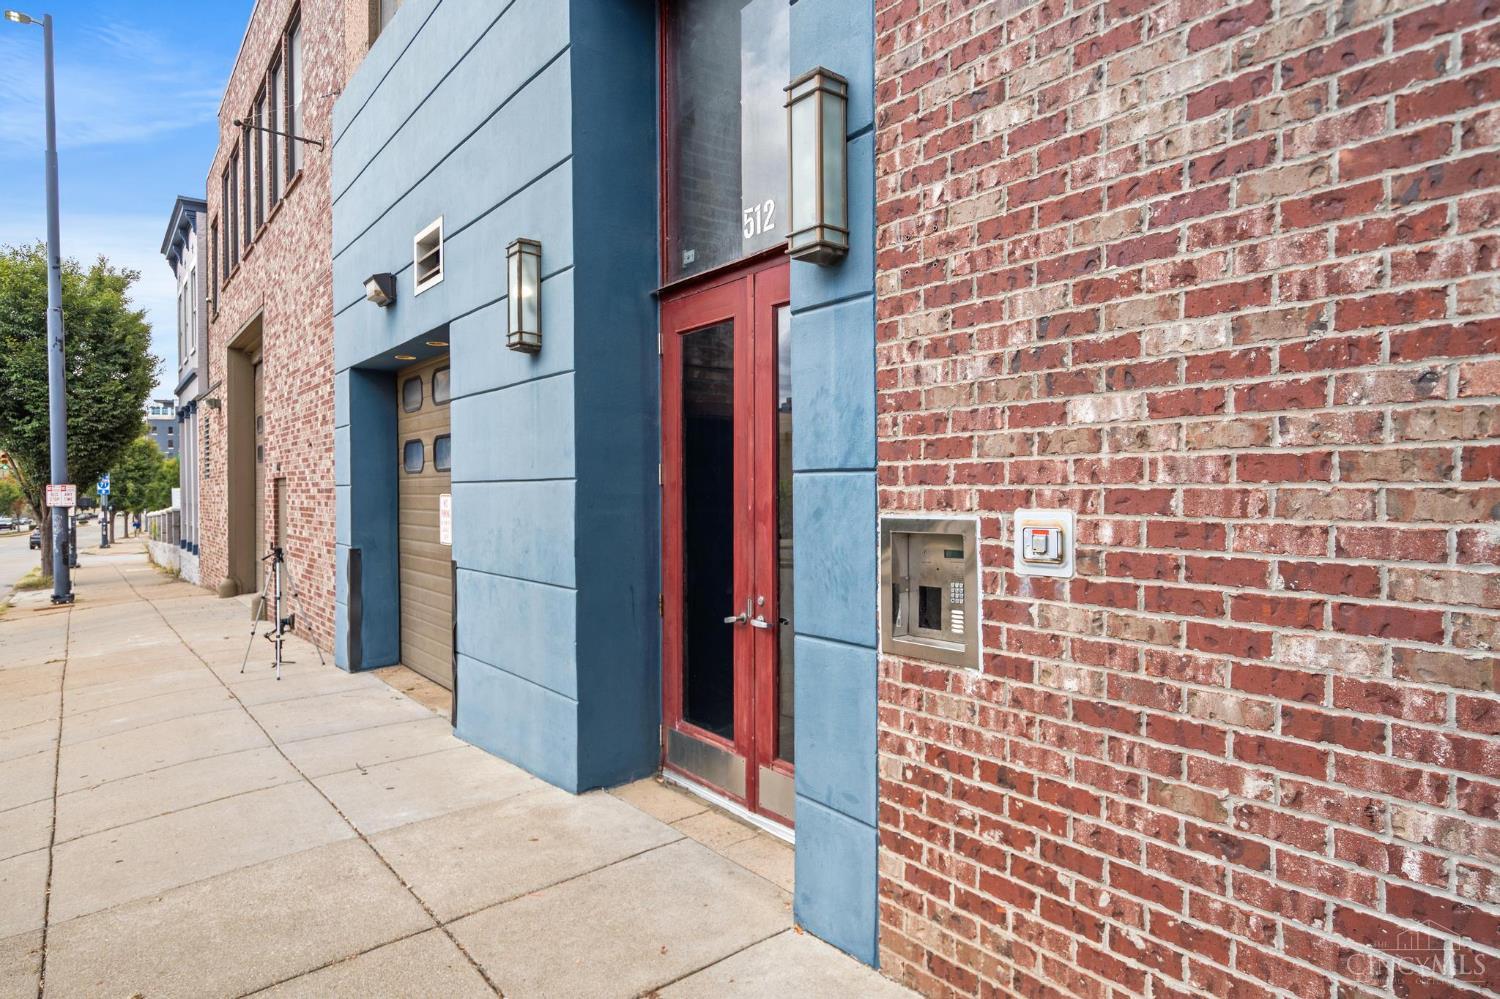
512 Reading Road 203Cincinnati, OH 45202
For Sale|Condominium|Active
2
Beds
2
Total Baths
2
Full Baths
2,154
SqFt
$199
/SqFt
1940
Built
County:
Hamilton
Listing courtesy of Rachael Seidel of Keller Williams Advisors
Due to the health concerns created by Coronavirus we are offering personal 1-1 online video walkthough tours where possible.
Save
Ask
Tour
Hide
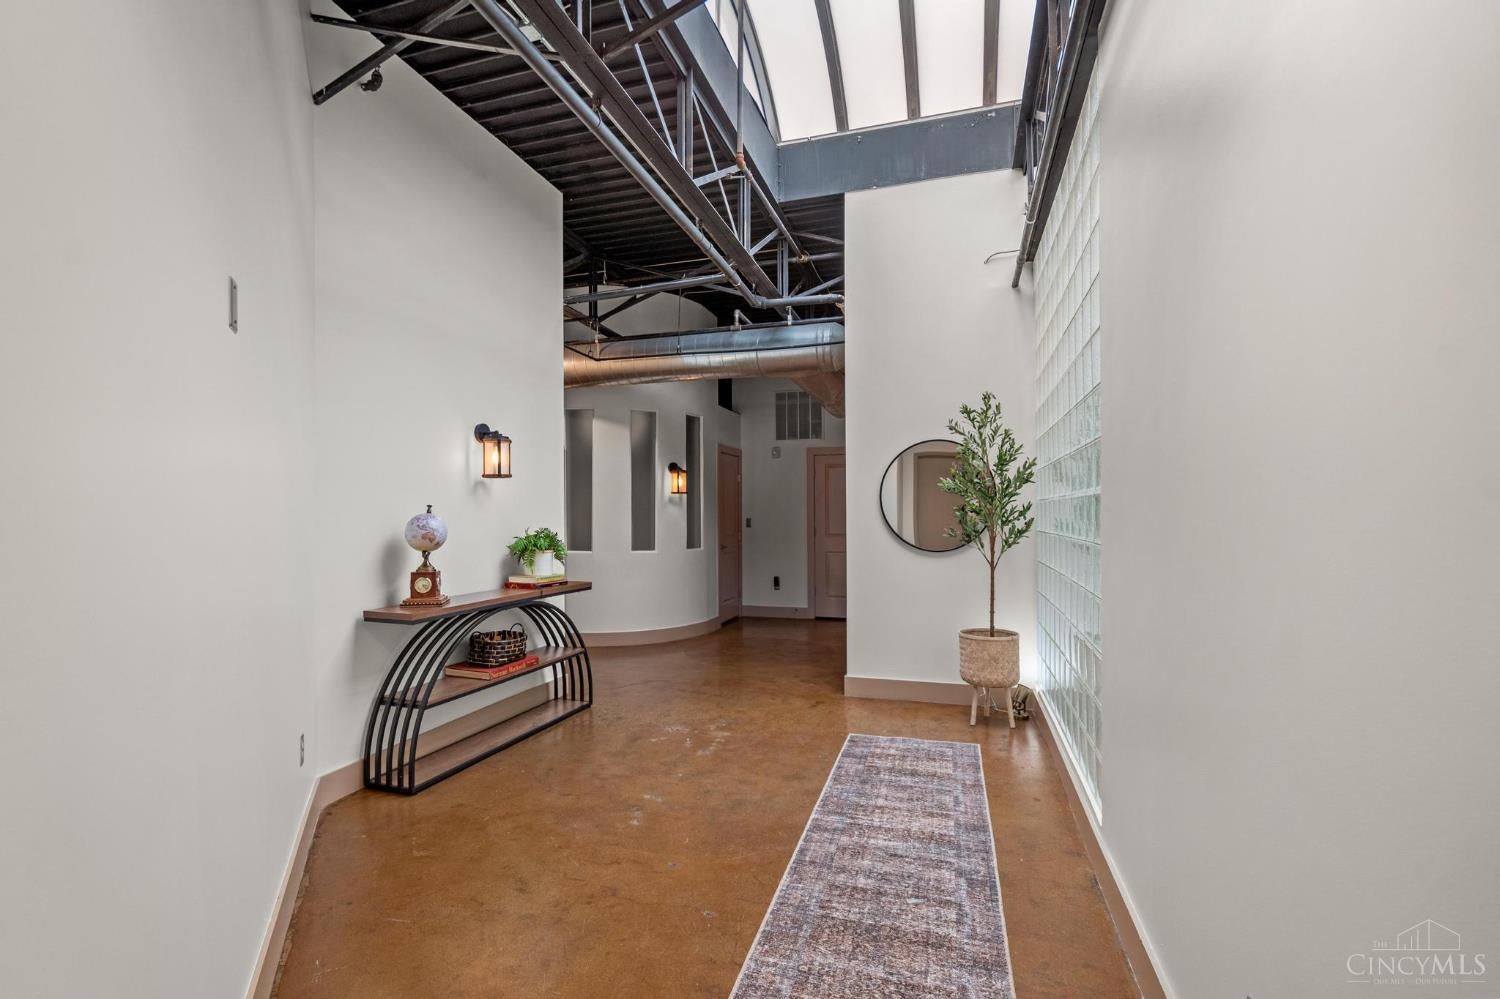
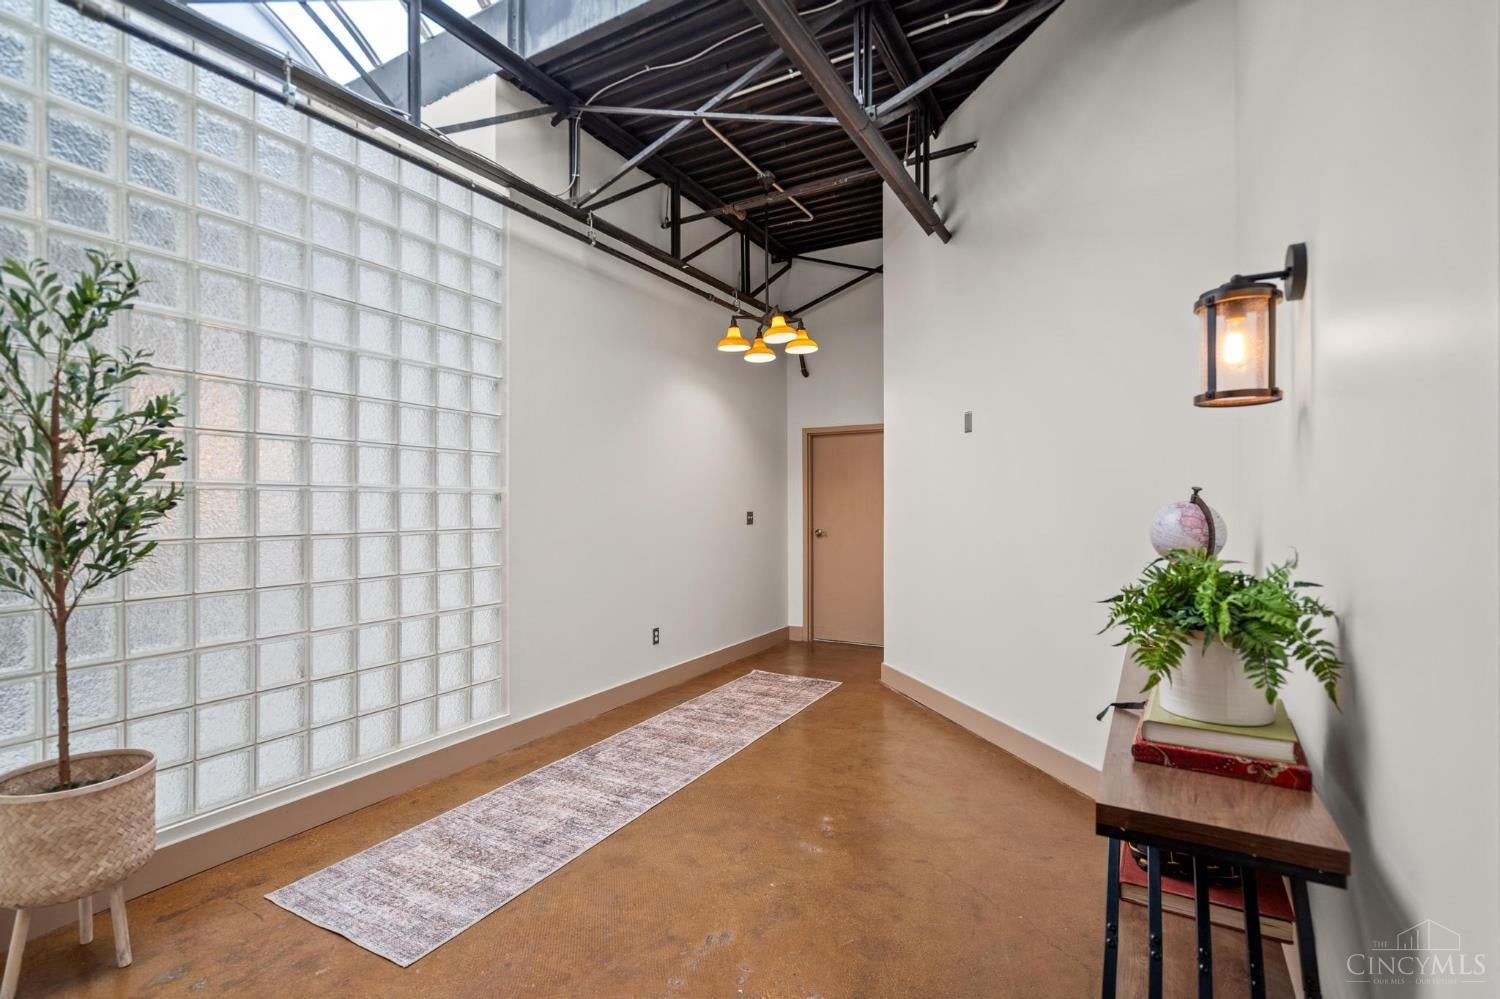
Set inside the Pendleton Glass House Lofts, this expansive 2 bedroom, 2 full bath condo blends industrial finishes with historical character. Over 2,000 sq ft of soaring ceilings, skylight, fireplace, exposed brick, gourmet kitchen & open floor plan. Primary en suite with walk-in closet & incredible bathroom with dual shower & heated floors. Building offers shared rooftop deck with grill & spectacular city views, wine cellar with personal wine lockers, oversized storage unit & elevator. Unit comes with 2 coveted parking spaces in private, attached garage. A short distance to all that downtown & OTR have to offer!
Save
Ask
Tour
Hide
Listing Snapshot
Price
$429,000
Days On Site
29 Days
Bedrooms
2
Inside Area (SqFt)
2,154 sqft
Total Baths
2
Full Baths
2
Partial Baths
N/A
Lot Size
0.2603 Acres
Year Built
1940
MLS Number
1894319
Status
Active
Property Tax
N/A
HOA/Condo/Coop Fees
$745.47 monthly
Sq Ft Source
N/A
Friends & Family
Recent Activity
| 6 days ago | Listing updated with changes from the MLS | |
| 6 days ago | Price changed to $429,000 | |
| 4 weeks ago | Listing first seen on site |
General Features
Acres
0.2603
Attached Garage
Yes
Foundation
Stone
Garage
Yes
Garage Spaces
2
Levels
One
Number Of Stories
3
Parking
Garage Door OpenerOn StreetAttached
Pets
Yes
Property Sub Type
Condominium
Security
Smoke Detector(s)
Sewer
Public Sewer
Style
Contemporary/Modern
Utilities
Natural Gas Available
Water Source
Public
Zoning
Residential
Interior Features
Appliances
DisposalRangeOvenGas Water HeaterMicrowaveDishwasherRefrigeratorDryerWasherWine CoolerGas Cooktop
Basement
Full
Cooling
Ceiling Fan(s)Central Air
Fireplace
Yes
Fireplace Features
Wood BurningLiving RoomStone
Fireplaces
1
Heating
Natural GasForced Air
Interior
ElevatorEat-in KitchenKitchen IslandPantryWalk-In Closet(s)
Window Features
Skylight(s)Insulated Windows
Bathroom 1
Level - First
Bathroom 2
Level - First
Bedroom 2
Dimensions - 16 x 11Level - FirstArea - 176
Dining Room
Dimensions - 18 x 8Level - FirstArea - 144
Entry Room
Level - FirstArea - 150
Kitchen
Dimensions - 18 x 14Area - 252
LaundryRoom
Dimensions - 13 x 6Level - FirstArea - 78
Living Room
Dimensions - 18 x 18Area - 324
Master Bedroom
Dimensions - 20 x 17Level - FirstArea - 340
Save
Ask
Tour
Hide
Exterior Features
Construction Details
Brick
Patio And Porch
Deck
View
City
Waterview
City
Windows/Doors
Skylight(s)Insulated Windows
Community Features
Association Fee
$745.47
Association Fee Frequency
Monthly
MLS Area
Hamilton-E01
School District
Cincinnati City SD
Township
Cincinnati City
Schools
School District
Cincinnati City SD
Elementary School
Unknown
Middle School
Unknown
High School
Unknown
Listing courtesy of Rachael Seidel of Keller Williams Advisors

Listing information is provided by Participants of the Cincy MLS. IDX information is provided exclusively for personal, non-commercial use, and may not be used for any purpose other than to identify prospective properties consumers may be interested in purchasing. Information is deemed reliable but not guaranteed. Copyright 2026, Cincy MLS.
Last checked: 2026-10-22 12:43 AM UTC
Neighborhood & Commute
Source: Walkscore
Save
Ask
Tour
Hide