Save
Ask
Tour
Hide
Share
$599,000
New Listing

5764 Sanctuary Place
Cincinnati, OH 45230

For Sale|Single Family Residence|Active
3
Beds
3
Total Baths
2
Full Baths
1
Partial Bath
County:
Hamilton
Listing courtesy of Jeff Rosa of eXp Realty

Due to the health concerns created by Coronavirus we are offering personal 1-1 online video walkthough tours where possible.
Upcoming Open Houses
Due to COVID-19, we recommend you verify Open Houses before attending.
Sun, Sep 20, 12:00 PM - 1:30 PM
5764 Sanctuary Place5764 Sanctuary Place5764 Sanctuary Place5764 Sanctuary Place
Save
Ask
Tour
Hide
Share

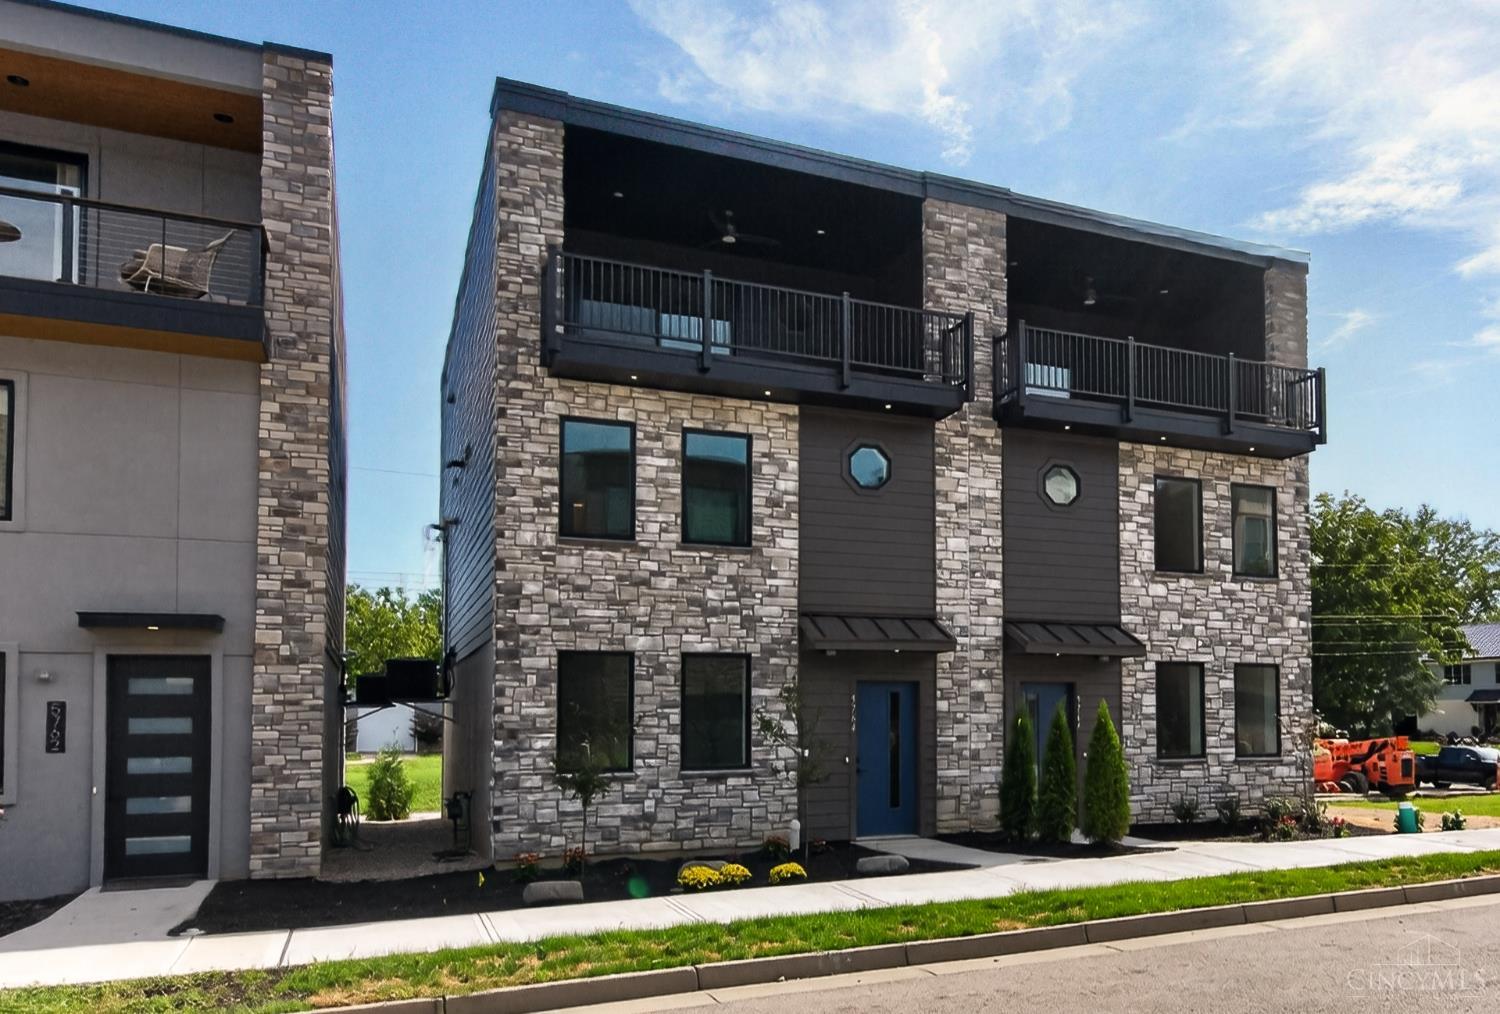
Welcome to an exceptional riverfront community where relaxed living meets modern luxury. This stunning new home offers all the bells and whistles, with thoughtfully designed spaces, beautiful finishes, and an abundance of amenities right outside your door. Enjoy access to a scenic walking trail, dog park, boat ramp, and community firepitperfect for embracing the outdoors and enjoying life by the water. Conveniently located, this home offers an ideal blend of tranquility and accessibility. Inside, rich hardwood floors and beautiful finishes create a warm, sophisticated feel throughout. The inviting covered deck extends your living space outdoors and features a TV hookup, making it the perfect spot for morning coffee, entertaining friends, or relaxing after a long day. A sleek linear fireplace adds a stylish focal point and cozy ambiance to the main living area. Amazing combination of modern design, thoughtful details, and exceptional riverfront amenities!

Save
Ask
Tour
Hide
Share
Listing Snapshot
Price 
$599,000
Days On Site 
0 Days
Bedrooms 
3
Inside Area (SqFt) 
N/A
Total Baths 
3
Full Baths 
2
Partial Baths 
1
Lot Size 
0.0465 Acres
Year Built 
N/A
MLS® Number 
1894524
Status 
Active
Property Tax 
N/A
HOA/Condo/Coop Fees 
$79.17 monthly
Sq Ft Source 
N/A
Friends & Family
Recent Activity
16 hours agoListing updated with changes from the MLS®
16 hours agoListing first seen on site
General Features
Acres 
0.0465
Foundation 
Slab
Garage 
Yes
Garage Spaces 
2
Levels 
Three Or More
Parking 
Driveway
Property Condition 
New Construction
Property Sub Type 
Single Family Residence
Security 
Smoke Detector(s)
Sewer 
Private Sewer
Style 
Transitional
Utilities 
Natural Gas Available
Water Source 
Public
Zoning 
Residential
Interior Features
Appliances 
DisposalRangeOvenGas Water HeaterDishwasherRefrigerator
Basement 
None
Cooling 
Ceiling Fan(s)Central Air
Fireplace 
Yes
Fireplace Features 
Living RoomInsertElectric
Fireplaces 
1
Heating 
Fireplace InsertNatural GasForced Air
Interior 
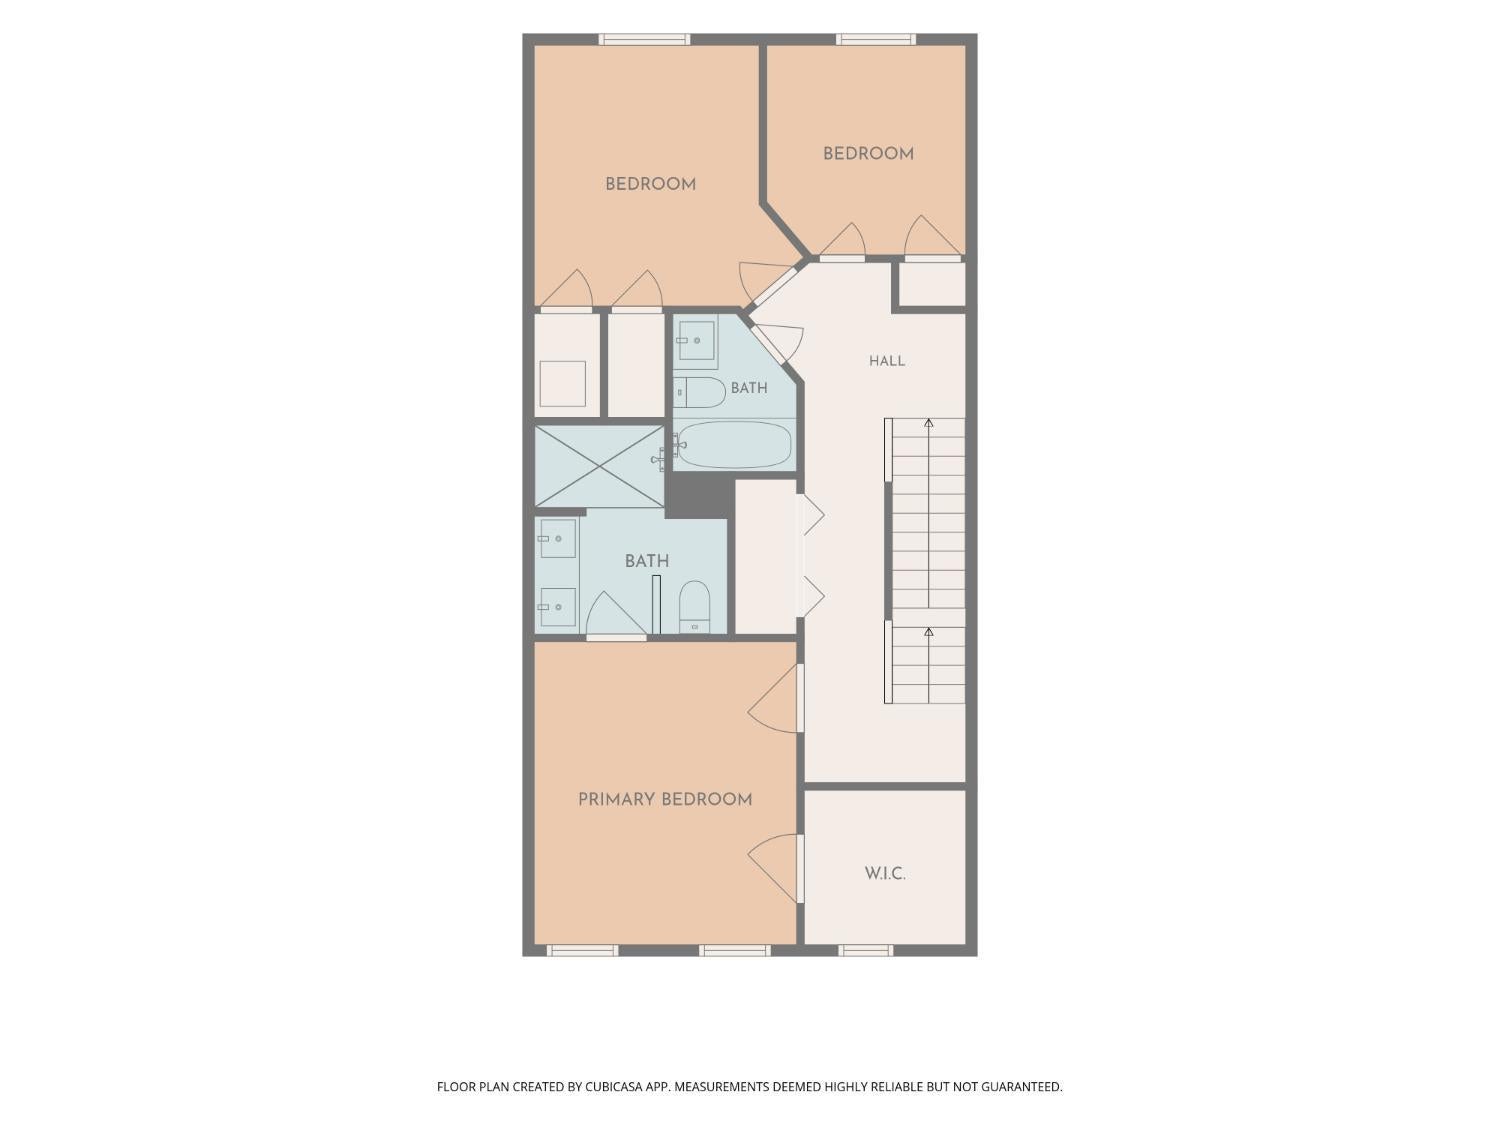
Kitchen IslandPantryWalk-In Closet(s)
Bathroom 1 
Level - Second
Bathroom 2 
Level - Second
Bathroom 3 
Level - Third
Bedroom 2 
Dimensions - 12 x 12Level - SecondArea - 144
Bedroom 3 
Dimensions - 9 x 9Level - SecondArea - 81
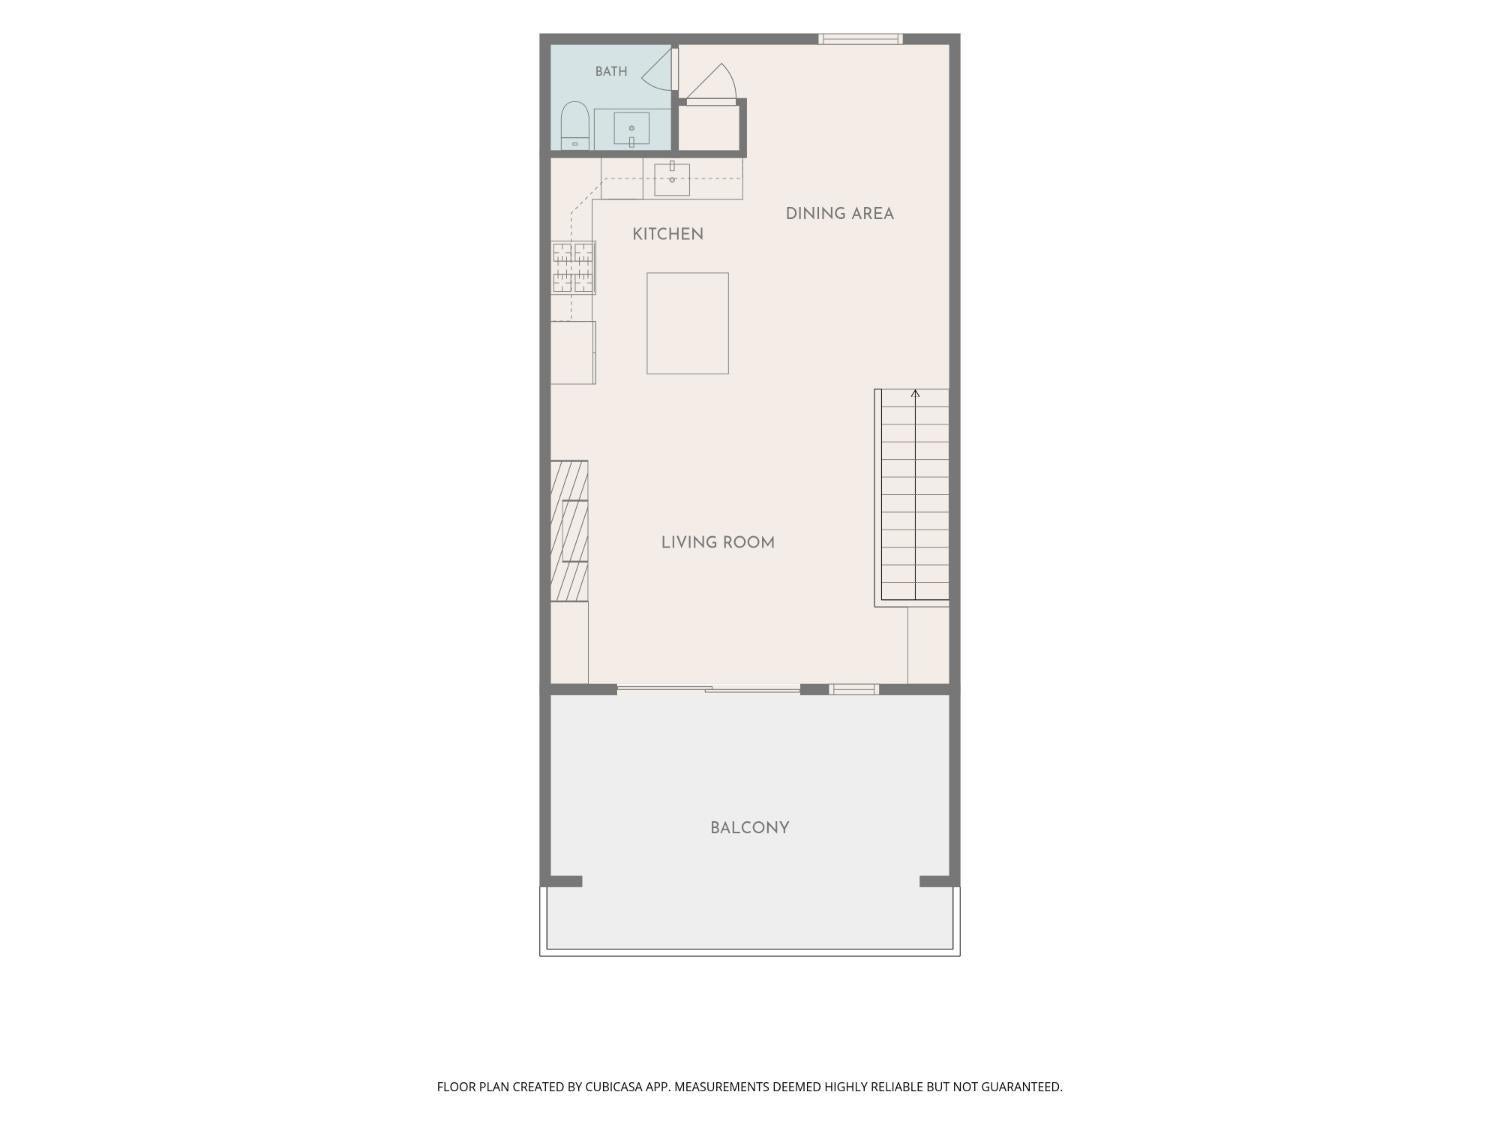
Dining Room 
Dimensions - 15 x 13Level - ThirdArea - 195
Kitchen 
Dimensions - 11 x 9Area - 99
Living Room 
Dimensions - 19 x 14Area - 266
Master Bedroom 
Dimensions - 13 x 12Level - SecondArea - 156
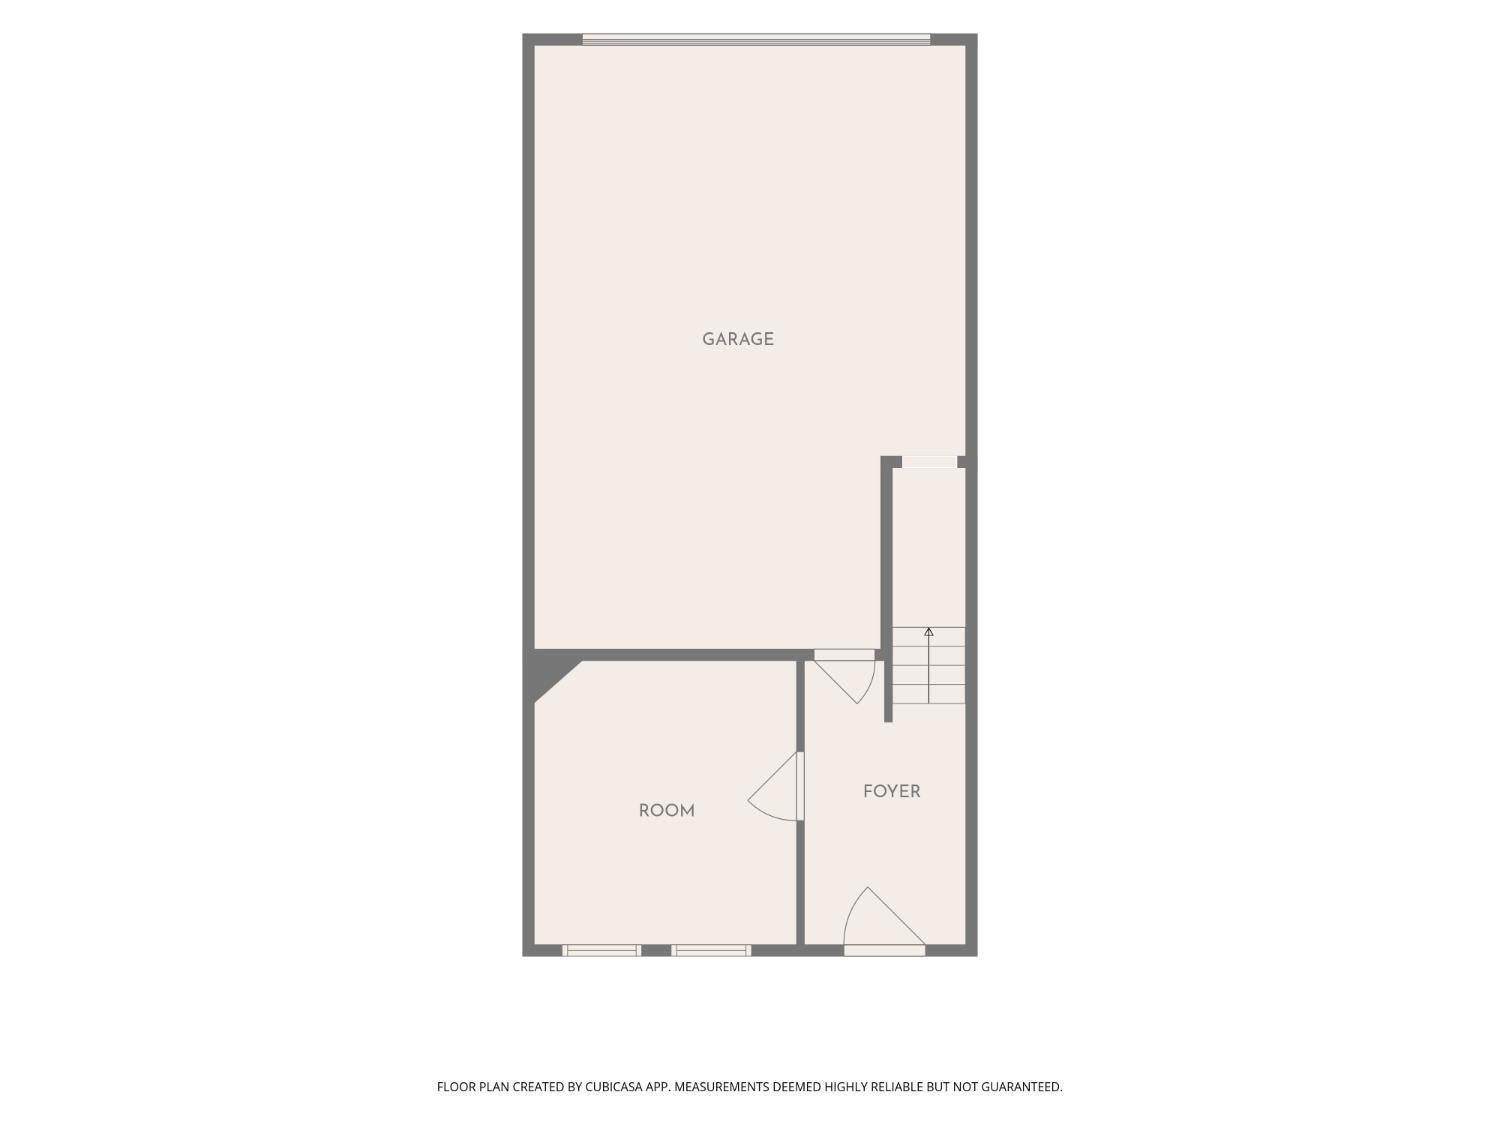
StudyLibDen 
Dimensions - 12 x 11Level - FirstArea - 132
Save
Ask
Tour
Hide
Share
Exterior Features
Construction Details 
StoneFiber Cement
Lot Features 
Cul-De-Sac
Patio And Porch 
Patio
Roof 
Membrane
Community Features
Association Fee 
$950.0
Association Fee Frequency 
Annually
MLS Area 
Hamilton-E07
School District 
Cincinnati City SD
Township 
Cincinnati City
Schools
School District
Cincinnati City SD
Elementary School
Unknown
Middle School
Unknown
High School
Unknown
Listing courtesy of Jeff Rosa of eXp Realty


Listing information is provided by Participants of the Cincy MLS. IDX information is provided exclusively for personal, non-commercial use, and may not be used for any purpose other than to identify prospective properties consumers may be interested in purchasing. Information is deemed reliable but not guaranteed. Copyright 2026, Cincy MLS.
Last checked: 2026-09-20 08:44 AM UTC

Neighborhood & Commute
Source: Walkscore
Save
Ask
Tour
Hide
Share