Save
Ask
Tour
Hide
Share
$749,900
28 Days On Site

20 W Ninth Street
Cincinnati, OH 45202

For Sale|Single Family Residence|Active
5
Beds
3
Total Baths
1
Full Bath
2
Partial Baths
1885
Built
County:
Hamilton
Listing courtesy of Lee Robinson of Robinson Sotheby's Internat'l

Due to the health concerns created by Coronavirus we are offering personal 1-1 online video walkthough tours where possible.
20 W Ninth Street20 W Ninth Street20 W Ninth Street20 W Ninth Street
Save
Ask
Tour
Hide
Share

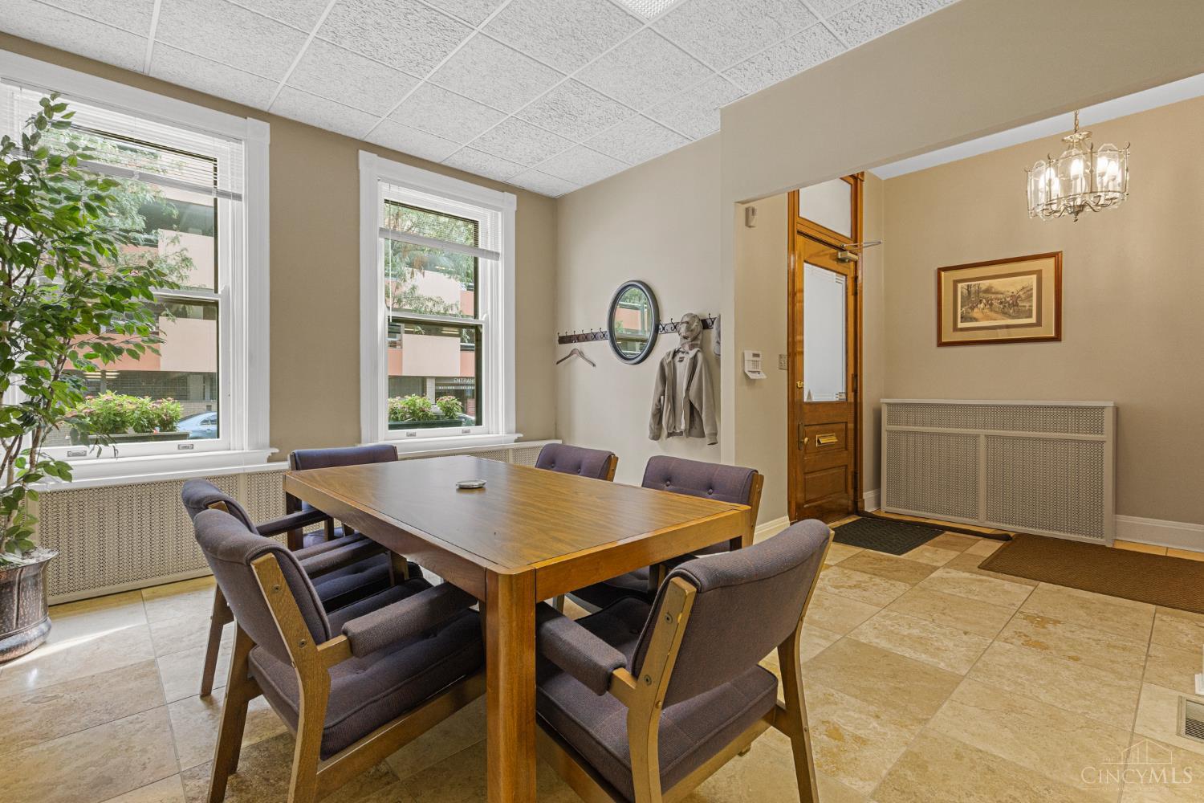
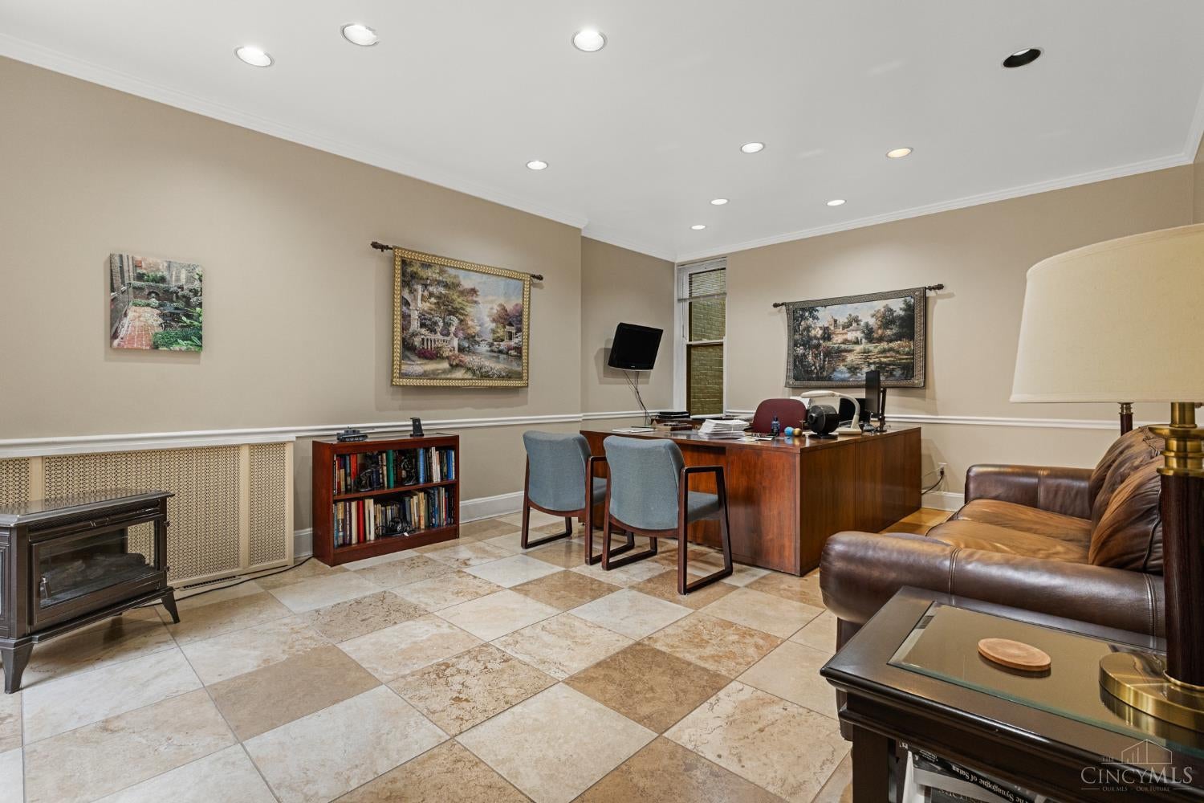
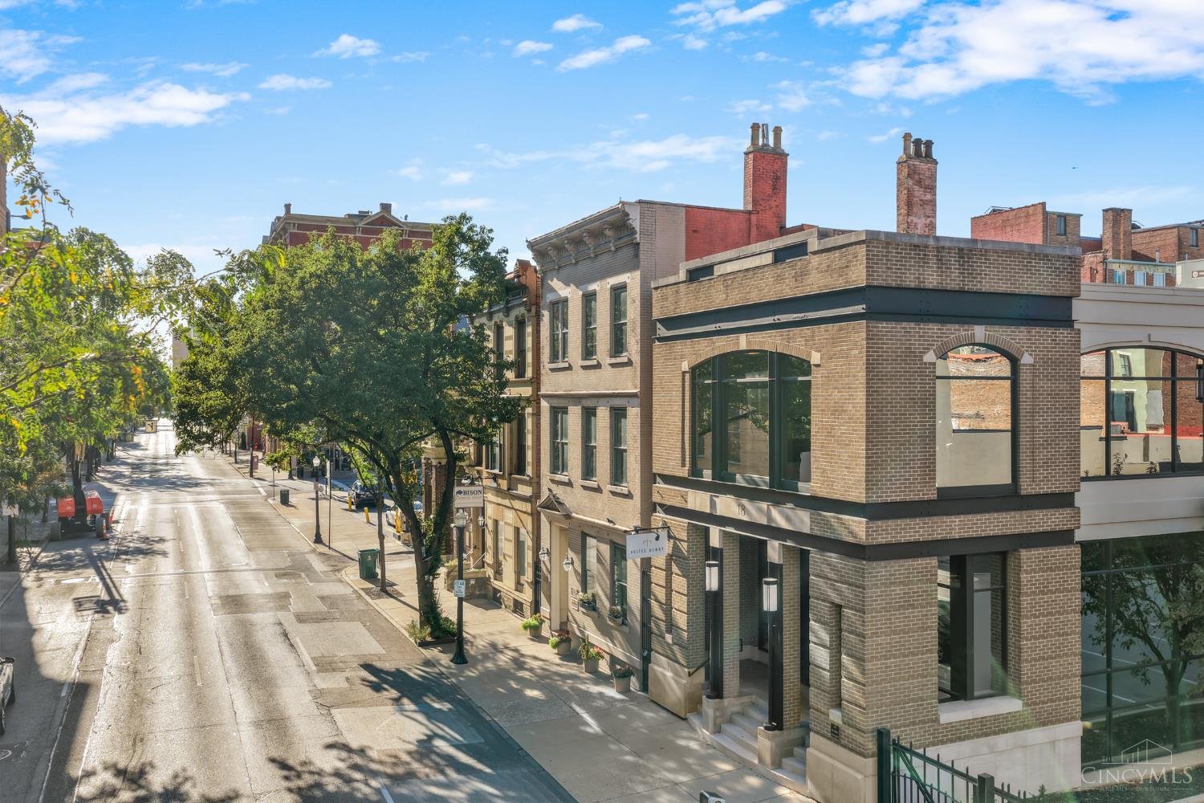
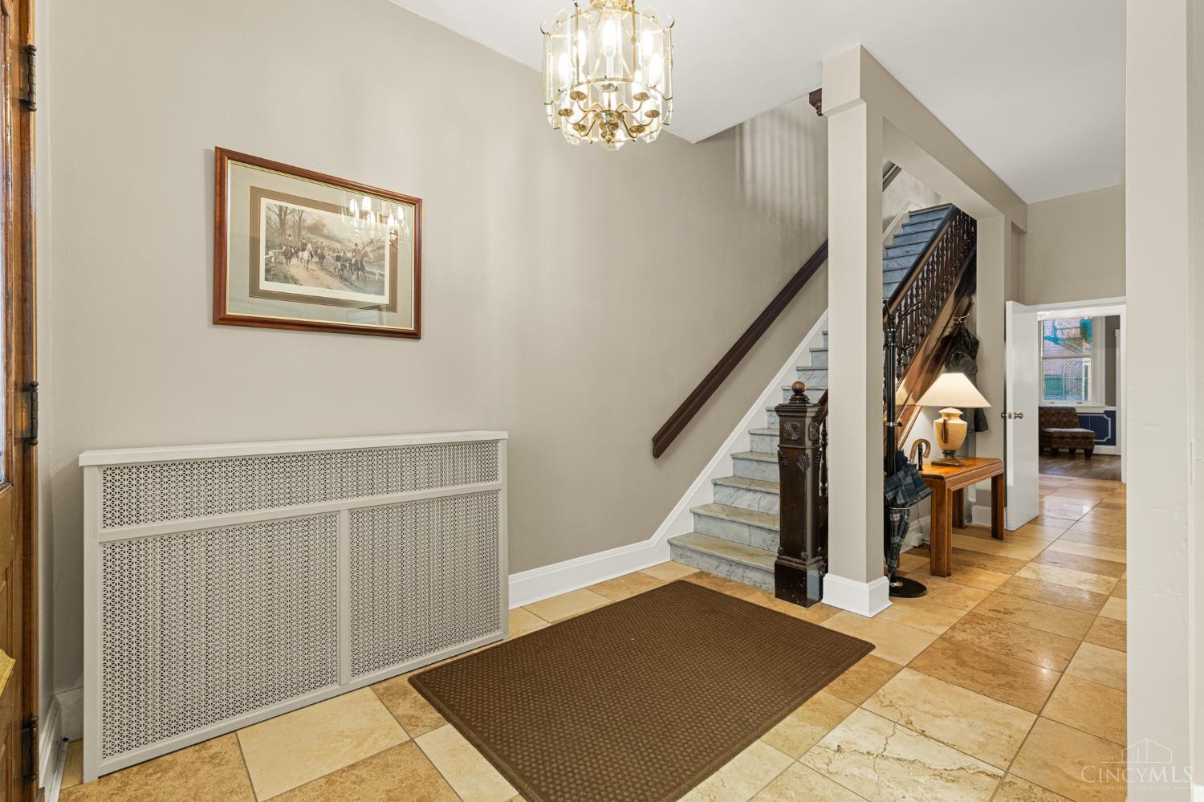
Own and live in an historical gem. Currently serving as a well-maintained office building/partial residential property, this historic building presents an amazing opportunity for conversion to a residential home. Three floors of elegant, generous space including small kitchen, 9 ft.+ ceilings, hardwood, marble, recessed entry, 32 ft. x 9 ft. private brick courtyard, six parking places or could be rare, urban yard. With such large spaces, use your imagination! Gym, studio, etc. Amazing location on the edge of the 9th Street Historic District, close to both CBD and OTR's restaurants, shopping, and entertainment, streetcar stops.

Save
Ask
Tour
Hide
Share
Listing Snapshot
Price 
$749,900
Days On Site 
28 Days
Bedrooms 
5
Inside Area (SqFt) 
N/A
Total Baths 
3
Full Baths 
1
Partial Baths 
2
Lot Size 
0.072 Acres
Year Built 
1885
MLS Number 
1894702
Status 
Active
Property Tax 
N/A
HOA/Condo/Coop Fees 
N/A
Sq Ft Source 
N/A
Friends & Family
Recent Activity
4 weeks agoListing updated with changes from the MLS
4 weeks agoListing first seen on site
General Features
Acres 
0.072
Foundation 
Stone
Levels 
Three Or More
Parking 
Off Street
Property Sub Type 
Single Family Residence
Security 
Security System
Sewer 
Public Sewer
Style 
Historical
Utilities 
Natural Gas Available
Water Source 
Public
Zoning 
Commercial,Other (See Remarks)
Interior Features
Appliances 
Gas Water HeaterDishwasherRefrigerator
Basement 
UnfinishedWalk-Out AccessFull
Cooling 
Central Air
Heating 
Natural GasHot Water
Bathroom 1 
Level - Second
Bathroom 2 
Level - First
Bathroom 3 
Level - Third
Bedroom 2 
Dimensions - 17 x 10Level - ThirdArea - 170
Bedroom 3 
Dimensions - 20 x 14Level - SecondArea - 280
Bedroom 4 
Dimensions - 15 x 14Level - SecondArea - 210
Bedroom 5 
Dimensions - 18 x 15Level - SecondArea - 270
Dining Room 
Dimensions - 14 x 12Level - FirstArea - 168
Entry Room 
Level - FirstArea - 80
Family Room 
Dimensions - 24 x 10Level - FirstArea - 240
Kitchen 
Dimensions - 9 x 7Area - 63
Living Room 
Dimensions - 15 x 14Area - 210
Master Bedroom 
Dimensions - 22 x 10Level - ThirdArea - 220
StudyLibDen 
Dimensions - 21 x 15Level - FirstArea - 315
Save
Ask
Tour
Hide
Share
Exterior Features
Construction Details 
Brick
Patio And Porch 
Porch
Roof 
Membrane
Community Features
MLS Area 
Hamilton-E01
School District 
Cincinnati City SD
Township 
Cincinnati City
Schools
School District
Cincinnati City SD
Elementary School
Unknown
Middle School
Unknown
High School
Unknown
Listing courtesy of Lee Robinson of Robinson Sotheby's Internat'l


Listing information is provided by Participants of the Cincy MLS. IDX information is provided exclusively for personal, non-commercial use, and may not be used for any purpose other than to identify prospective properties consumers may be interested in purchasing. Information is deemed reliable but not guaranteed. Copyright 2026, Cincy MLS.
Last checked: 2026-10-22 12:43 AM UTC

Neighborhood & Commute
Source: Walkscore
Save
Ask
Tour
Hide
Share