Save
Ask
Tour
Hide
Share
$695,000
28 Days On Site

939 Monastery Street
Cincinnati, OH 45202

For Sale|Single Family Residence|Active
3
Beds
3
Total Baths
2
Full Baths
1
Partial Bath
2,942
SqFt
$236
/SqFt
1994
Built
County:
Hamilton
Listing courtesy of Wendi Sheets of eXp Realty

Due to the health concerns created by Coronavirus we are offering personal 1-1 online video walkthough tours where possible.
939 Monastery Street939 Monastery Street939 Monastery Street939 Monastery Street
Save
Ask
Tour
Hide
Share

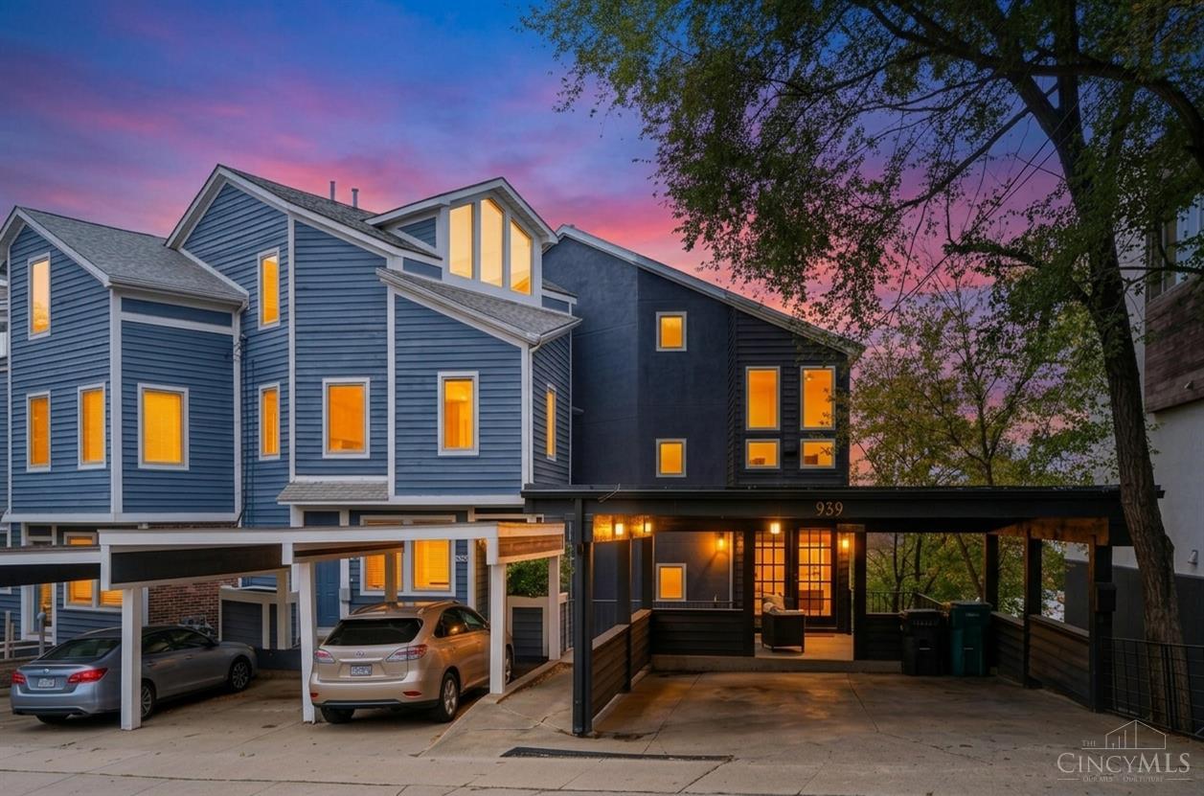
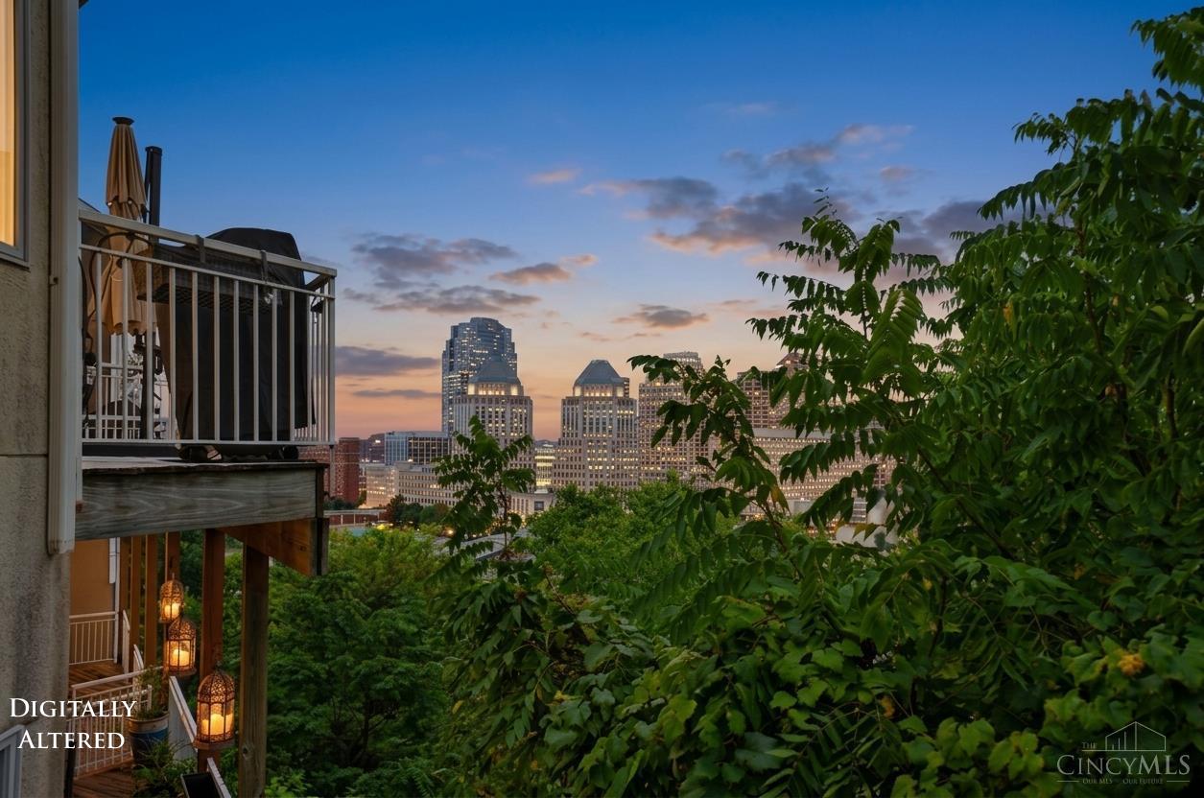
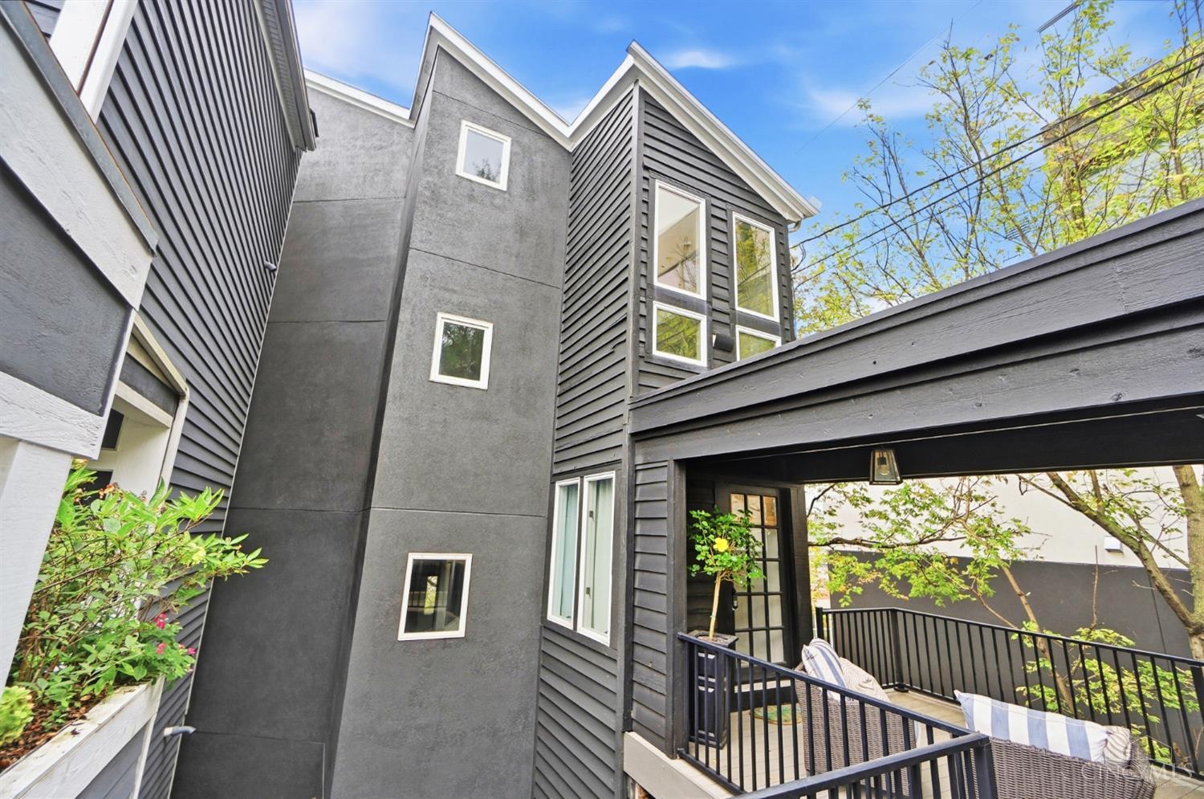
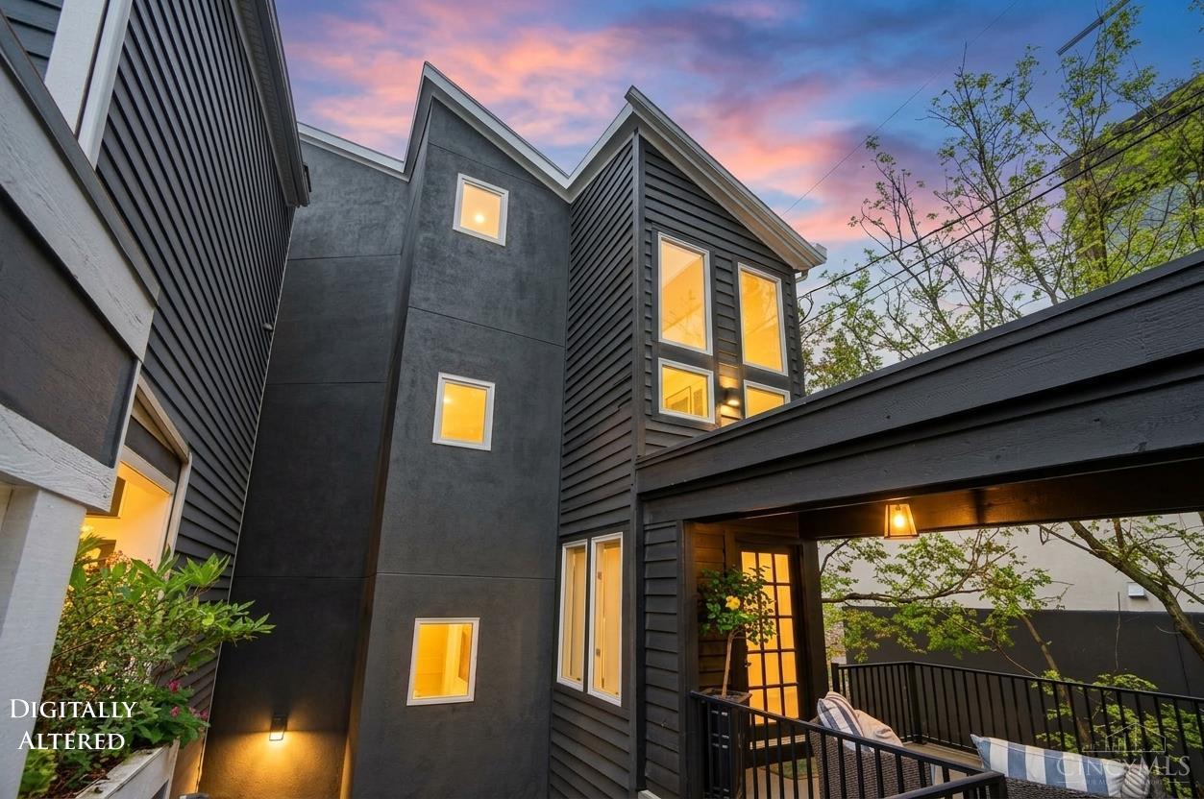
Live above the city in coveted Mount Adams! 2942+ SF on 3 hillside-exposed vertical levels create distinct zones for entertaining, private retreat & guest space living. Impressive 2-story entry introduces dramatic architecture & light. HDWD floors, 2 FLPCS & well-placed windows frame Downtown Cincinnati skyline views. Chef-inspired kitchen with pro-grade SS appliances: Wine cooler, double oven, built-in Gas Range & custom refrigerator. Designer Cabinets & island prep/serving space. Adjoining living room/dining entertainment area flows to an elevated veranda showcasing city lights. The second floor Owner's Space retreat offers a Primary Bedroom w/City Views, FPLC, a spa-inspired bath w/soaking tub, elevated tile glass shower, dual vanity & boutique-style dressing room/closet. Light-filled lower level offers 2 bedrooms, full bath, family/media room & laundry space; ideal for guests. Covered off-street 2 Space carport parking. Enjoy Mount Adams, Downtown Cincinnati, Eden Park Lifestyle

Save
Ask
Tour
Hide
Share
Listing Snapshot
Price 
$695,000
Days On Site 
28 Days
Bedrooms 
3
Inside Area (SqFt) 
2,942 sqft
Total Baths 
3
Full Baths 
2
Partial Baths 
1
Lot Size 
0.063 Acres
Year Built 
1994
MLS Number 
1894930
Status 
Active
Property Tax 
N/A
HOA/Condo/Coop Fees 
N/A
Sq Ft Source 
N/A
Friends & Family
Recent Activity
6 hours agoListing updated with changes from the MLS
yesterdayPrice changed to $695,000
4 weeks agoListing first seen on site
General Features
Acres 
0.063
Carport 
2
Cross Street 
Ida
Levels 
Three Or More
Parking 
On StreetAttached
Property Sub Type 
Single Family Residence
Sewer 
Public Sewer
Style 
Contemporary/Modern
Utilities 
Natural Gas Available
Water Source 
Public
Zoning 
Residential
Interior Features
Appliances 
DisposalRangeOvenGas Water HeaterMicrowaveDishwasherRefrigeratorDouble OvenDryerWine CoolerGas Cooktop
Basement 
None
Cooling 
Central Air
Fireplace 
Yes
Fireplace Features 
Wood BurningLiving RoomMaster BedroomGas
Fireplaces 
2
Flooring 
Wood
Heating 
Natural GasForced Air
Interior 
Cathedral Ceiling(s)Eat-in KitchenKitchen IslandWalk-In Closet(s)Crown MoldingBookcases
Window Features 
Insulated Windows
Bathroom 1 
Level - Second
Bathroom 2 
Level - Lower
Bathroom 3 
Level - First
Bedroom 2 
Dimensions - 17 x 10Level - LowerArea - 170
Bedroom 3 
Dimensions - 12 x 11Level - LowerArea - 132
Dining Room 
Dimensions - 14 x 13Level - FirstArea - 182
Entry Room 
Level - FirstArea - 70
Family Room 
Dimensions - 14 x 12Level - LowerArea - 168
Kitchen 
Dimensions - 16 x 14Area - 224
LaundryRoom 
Dimensions - 8 x 5Level - LowerArea - 40
Living Room 
Dimensions - 20 x 18Area - 360
Master Bedroom 
Dimensions - 19 x 18Level - SecondArea - 342
StudyLibDen 
Dimensions - 12 x 6Level - SecondArea - 72
Save
Ask
Tour
Hide
Share
Exterior Features
Construction Details 
CedarFiber Cement
Patio And Porch 
Deck
Roof 
Shingle
View 
City
Waterview 
City
Windows/Doors 
Insulated Windows
Community Features
MLS Area 
Hamilton-E01
School District 
Cincinnati City SD
Township 
Cincinnati City
Schools
School District
Cincinnati City SD
Elementary School
Unknown
Middle School
Unknown
High School
Unknown
Listing courtesy of Wendi Sheets of eXp Realty


Listing information is provided by Participants of the Cincy MLS. IDX information is provided exclusively for personal, non-commercial use, and may not be used for any purpose other than to identify prospective properties consumers may be interested in purchasing. Information is deemed reliable but not guaranteed. Copyright 2026, Cincy MLS.
Last checked: 2026-10-22 12:43 AM UTC

Neighborhood & Commute
Source: Walkscore
Save
Ask
Tour
Hide
Share