Save
Ask
Tour
Hide
Share
$1,799,000
New Listing

3614 Michigan Avenue
Cincinnati, OH 45208

For Sale|Single Family Residence|Active
4
Beds
5
Total Baths
3
Full Baths
2
Partial Baths
4,867
SqFt
$370
/SqFt
2017
Built
County:
Hamilton
Listing courtesy of Heather McColaugh of BF Realty

Due to the health concerns created by Coronavirus we are offering personal 1-1 online video walkthough tours where possible.
3614 Michigan Avenue3614 Michigan Avenue3614 Michigan Avenue3614 Michigan Avenue
Save
Ask
Tour
Hide
Share

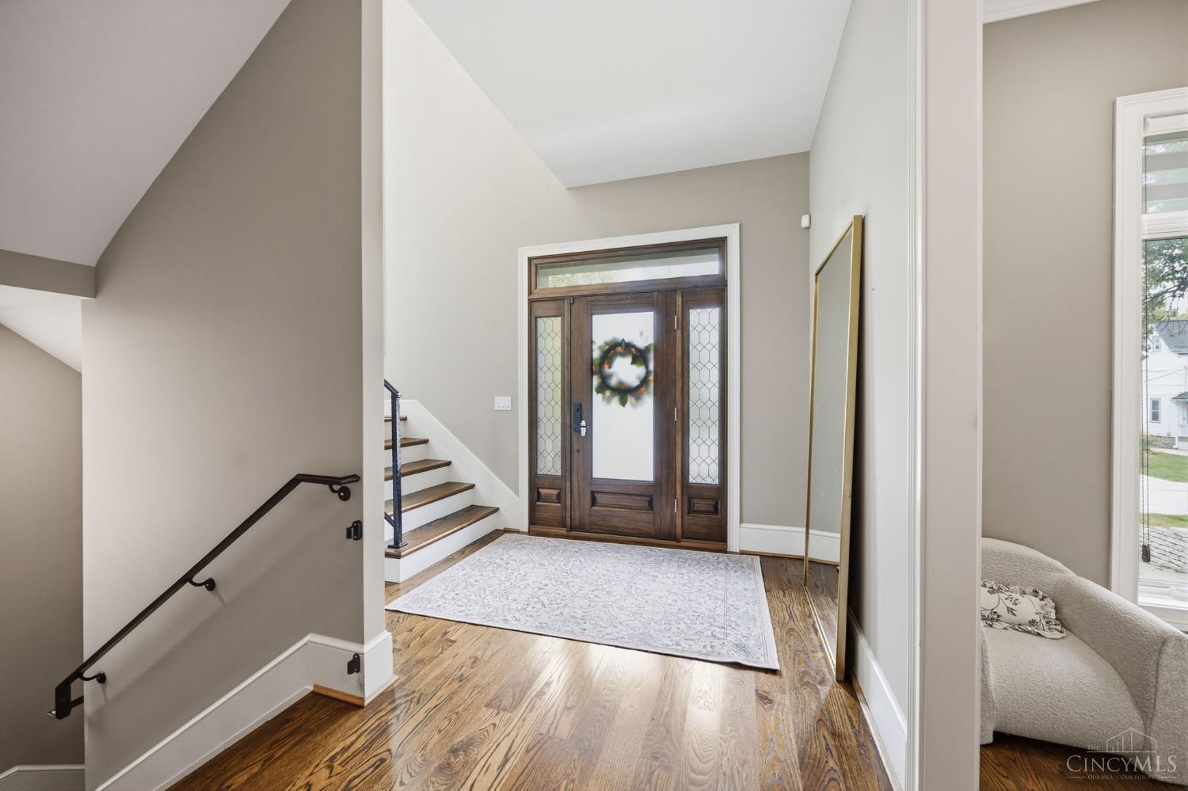
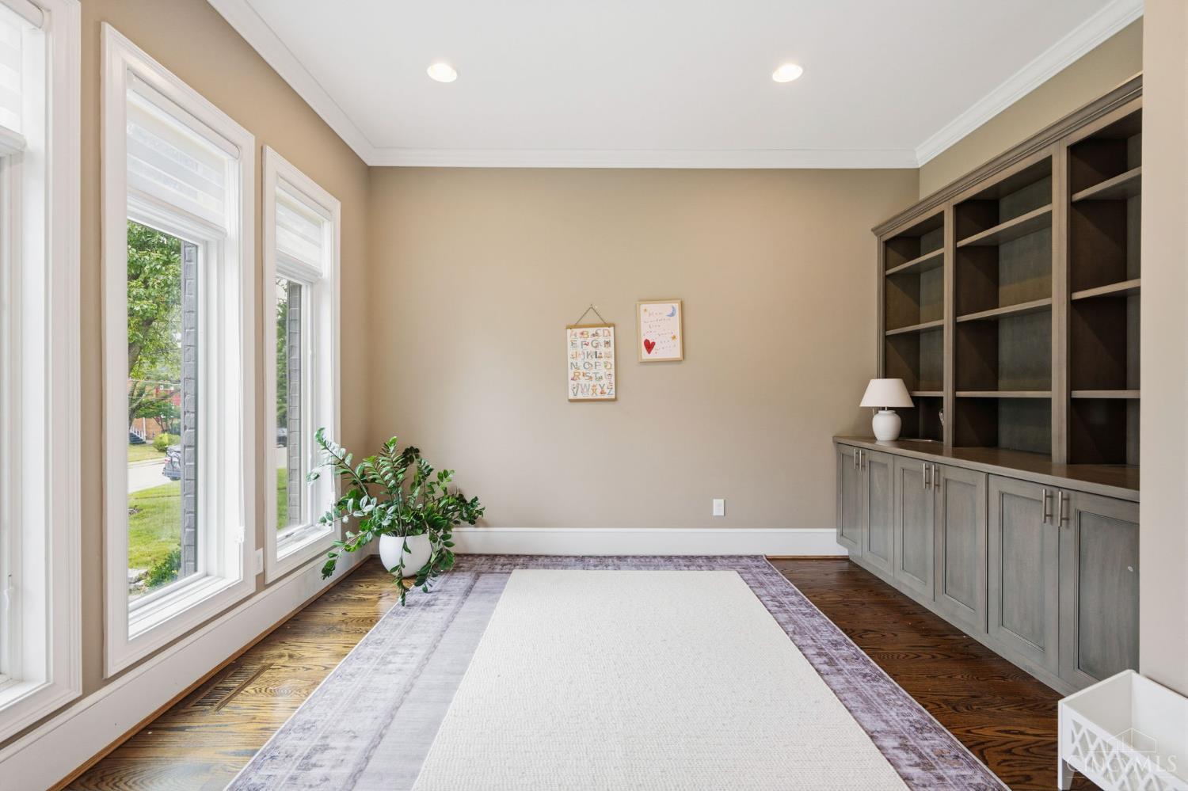
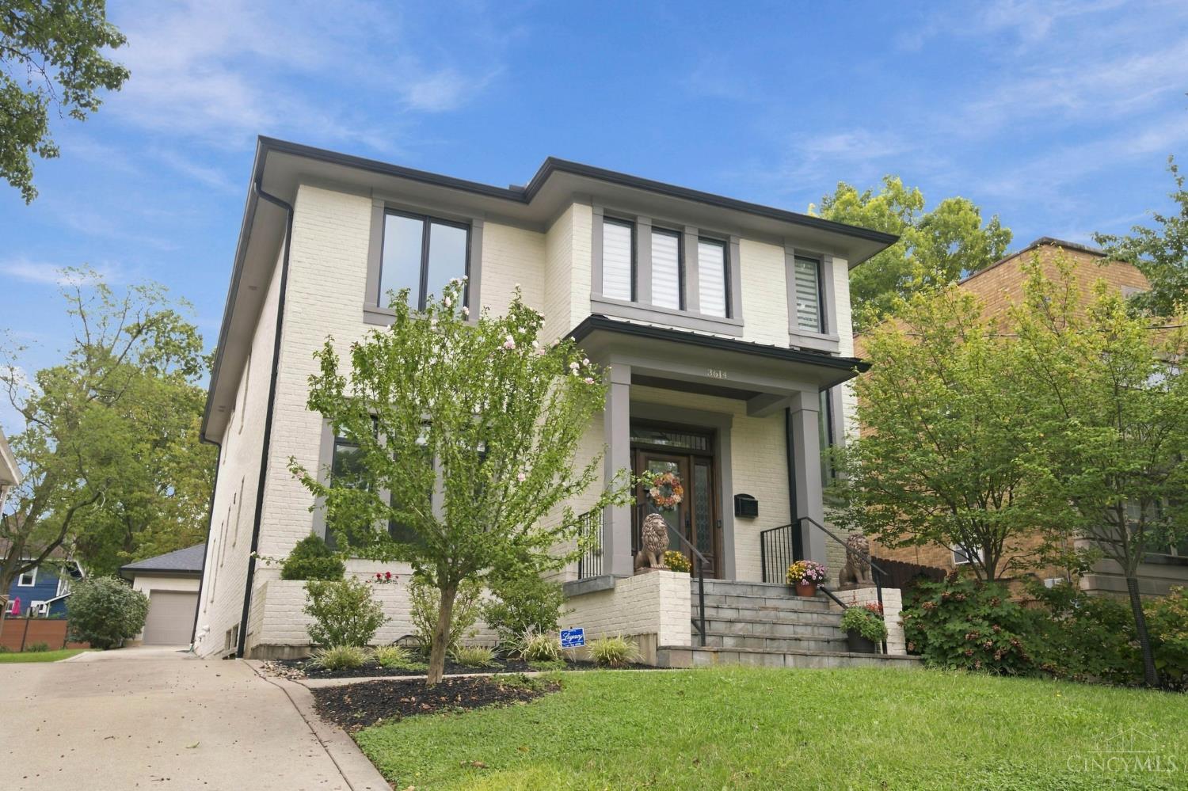
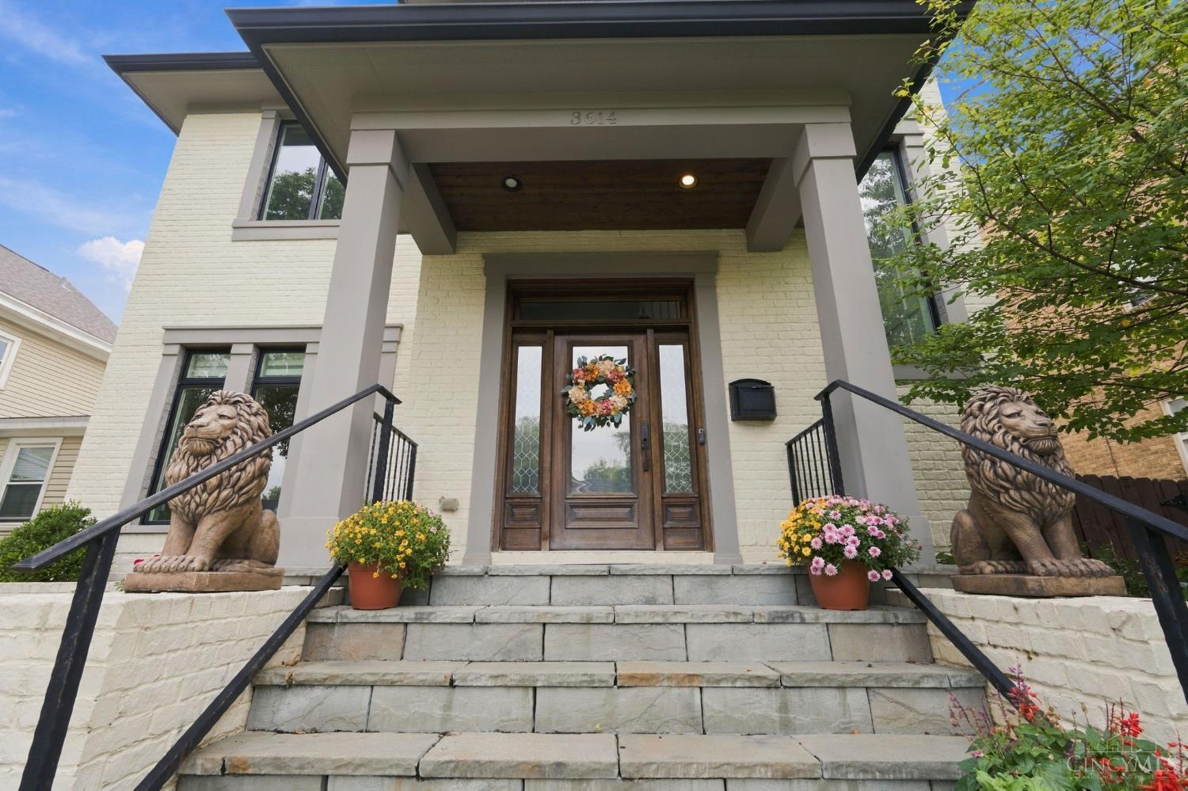
Welcome home to this gorgeous two story brick home in Hyde Park, just 2 blocks from Hyde Park Square! Completely remodeled in 2017, this elegant home sits on a 0.22 acre fenced in lot w/2 car detached garage & tax abated through 2027. 1st & 2nd flr approx 3800 sq ft with another 1000 sq ft of fin space in bsmt. 4BR, 3 Full BA, 2 Half BA, 1st flr office/study w/built in bookcases, open flr plan, soaring ceilings, hdwd floors, large screened in patio space, gas fireplace, gourmet kitchen & wet bar w/quartz countertops, Sub Zero/Wolf apps, mud room for storage & plenty of usable space in bsmt for entertaining. Generously sized bedrooms, Jack and Jill BA, 2nd flr laundry, spacious primary BR w/en suite BA & large walk in closet. Bsmt includes half BA, bar, and large unfinished area for extra storage. Roof, HVAC, vinyl windows, water heater, all updated 2017, whole house water filtration system, Legacy security system and washer/dryer convey. Immediate occupancy, don't miss this!

Save
Ask
Tour
Hide
Share
Listing Snapshot
Price 
$1,799,000
Days On Site 
0 Days
Bedrooms 
4
Inside Area (SqFt) 
4,867 sqft
Total Baths 
5
Full Baths 
3
Partial Baths 
2
Lot Size 
0.221 Acres
Year Built 
2017
MLS® Number 
1894931
Status 
Active
Property Tax 
N/A
HOA/Condo/Coop Fees 
N/A
Sq Ft Source 
N/A
Friends & Family
Recent Activity
7 hours agoListing updated with changes from the MLS®
8 hours agoListing first seen on site
General Features
Acres 
0.221
Garage 
Yes
Garage Spaces 
2
Levels 
Two
Parking 
Driveway
Property Sub Type 
Single Family Residence
Sewer 
Public Sewer
Style 
Traditional
Utilities 
Natural Gas Available
Water Source 
Public
Zoning 
Residential
Interior Features
Appliances 
Gas Water HeaterDishwasherDryerGas CooktopRefrigeratorWasher
Basement 
FinishedFull
Cooling 
Central Air
Fireplace 
Yes
Fireplace Features 
Living RoomGas
Fireplaces 
1
Flooring 
Wood
Heating 
Natural GasForced Air
Interior 
Kitchen IslandWalk-In Closet(s)Bookcases
Window Features 
Insulated Windows
Bathroom 1 
Level - Second
Bathroom 2 
Level - Second
Bathroom 3 
Level - Second
Bathroom 4 
Level - First
Bedroom 2 
Dimensions - 12 x 12Level - SecondArea - 144
Bedroom 3 
Dimensions - 13 x 12Level - SecondArea - 156
Bedroom 4 
Dimensions - 13 x 13Level - SecondArea - 169
Bedroom 5 
Dimensions - 10 x 12Level - FirstArea - 120
Dining Room 
Dimensions - 14 x 10Level - FirstArea - 140
Kitchen 
Dimensions - 18 x 14Area - 252
LaundryRoom 
Dimensions - 6 x 8Level - SecondArea - 48
Living Room 
Dimensions - 25 x 20Area - 500
Master Bedroom 
Dimensions - 23 x 16Level - SecondArea - 368
RecreationRoom 
Dimensions - 25 x 20Level - LowerArea - 500
StudyLibDen 
Dimensions - 14 x 13Level - FirstArea - 182
Save
Ask
Tour
Hide
Share
Exterior Features
Construction Details 
Brick
Patio And Porch 
Patio
Roof 
Shingle
Windows/Doors 
Insulated Windows
Community Features
MLS Area 
Hamilton-E04
School District 
Cincinnati City SD
Township 
Cincinnati City
Schools
School District
Cincinnati City SD
Elementary School
Unknown
Middle School
Unknown
High School
Unknown
Listing courtesy of Heather McColaugh of BF Realty


Listing information is provided by Participants of the Cincy MLS. IDX information is provided exclusively for personal, non-commercial use, and may not be used for any purpose other than to identify prospective properties consumers may be interested in purchasing. Information is deemed reliable but not guaranteed. Copyright 2026, Cincy MLS.
Last checked: 2026-09-30 10:16 PM UTC

Neighborhood & Commute
Source: Walkscore
Save
Ask
Tour
Hide
Share