Save
Ask
Tour
Hide
Share
$342,500
New Listing

5 Wentworth Lane
Cincinnati, OH 45236

For Sale|Condominium|Active
4
Beds
4
Total Baths
2
Full Baths
2
Partial Baths
1,710
SqFt
$200
/SqFt
2023
Built
Subdivision:
Townhomes At Wentworth Subdivision
County:
Hamilton
Listing courtesy of Micha Gleisinger of Comey & Shepherd

Due to the health concerns created by Coronavirus we are offering personal 1-1 online video walkthough tours where possible.
5 Wentworth Lane5 Wentworth Lane5 Wentworth Lane5 Wentworth Lane
Save
Ask
Tour
Hide
Share

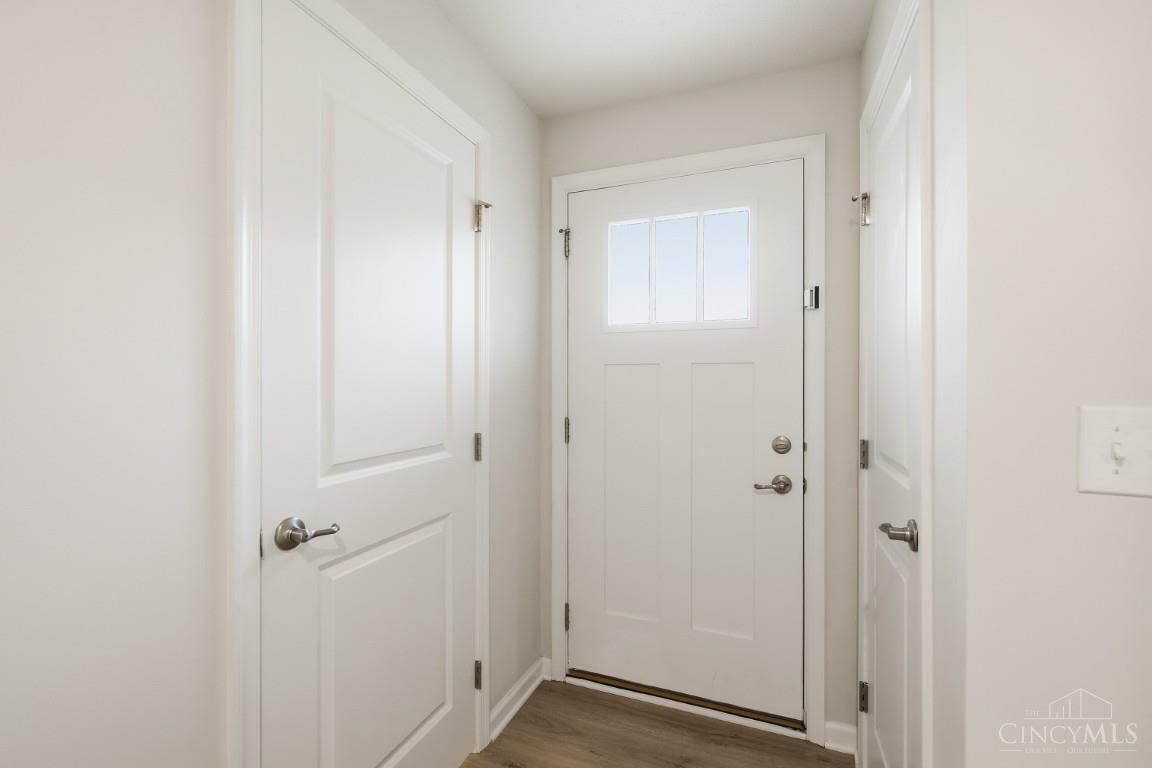
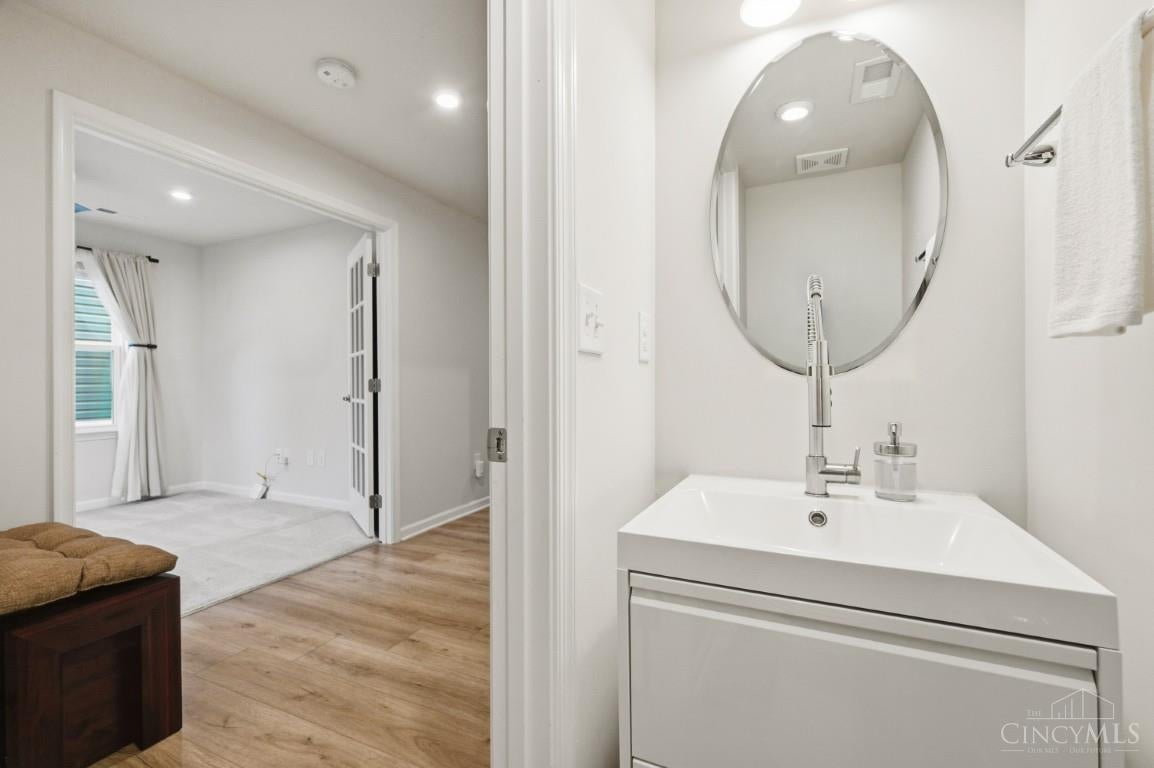
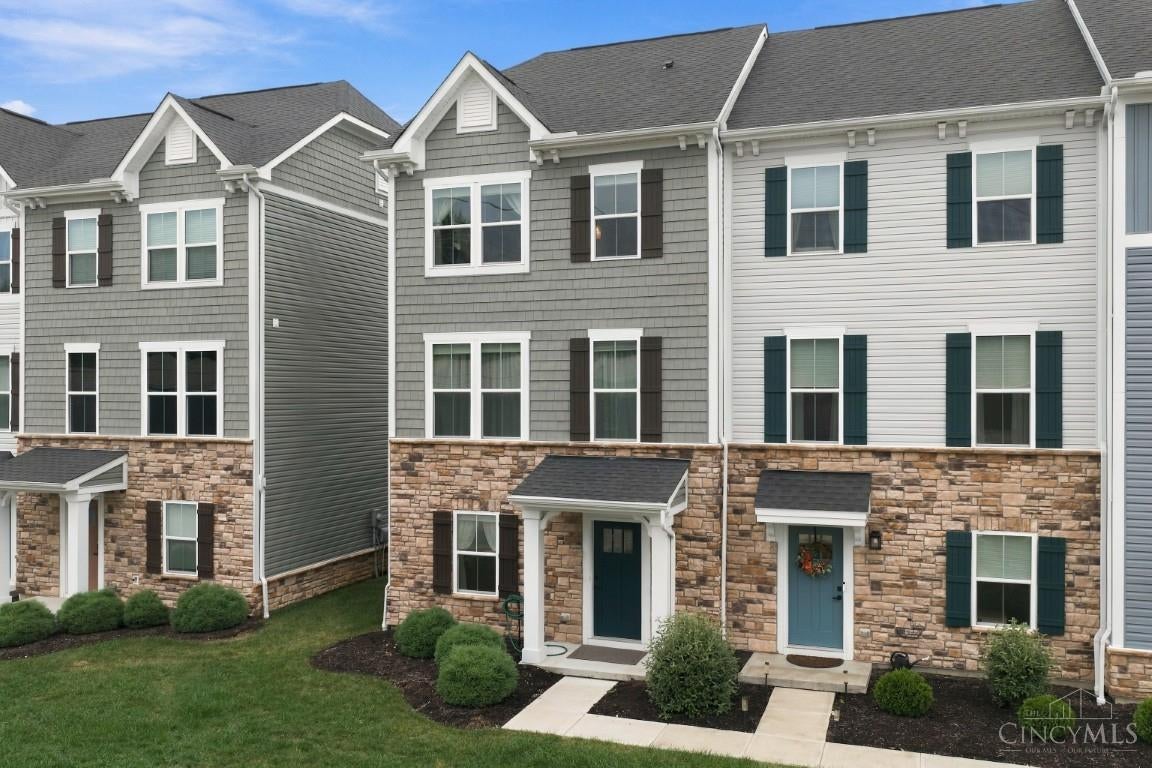
Welcome to this exceptional end-unit condo, built in 2023 & offering a level of privacy, space & upgrades that truly set it apart. Beautifully designed 4-bdrm, 2-full & 2-half-bath home spans 3 levels & features an oversized private balcony, ideal for grilling, entertaining, or enjoying an outdoor retreat. Entry lvl offers direct access from attached 1-car garage, guest bdrm that could be office or flex space & half bath. Second floor features open layout with 9ft ceilings, spacious kitchen w/ island, pantry, upgraded appliances & dining area that opens to balcony. Third flr offers primary suite with custom closets & ensuite bath w/upgraded tile & dbl vanity. Two more bedrooms, full bath & linen closet complete the upper lvl. Home offers added privacy & desirable position within community, while numerous thoughtful upgrades distinguish it from other units. This home offers features difficult to find all in one place. Move-in ready & low-maintenance living with an elevated feel.

Save
Ask
Tour
Hide
Share
Listing Snapshot
Price 
$342,500
Days On Site 
0 Days
Bedrooms 
4
Inside Area (SqFt) 
1,710 sqft
Total Baths 
4
Full Baths 
2
Partial Baths 
2
Lot Size 
0.029 Acres
Year Built 
2023
MLS® Number 
1895047
Status 
Active
Property Tax 
N/A
HOA/Condo/Coop Fees 
$115 monthly
Sq Ft Source 
N/A
Friends & Family
Recent Activity
11 hours agoListing updated with changes from the MLS®
15 hours agoListing first seen on site
General Features
Acres 
0.029
Attached Garage 
Yes
Cross Street 
Blue Ash Rd/E Galbraith Rd
Foundation 
Slab
Garage 
Yes
Garage Spaces 
1
Levels 
Three Or More
Parking 
Garage Door OpenerDrivewayAttached
Property Sub Type 
Condominium
Sewer 
Public Sewer
Style 
Transitional
Utilities 
Natural Gas Available
Water Source 
Public
Zoning 
Residential
Interior Features
Appliances 
DisposalRangeOvenGas Water HeaterDishwasherDryerMicrowaveRefrigeratorWasher
Basement 
None
Cooling 
Ceiling Fan(s)Central Air
Fireplace 
Yes
Fireplace Features 
Electric
Fireplaces 
1
Heating 
Natural GasForced Air
Interior 
Kitchen IslandPantryWalk-In Closet(s)
Bathroom 1 
Level - Third
Bathroom 2 
Level - Third
Bathroom 3 
Level - Second
Bathroom 4 
Level - First
Bedroom 2 
Dimensions - 10 x 10Level - ThirdArea - 100
Bedroom 3 
Dimensions - 9 x 10Level - ThirdArea - 90
Bedroom 4 
Dimensions - 10 x 11Level - FirstArea - 110
Dining Room 
Dimensions - 10 x 12Level - SecondArea - 120
Entry Room 
Level - FirstArea - 81
Kitchen 
Dimensions - 11 x 16Area - 176
LaundryRoom 
Level - Third
Living Room 
Dimensions - 15 x 16Area - 240
Master Bedroom 
Dimensions - 12 x 13Level - ThirdArea - 156
Save
Ask
Tour
Hide
Share
Exterior Features
Construction Details 
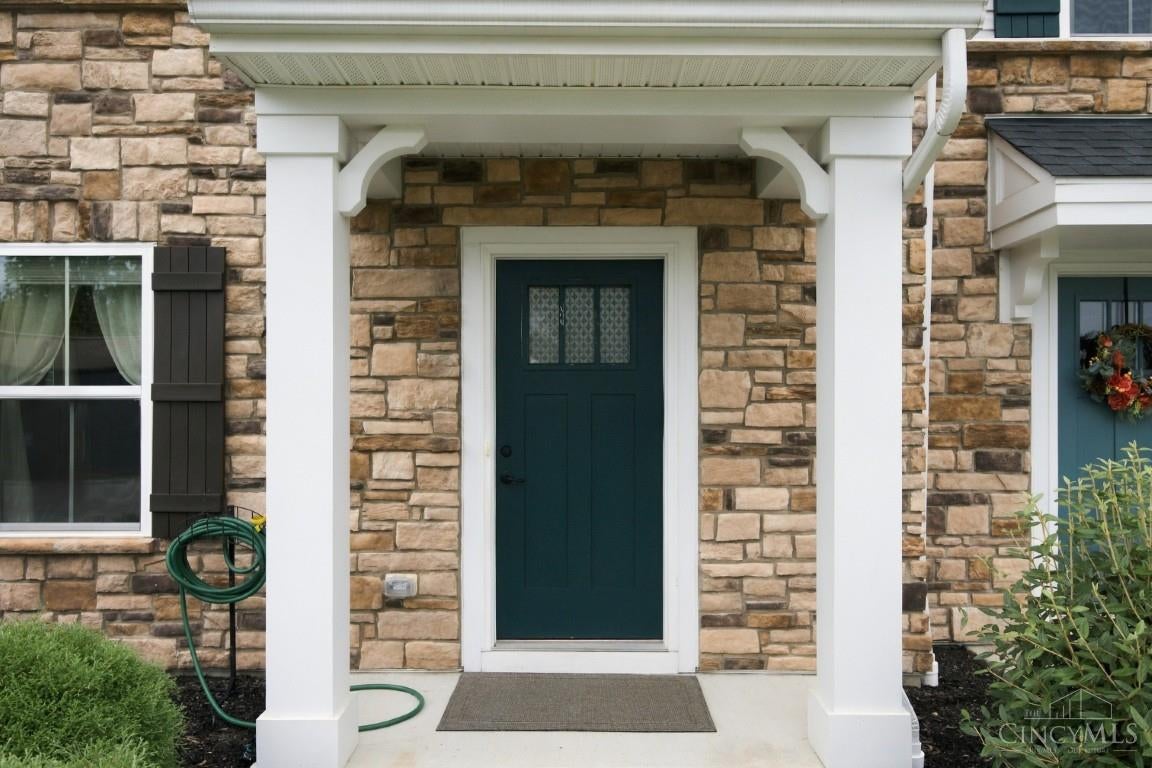
StoneVinyl Siding
Patio And Porch 
Deck
Roof 
Shingle
Community Features
Association Fee 
$115.0
Association Fee Frequency 
Monthly
MLS Area 
Hamilton-E05
School District 
Deer Park Community
Township 
Deer Park City
Schools
School District
Deer Park Community
Elementary School
Unknown
Middle School
Unknown
High School
Unknown
Listing courtesy of Micha Gleisinger of Comey & Shepherd


Listing information is provided by Participants of the Cincy MLS. IDX information is provided exclusively for personal, non-commercial use, and may not be used for any purpose other than to identify prospective properties consumers may be interested in purchasing. Information is deemed reliable but not guaranteed. Copyright 2026, Cincy MLS.
Last checked: 2026-09-25 04:50 AM UTC

Neighborhood & Commute
Source: Walkscore
Save
Ask
Tour
Hide
Share