Save
Ask
Tour
Hide
Share
$750,000
New Listing

206 Wade Street
Cincinnati, OH 45202

For Sale|Single Family Residence|Active
2
Beds
3
Total Baths
2
Full Baths
1
Partial Bath
1890
Built
County:
Hamilton
Listing courtesy of Brian Tiffany of Coldwell Banker Realty

Due to the health concerns created by Coronavirus we are offering personal 1-1 online video walkthough tours where possible.
206 Wade Street206 Wade Street206 Wade Street206 Wade Street
Save
Ask
Tour
Hide
Share

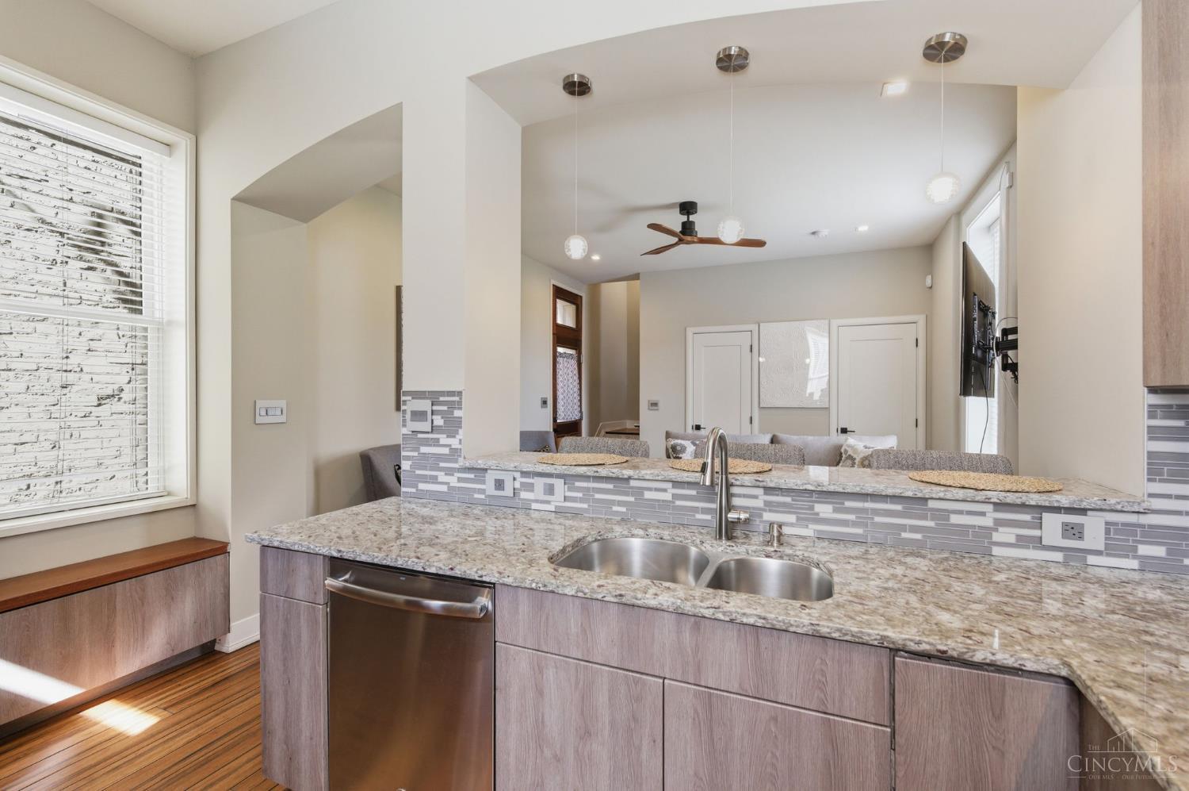
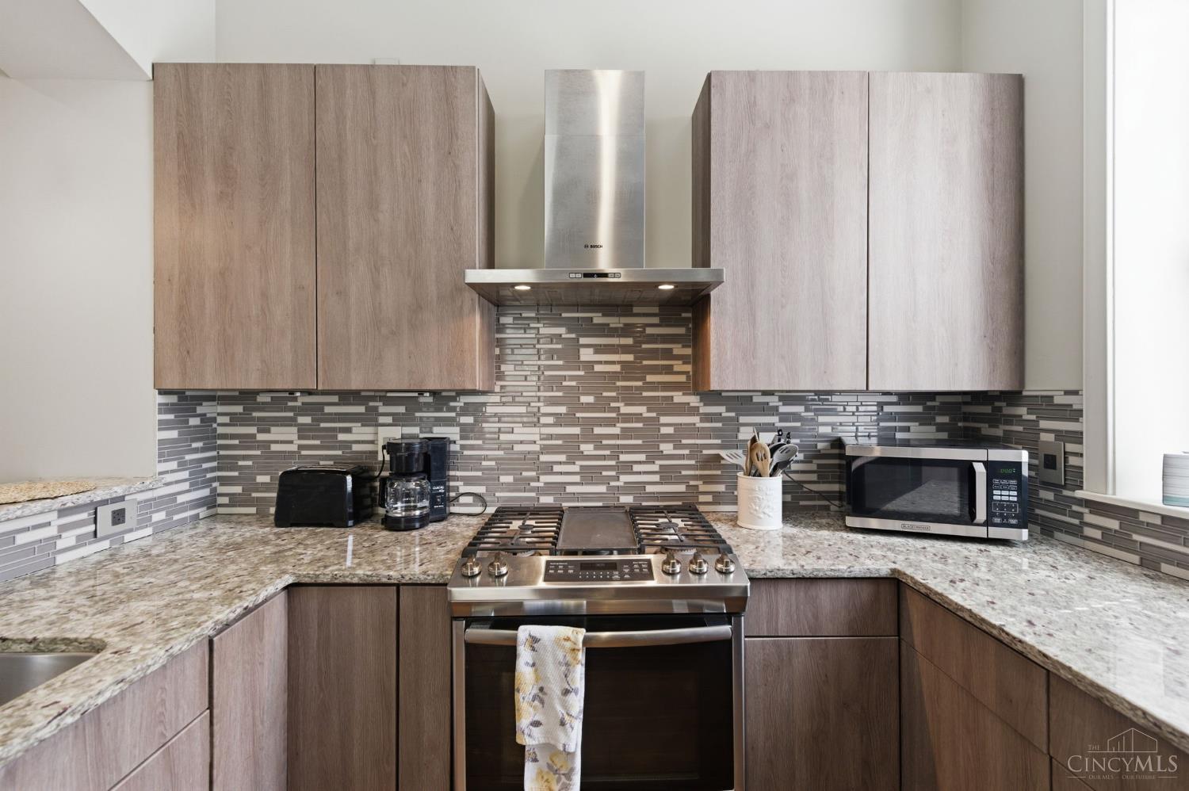
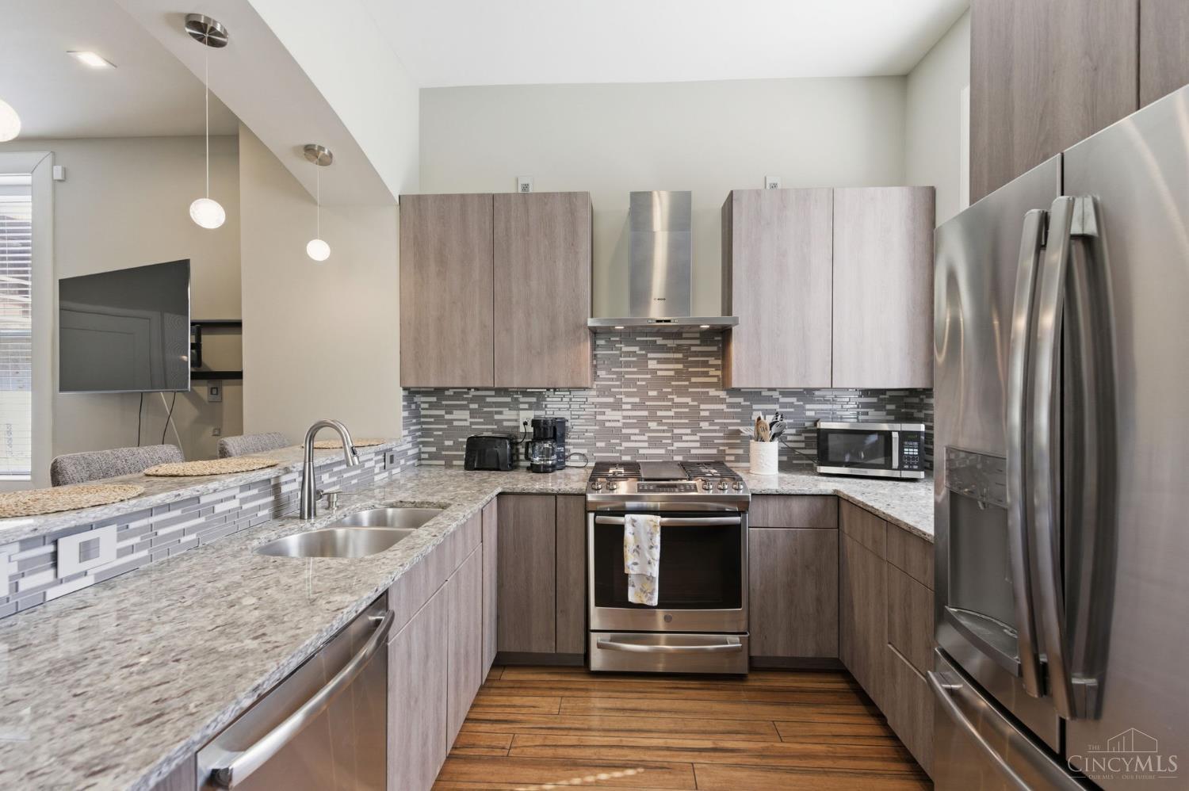
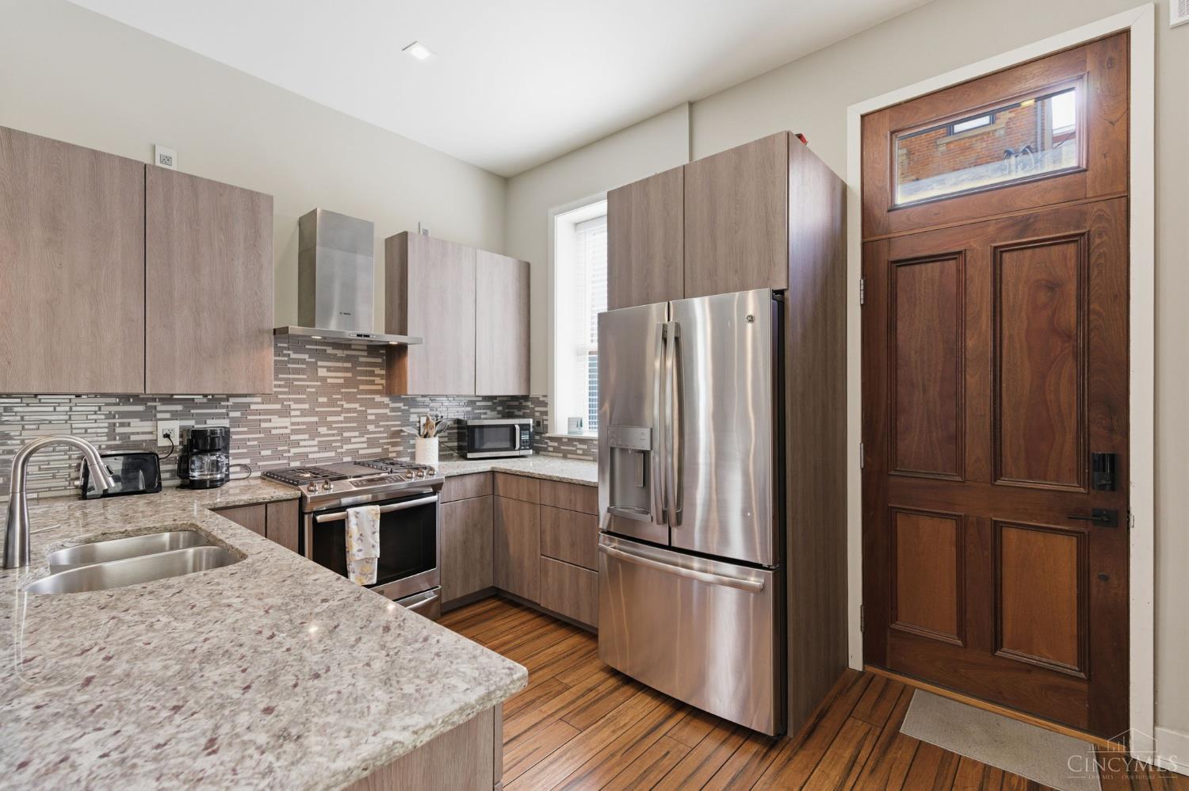
Welcome to 206 Wade Street, a pinnacle of urban elegance in Over-the-Rhine. This breathtaking two-bedroom, two-and-a-half-bath residence, meticulously renovated in 2019, presents 1786 square feet of luxurious living space adorned with high-end finishes. Relax and entertain on the stunning rooftop deck while enjoying captivating views of the city skyline. With a Silver Lead Certified tax abatement extending through 2033, your investment is both stylish and financially savvy. Steps from TQL Stadium, Music Hall, Washington Park, and Findlay Market, this gem marries modern comfort with vibrant city life. Don't miss the chance to claim your urban oasis.

Save
Ask
Tour
Hide
Share
Listing Snapshot
Price 
$750,000
Days On Site 
0 Days
Bedrooms 
2
Inside Area (SqFt) 
N/A
Total Baths 
3
Full Baths 
2
Partial Baths 
1
Lot Size 
N/A
Year Built 
1890
MLS® Number 
1895078
Status 
Active
Property Tax 
N/A
HOA/Condo/Coop Fees 
N/A
Sq Ft Source 
N/A
Friends & Family
Recent Activity
11 hours agoListing updated with changes from the MLS®
11 hours agoListing first seen on site
General Features
Cross Street 
Elm Street
Foundation 
Stone
Home Warranty 
Yes
Levels 
Three Or More
Parking 
On Street
Property Sub Type 
Single Family Residence
Sewer 
Public Sewer
Style 
Italianate
Water Source 
Public
Zoning 
Residential
Interior Features
Appliances 
DisposalRangeOvenGas Water HeaterDishwasherDryerMicrowaveRefrigeratorWasher
Basement 
UnfinishedFull
Cooling 
Ceiling Fan(s)Central Air
Heating 
Natural GasForced Air
Bathroom 1 
Level - Second
Bathroom 2 
Level - Third
Bathroom 3 
Level - First
Bedroom 2 
Dimensions - 13 x 15Level - ThirdArea - 195
Entry Room 
Level - FirstArea - 30
Kitchen 
Dimensions - 10 x 13Area - 130
Living Room 
Dimensions - 13 x 13Area - 169
Master Bedroom 
Dimensions - 12 x 13Level - SecondArea - 156
Save
Ask
Tour
Hide
Share
Exterior Features
Construction Details 
Brick
Exterior 
Balcony
Lot Features 
Level
Patio And Porch 
Deck
Roof 
ShingleMembrane
View 
City
Waterview 
City
Community Features
MLS Area 
Hamilton-E01
School District 
Cincinnati City SD
Schools
School District
Cincinnati City SD
Elementary School
Unknown
Middle School
Unknown
High School
Unknown
Listing courtesy of Brian Tiffany of Coldwell Banker Realty


Listing information is provided by Participants of the Cincy MLS. IDX information is provided exclusively for personal, non-commercial use, and may not be used for any purpose other than to identify prospective properties consumers may be interested in purchasing. Information is deemed reliable but not guaranteed. Copyright 2026, Cincy MLS.
Last checked: 2026-09-25 04:50 AM UTC

Neighborhood & Commute
Source: Walkscore
Save
Ask
Tour
Hide
Share