Save
Ask
Tour
Hide
Share
$350,000
1 Day On Site

3409 Kleeman Lake Court
Cincinnati, OH 45211

For Sale|Single Family Residence|Active
3
Beds
3
Total Baths
3
Full Baths
2,177
SqFt
$161
/SqFt
2000
Built
County:
Hamilton
Listing courtesy of Pamela Kurtz of Coldwell Banker Realty

Due to the health concerns created by Coronavirus we are offering personal 1-1 online video walkthough tours where possible.
3409 Kleeman Lake Court3409 Kleeman Lake Court3409 Kleeman Lake Court3409 Kleeman Lake Court
Save
Ask
Tour
Hide
Share

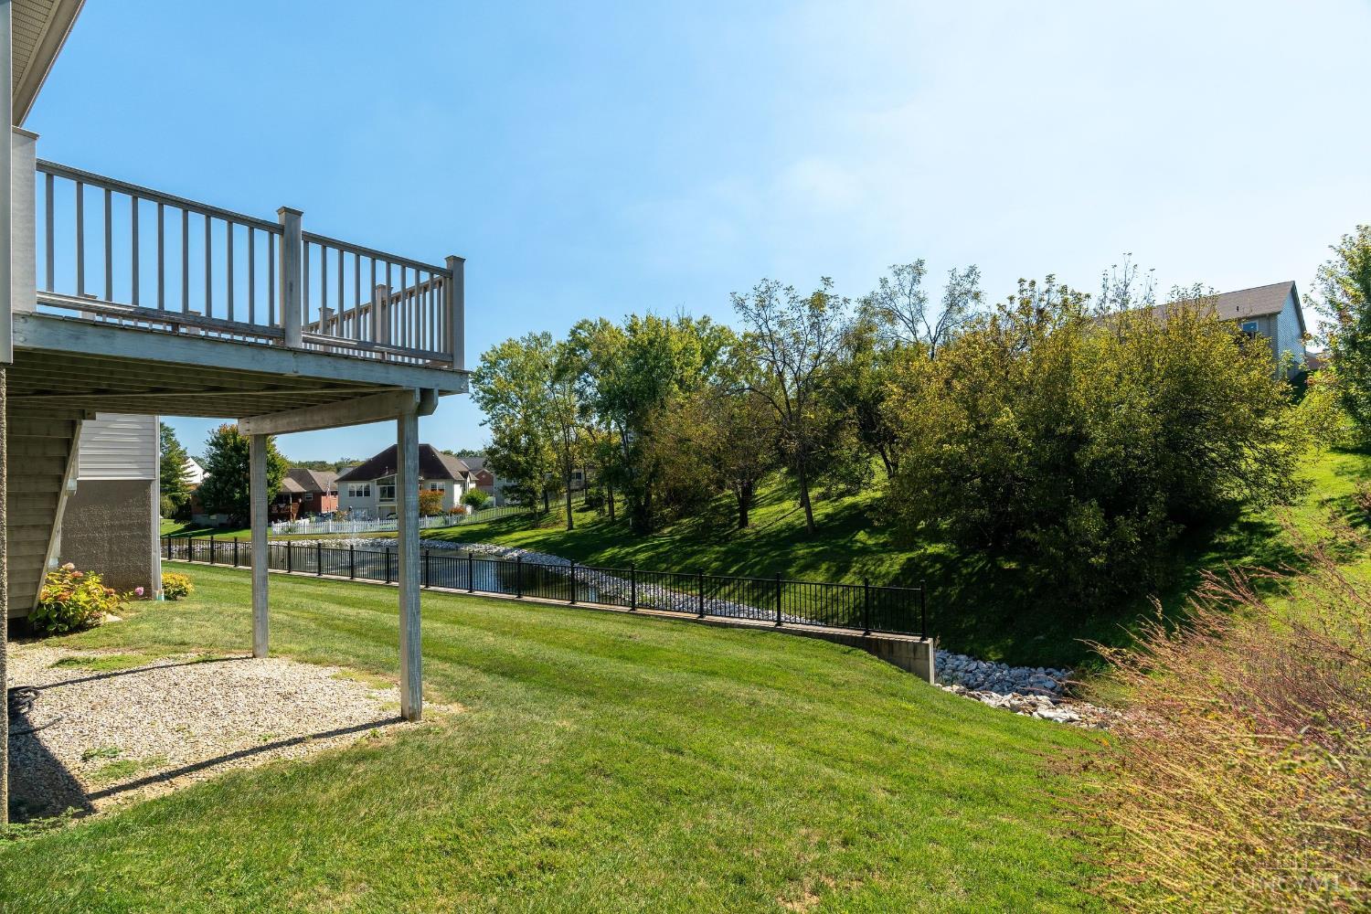
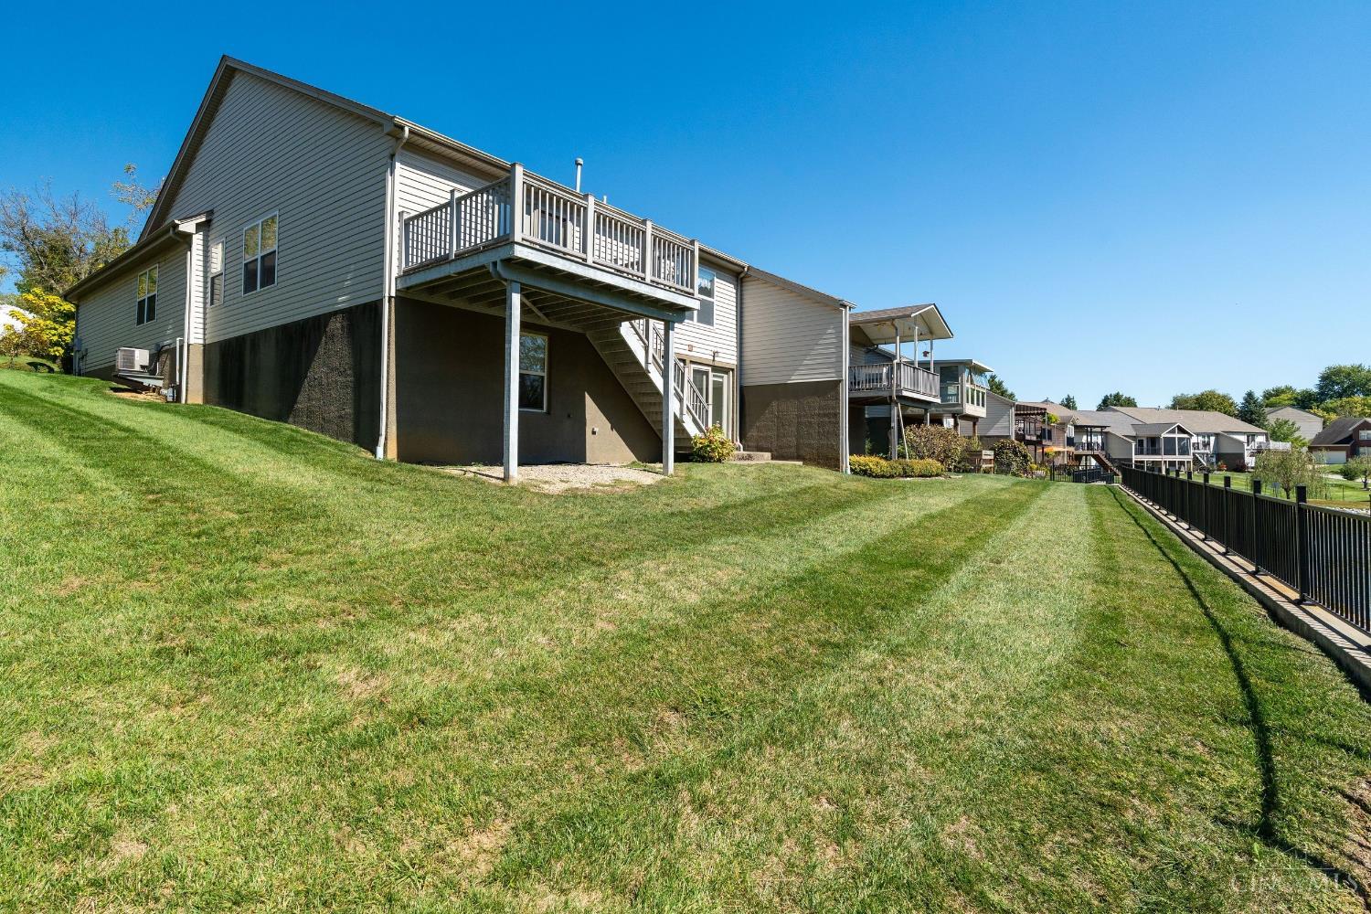
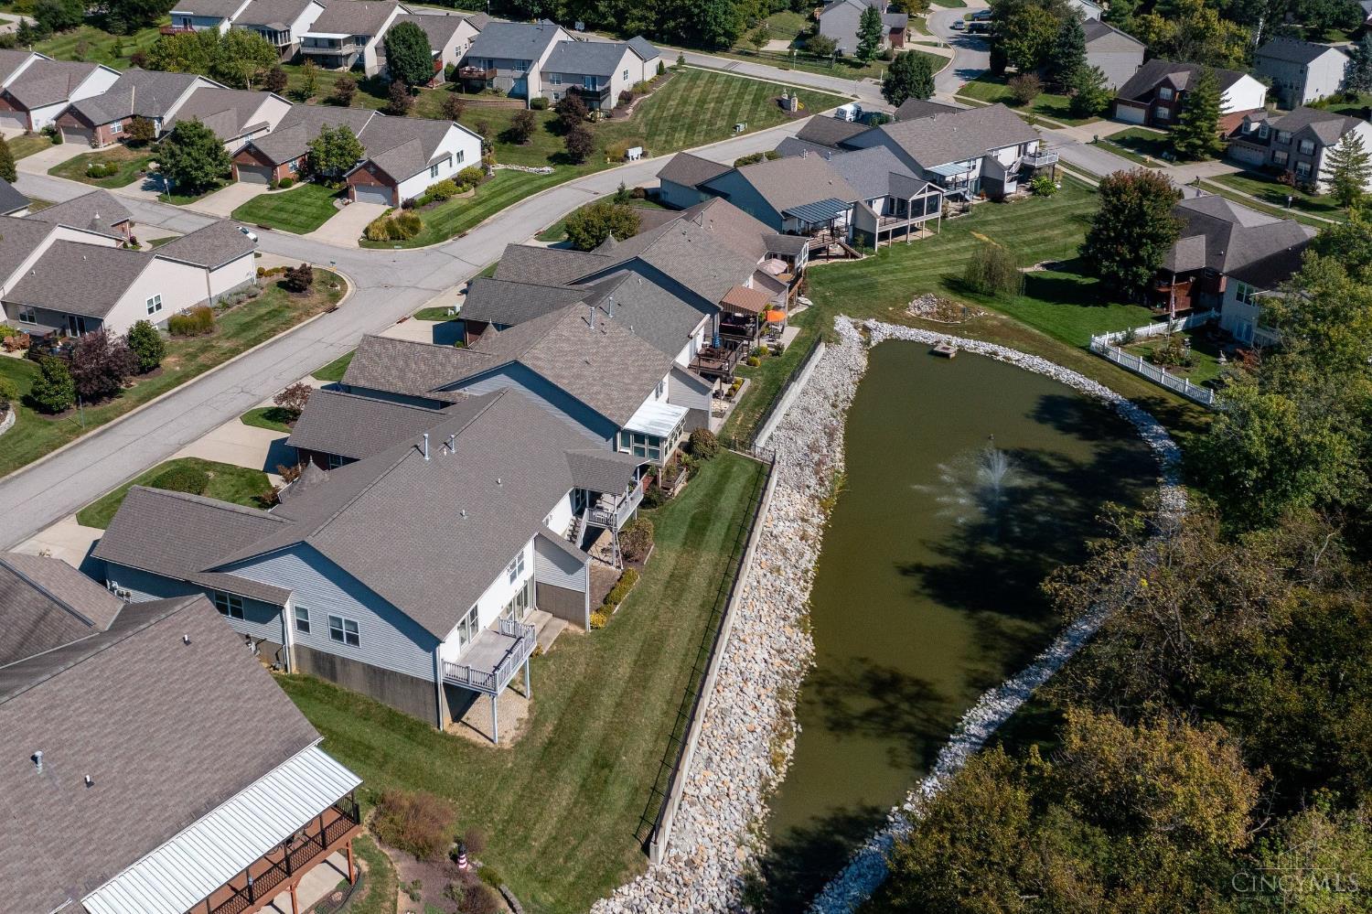
Enjoy spacious, easy one-level living in this ranch landominium with a versatile floor plan and peaceful pond views! The main level features two generous bedroom suites, each with a private bath and walk-in closet, a sunny eat-in kitchen, bright living room and formal dining room. Walk out from the living room to a deck overlooking the pond and surrounding greenery. The finished walkout lower level offers even more living space with a large family room, wet bar, full bath and third bedroom, perfect for guests, a home office, exercise room or hobby space. An attached two-car garage adds everyday convenience. With a little fresh paint, new carpet and your personal touches, this spacious home offers a wonderful opportunity to make it your own. All in a great location close to shopping, dining and everyday amenities!

Save
Ask
Tour
Hide
Share
Listing Snapshot
Price 
$350,000
Days On Site 
1 Day
Bedrooms 
3
Inside Area (SqFt) 
2,177 sqft
Total Baths 
3
Full Baths 
3
Partial Baths 
N/A
Lot Size 
0.162 Acres
Year Built 
2000
MLS® Number 
1895104
Status 
Active
Property Tax 
N/A
HOA/Condo/Coop Fees 
$175 monthly
Sq Ft Source 
N/A
Friends & Family
Recent Activity
2 hours agoListing updated with changes from the MLS®
yesterdayListing first seen on site
General Features
Acres 
0.162
Attached Garage 
Yes
Cross Street 
Kleeman Green Dr
Garage 
Yes
Garage Spaces 
2
Levels 
One
Parking 
On StreetDrivewayAttached
Property Sub Type 
Single Family Residence
Sewer 
Public Sewer
Style 
Ranch
Utilities 
Natural Gas Available
Water Source 
Public
Interior Features
Appliances 
RangeOvenGas Water HeaterDryerRefrigeratorWasher
Basement 
Partially FinishedWalk-Out AccessFull
Cooling 
Ceiling Fan(s)Central Air
Fireplace 
Yes
Fireplace Features 
Living RoomGas
Fireplaces 
1
Heating 
Natural GasForced Air
Interior 
Eat-in KitchenWalk-In Closet(s)
Window Features 
Insulated Windows
Bathroom 1 
Level - First
Bathroom 2 
Level - First
Bathroom 3 
Level - Lower
Bedroom 2 
Dimensions - 12 x 10Level - FirstArea - 120
Bedroom 3 
Dimensions - 12 x 12Level - LowerArea - 144
Dining Room 
Dimensions - 16 x 10Level - FirstArea - 160
Entry Room 
Level - FirstArea - 32
Kitchen 
Dimensions - 19 x 12Area - 228
LaundryRoom 
Dimensions - 9 x 6Level - FirstArea - 54
Living Room 
Dimensions - 22 x 19Area - 418
Master Bedroom 
Dimensions - 15 x 13Level - FirstArea - 195
RecreationRoom 
Dimensions - 19 x 18Level - LowerArea - 342
Save
Ask
Tour
Hide
Share
Exterior Features
Construction Details 
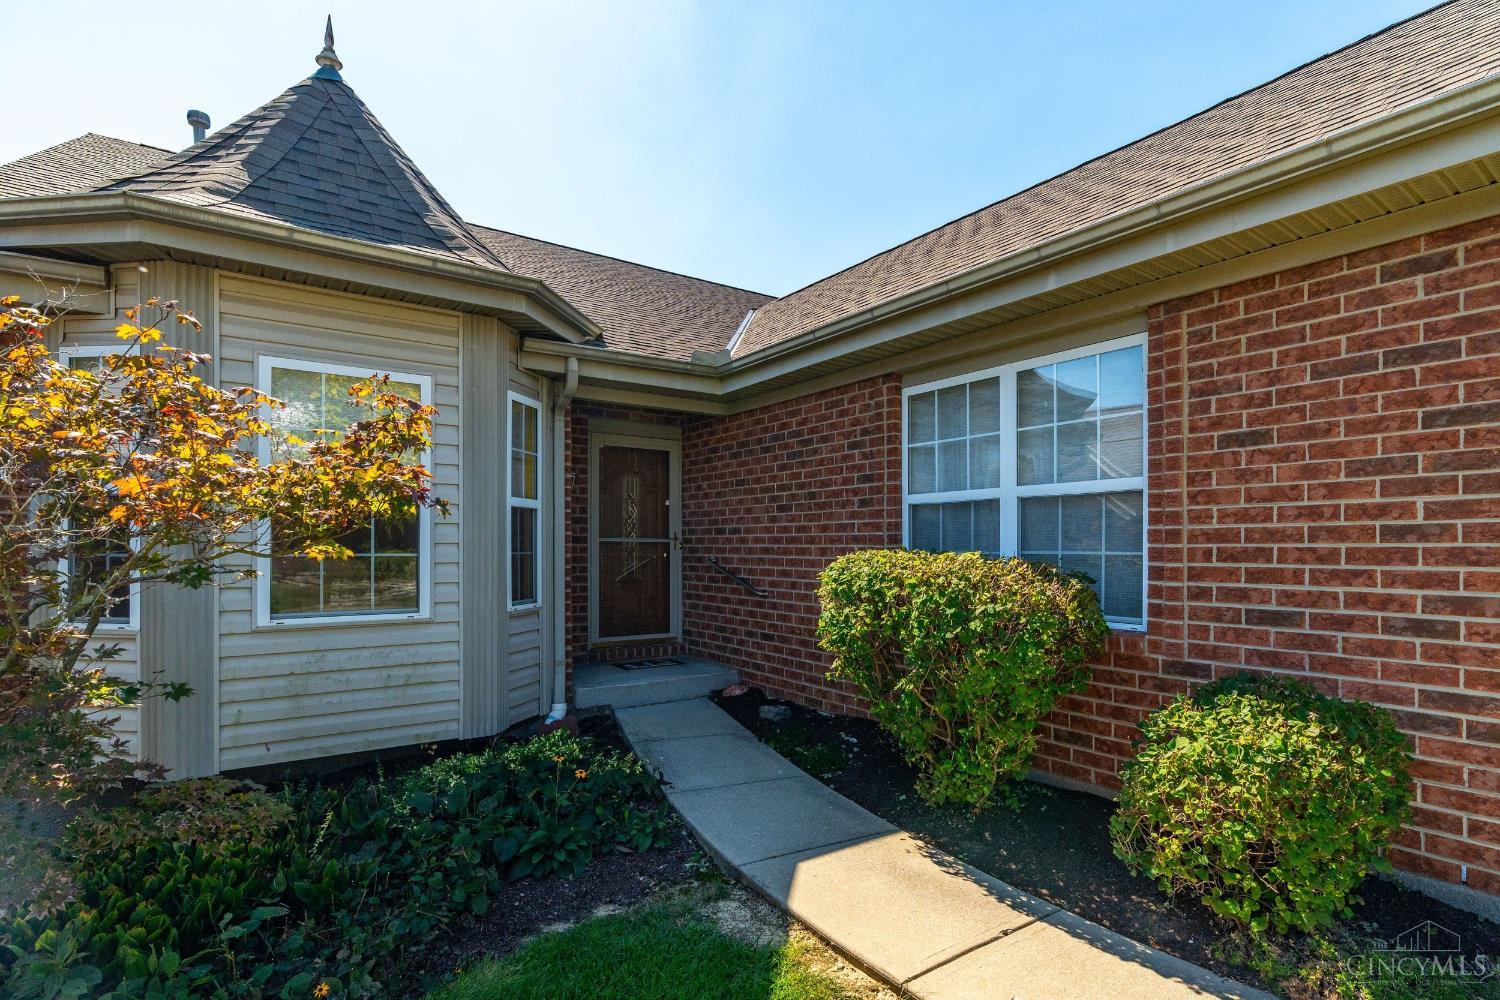
BrickVinyl Siding
Lot Features 
Cleared
Patio And Porch 
Deck
Roof 
Shingle
Windows/Doors 
Insulated Windows
Community Features
Association Fee 
$175.0
Association Fee Frequency 
Monthly
MLS Area 
Hamilton-W09
School District 
Northwest Local SD
Township 
Green Twp
Schools
School District
Northwest Local SD
Elementary School
Unknown
Middle School
Unknown
High School
Unknown
Listing courtesy of Pamela Kurtz of Coldwell Banker Realty


Listing information is provided by Participants of the Cincy MLS. IDX information is provided exclusively for personal, non-commercial use, and may not be used for any purpose other than to identify prospective properties consumers may be interested in purchasing. Information is deemed reliable but not guaranteed. Copyright 2026, Cincy MLS.
Last checked: 2026-10-02 12:01 AM UTC

Neighborhood & Commute
Source: Walkscore
Save
Ask
Tour
Hide
Share