Save
Ask
Tour
Hide
Share
$469,500
New Listing

3722 Drake Avenue
Cincinnati, OH 45209

For Sale|Single Family Residence|Active
3
Beds
3
Total Baths
2
Full Baths
1
Partial Bath
1,634
SqFt
$287
/SqFt
1915
Built
County:
Hamilton
Listing courtesy of Jo Anne Enriquez-Morrissey of Berkshire Hathaway HomeService

Due to the health concerns created by Coronavirus we are offering personal 1-1 online video walkthough tours where possible.
3722 Drake Avenue3722 Drake Avenue3722 Drake Avenue3722 Drake Avenue
Save
Ask
Tour
Hide
Share

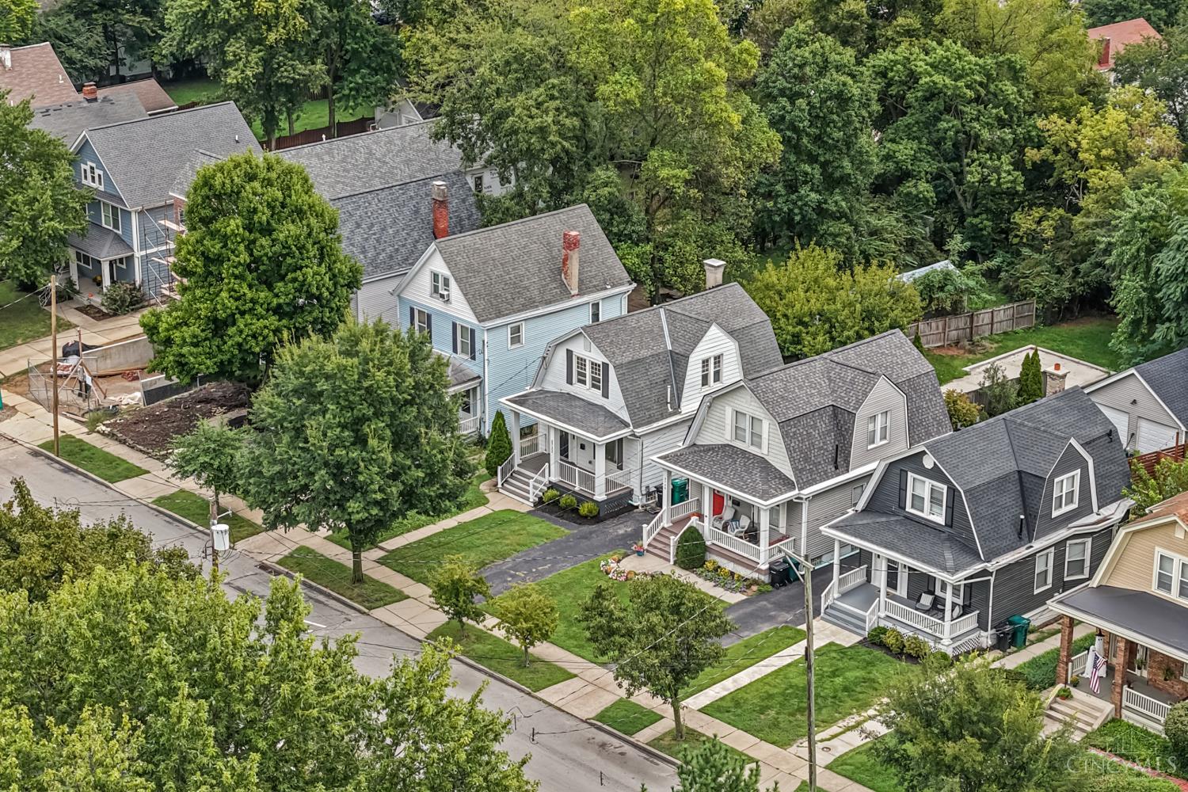
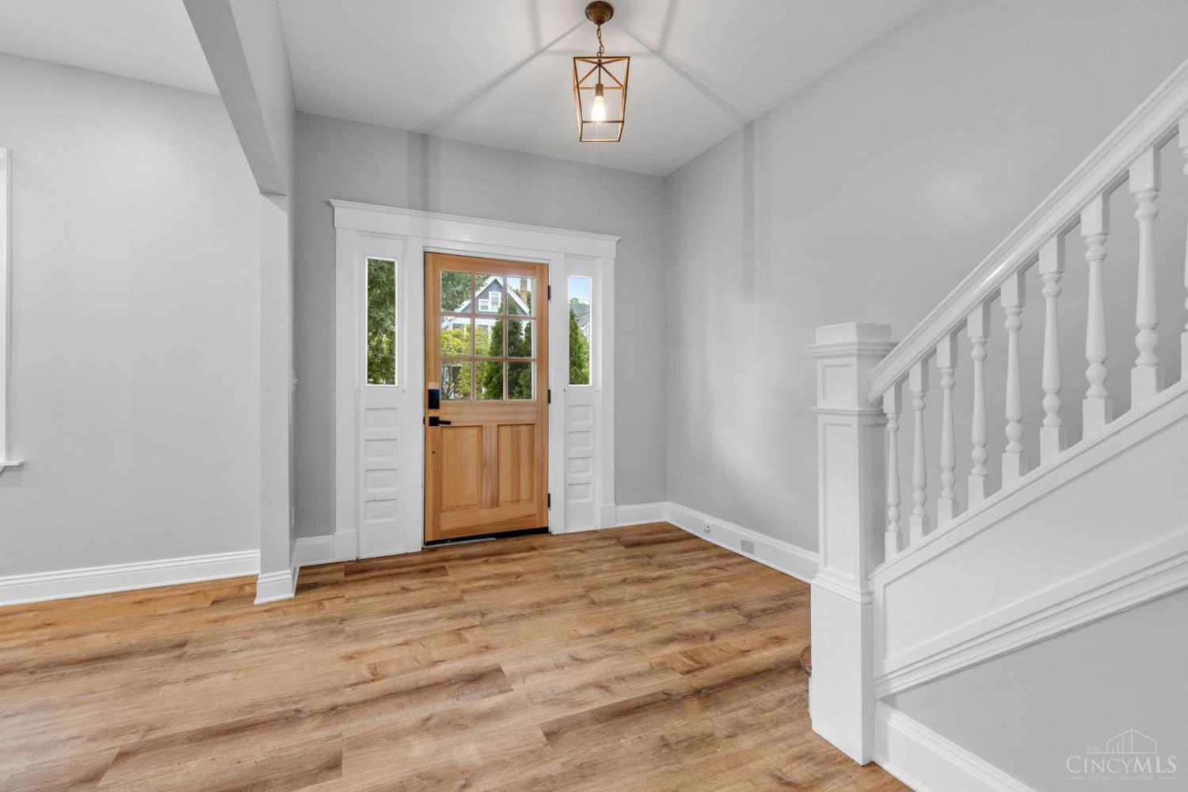
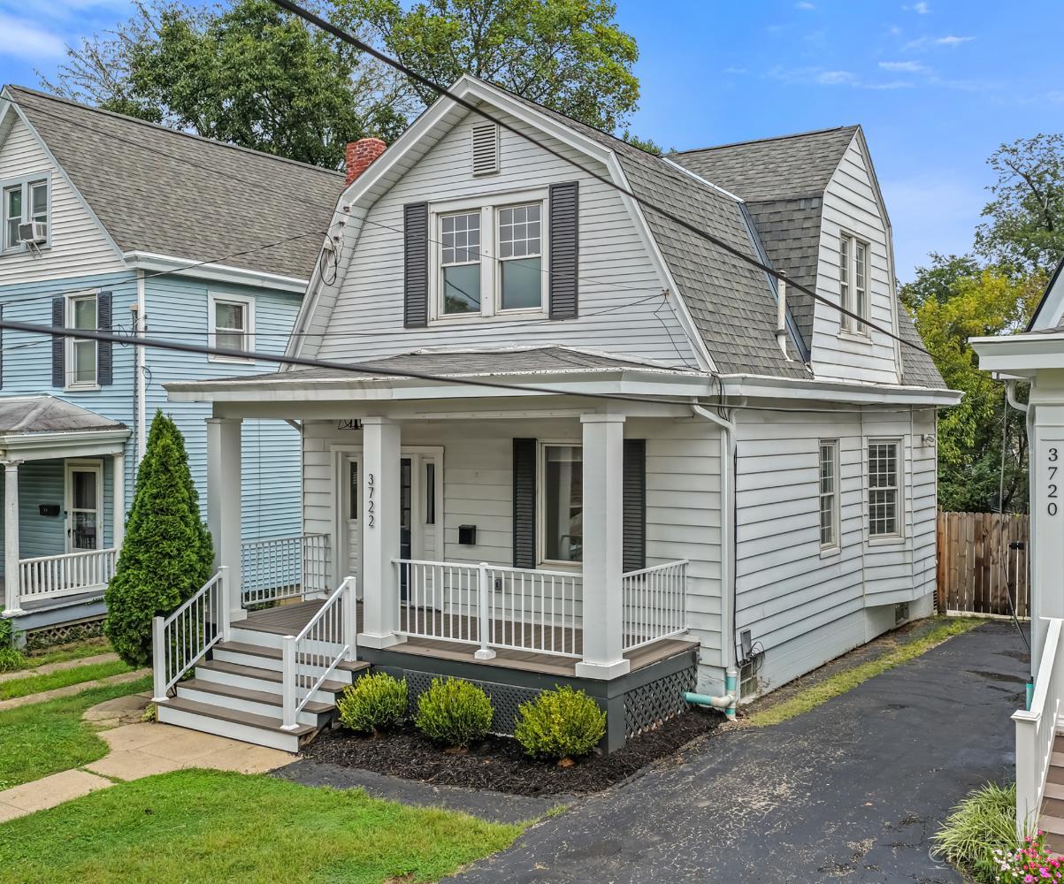
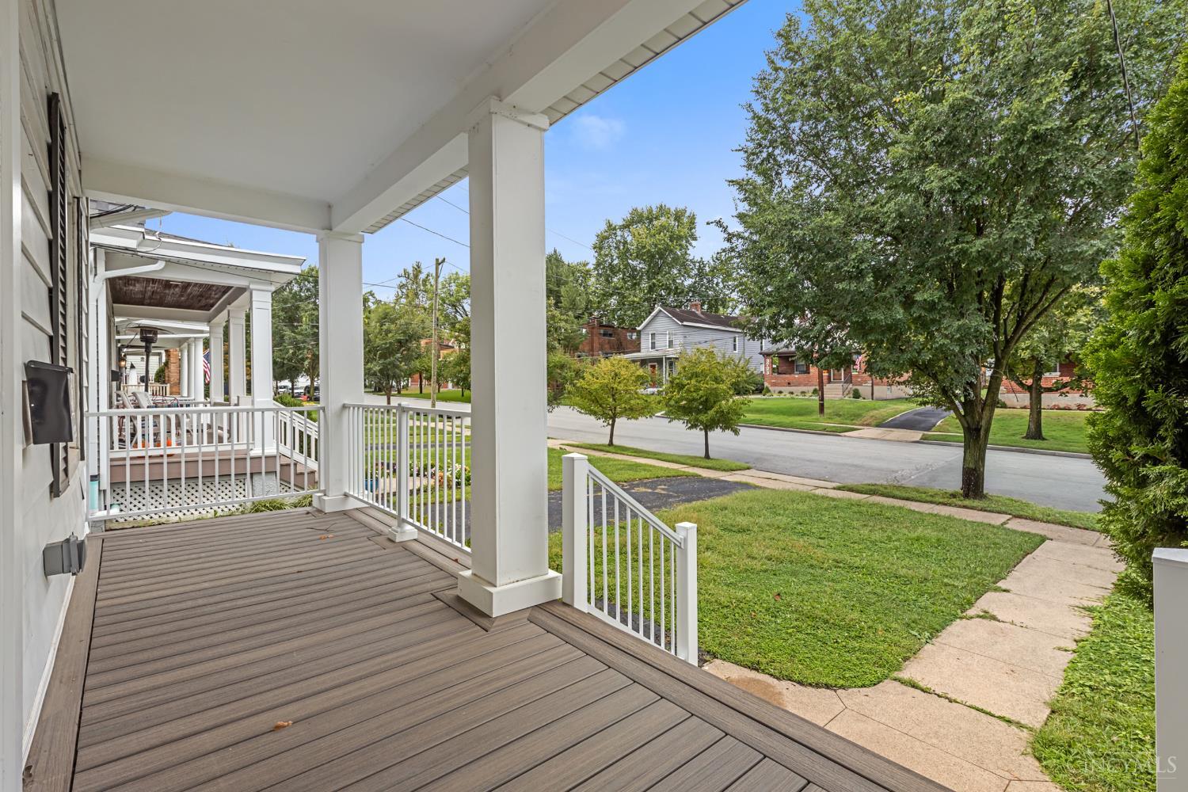
1915 charm meets fresh, modern style in the heart of desirable Oakley! This renovated 3 BR, 2.5 BA home is crisp, neutral & truly move-in ready. Enjoy a bright white kitchen with quartz counters & subway tile backsplash, LVP flooring on the 1st & 2nd floors, plus a finished LL with rec room, full bath & laundrywasher/dryer included. Recent exterior improvements include new composite front & rear decks, privacy fence, landscaping & extended driveway with 2-car rear parking pad. Step out your front door and walk, run or grab your bike and hit nearby Wasson Way! With Oakley Square, Hyde Park & Rookwood close by, this is your chance to settle into a home where some of Cincinnati's best spots can become part of your everyday routine.Ready to enjoy from day one!

Save
Ask
Tour
Hide
Share
Listing Snapshot
Price 
$469,500
Days On Site 
0 Days
Bedrooms 
3
Inside Area (SqFt) 
1,634 sqft
Total Baths 
3
Full Baths 
2
Partial Baths 
1
Lot Size 
0.143 Acres
Year Built 
1915
MLS® Number 
1895107
Status 
Active
Property Tax 
N/A
HOA/Condo/Coop Fees 
N/A
Sq Ft Source 
N/A
Friends & Family
Recent Activity
49 minutes agoListing updated with changes from the MLS®
50 minutes agoStatus changed to Active
2 hours agoPrice changed to $469,500
5 hours agoListing first seen on site
General Features
Acres 
0.143
Foundation 
Block
Levels 
Two
Parking 
ConcreteDriveway
Property Sub Type 
Single Family Residence
Security 
Smoke Detector(s)
Sewer 
Public Sewer
Style 
Traditional
Utilities 
Natural Gas Available
Water Source 
Public
Zoning 
Residential
Interior Features
Appliances 
RangeOvenGas Water HeaterDishwasherDryerGas CooktopMicrowaveRefrigeratorWasher
Basement 
Partially FinishedFull
Cooling 
Ceiling Fan(s)Central Air
Fireplace 
Yes
Fireplace Features 
Living RoomGas
Fireplaces 
1
Heating 
Forced Air
Bathroom 1 
Level - Second
Bathroom 2 
Level - Lower
Bathroom 3 
Level - First
Bedroom 2 
Dimensions - 13 x 9Level - SecondArea - 117
Bedroom 3 
Dimensions - 11 x 8Level - SecondArea - 88
Dining Room 
Dimensions - 13 x 11Level - FirstArea - 143
Entry Room 
Level - FirstArea - 99
Kitchen 
Dimensions - 12 x 10Area - 120
LaundryRoom 
Level - Lower
Living Room 
Dimensions - 11 x 14Area - 154
Master Bedroom 
Dimensions - 16 x 10Level - SecondArea - 160
RecreationRoom 
Dimensions - 10 x 20Level - LowerArea - 200
Save
Ask
Tour
Hide
Share
Exterior Features
Construction Details 
Aluminum Siding
Fencing 
PrivacyWood
Lot Features 
Level
Patio And Porch 
DeckPorch
Roof 
Shingle
Community Features
MLS Area 
Hamilton-E04
School District 
Cincinnati City SD
Township 
Cincinnati City
Schools
School District
Cincinnati City SD
Elementary School
Unknown
Middle School
Unknown
High School
Unknown
Listing courtesy of Jo Anne Enriquez-Morrissey of Berkshire Hathaway HomeService


Listing information is provided by Participants of the Cincy MLS. IDX information is provided exclusively for personal, non-commercial use, and may not be used for any purpose other than to identify prospective properties consumers may be interested in purchasing. Information is deemed reliable but not guaranteed. Copyright 2026, Cincy MLS.
Last checked: 2026-09-25 04:50 AM UTC

Neighborhood & Commute
Source: Walkscore
Save
Ask
Tour
Hide
Share