Save
Ask
Tour
Hide
Share
$370,000
New Listing

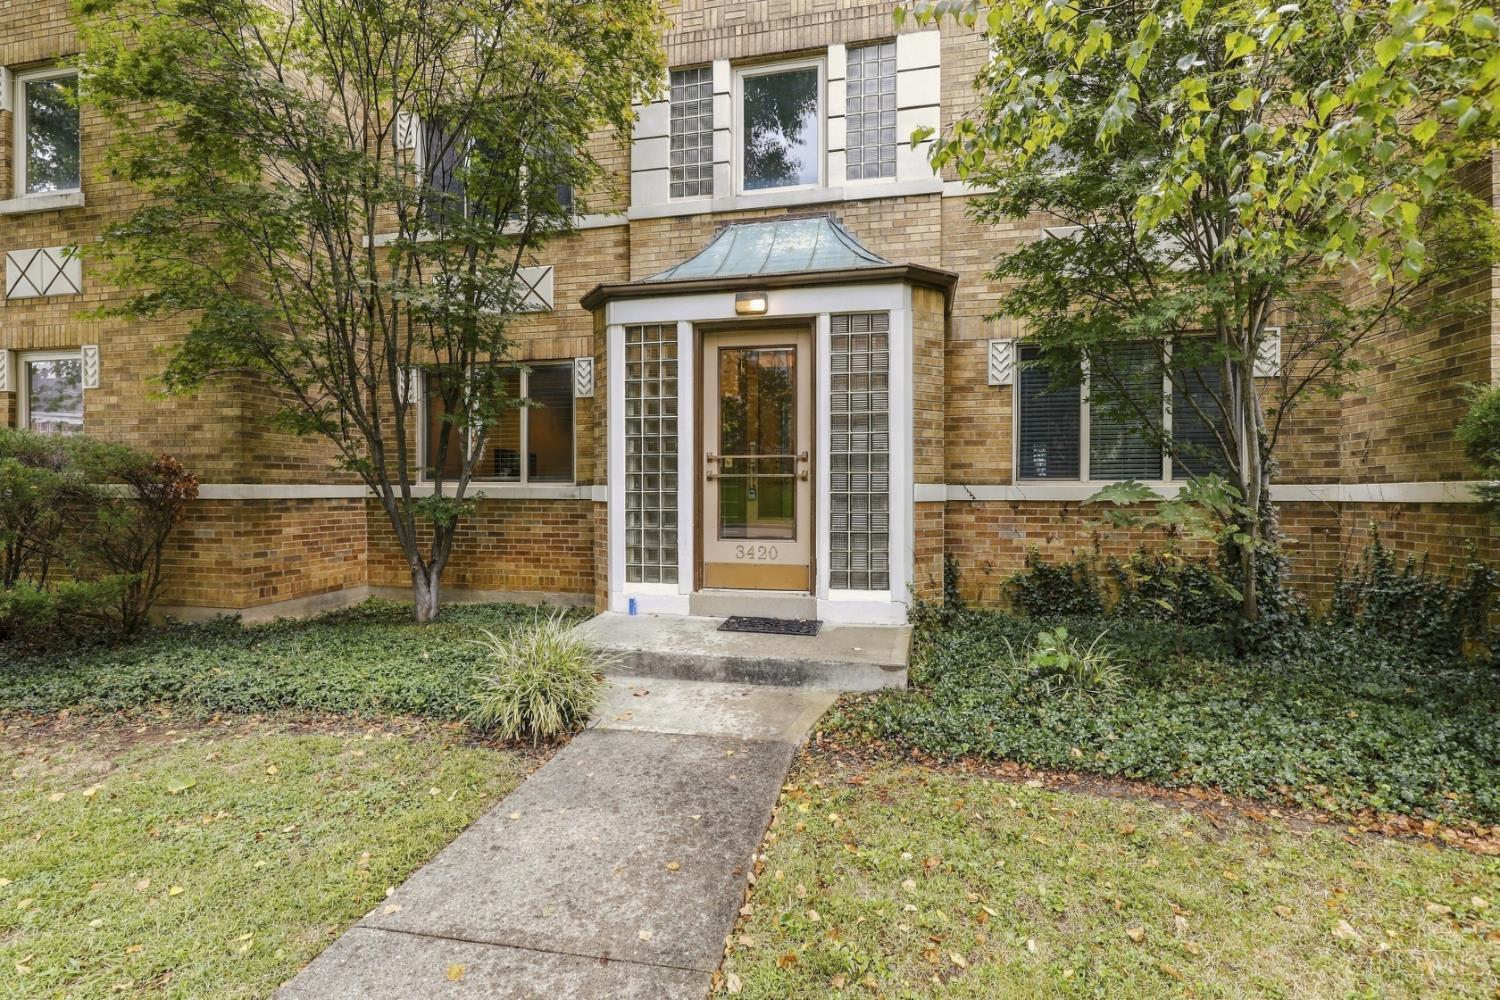
3420 Shaw Avenue 3
Cincinnati, OH 45208

For Sale|Condominium|Active
2
Beds
2
Total Baths
2
Full Baths
1,144
SqFt
$323
/SqFt
1940
Built
County:
Hamilton
Listing courtesy of Sondra Parker of Coldwell Banker Realty, Anders

Due to the health concerns created by Coronavirus we are offering personal 1-1 online video walkthough tours where possible.
Upcoming Open Houses
Due to COVID-19, we recommend you verify Open Houses before attending.
Sat, Sep 26, 1:00 PM - 3:00 PM
3420 Shaw Avenue 33420 Shaw Avenue 33420 Shaw Avenue 33420 Shaw Avenue 3
Save
Ask
Tour
Hide
Share

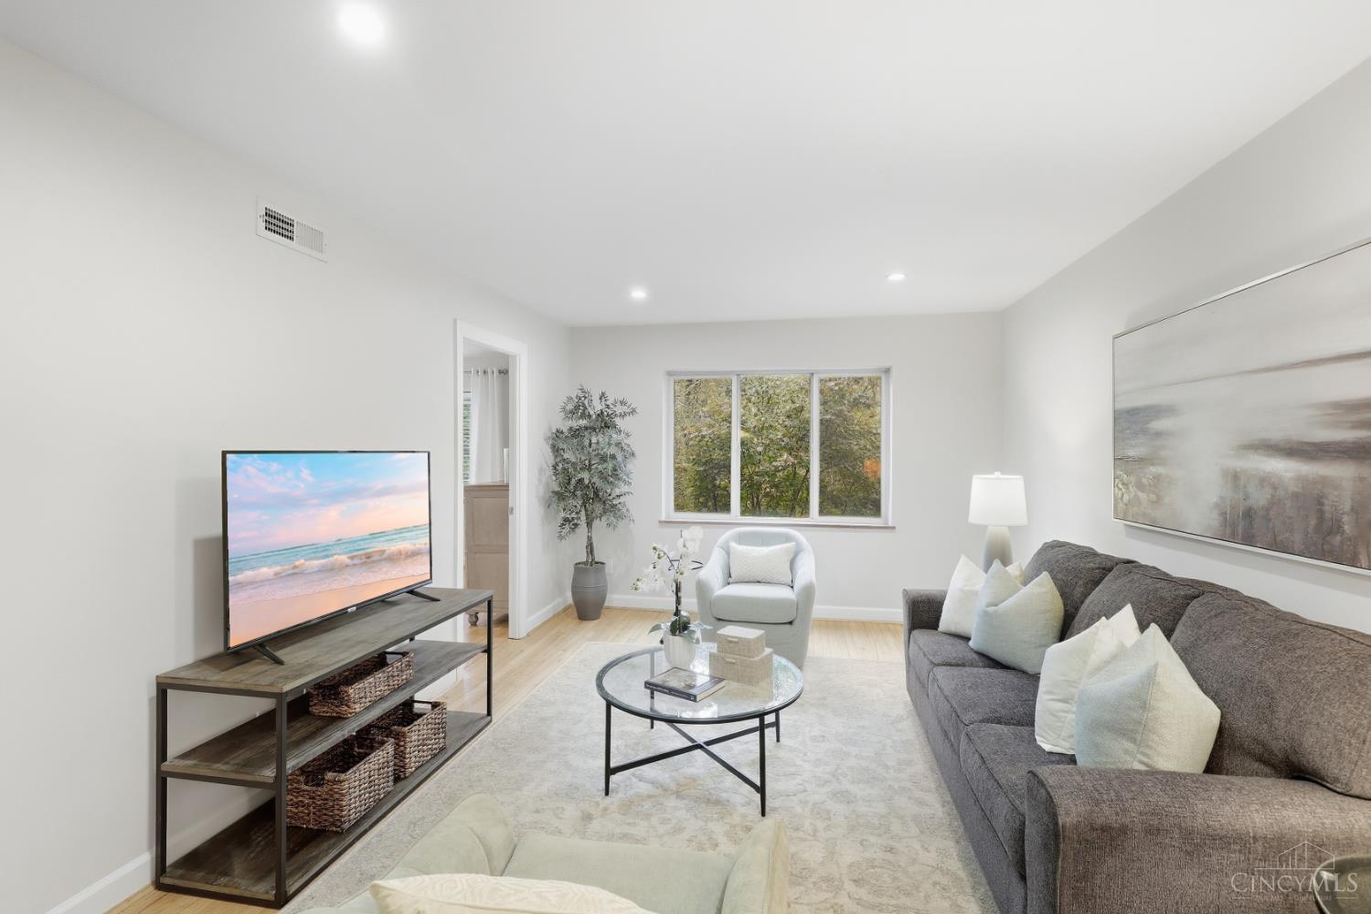
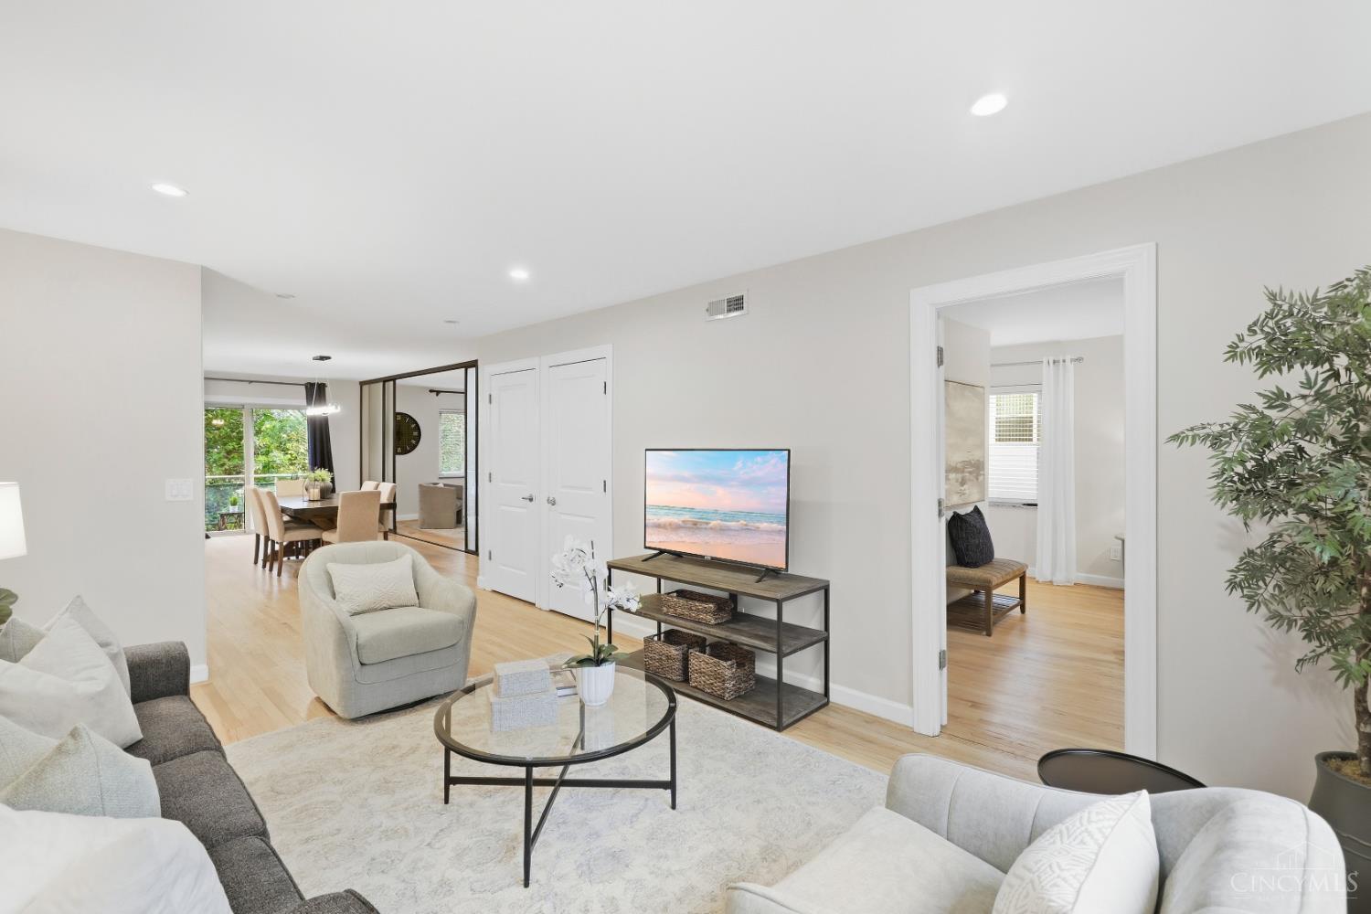
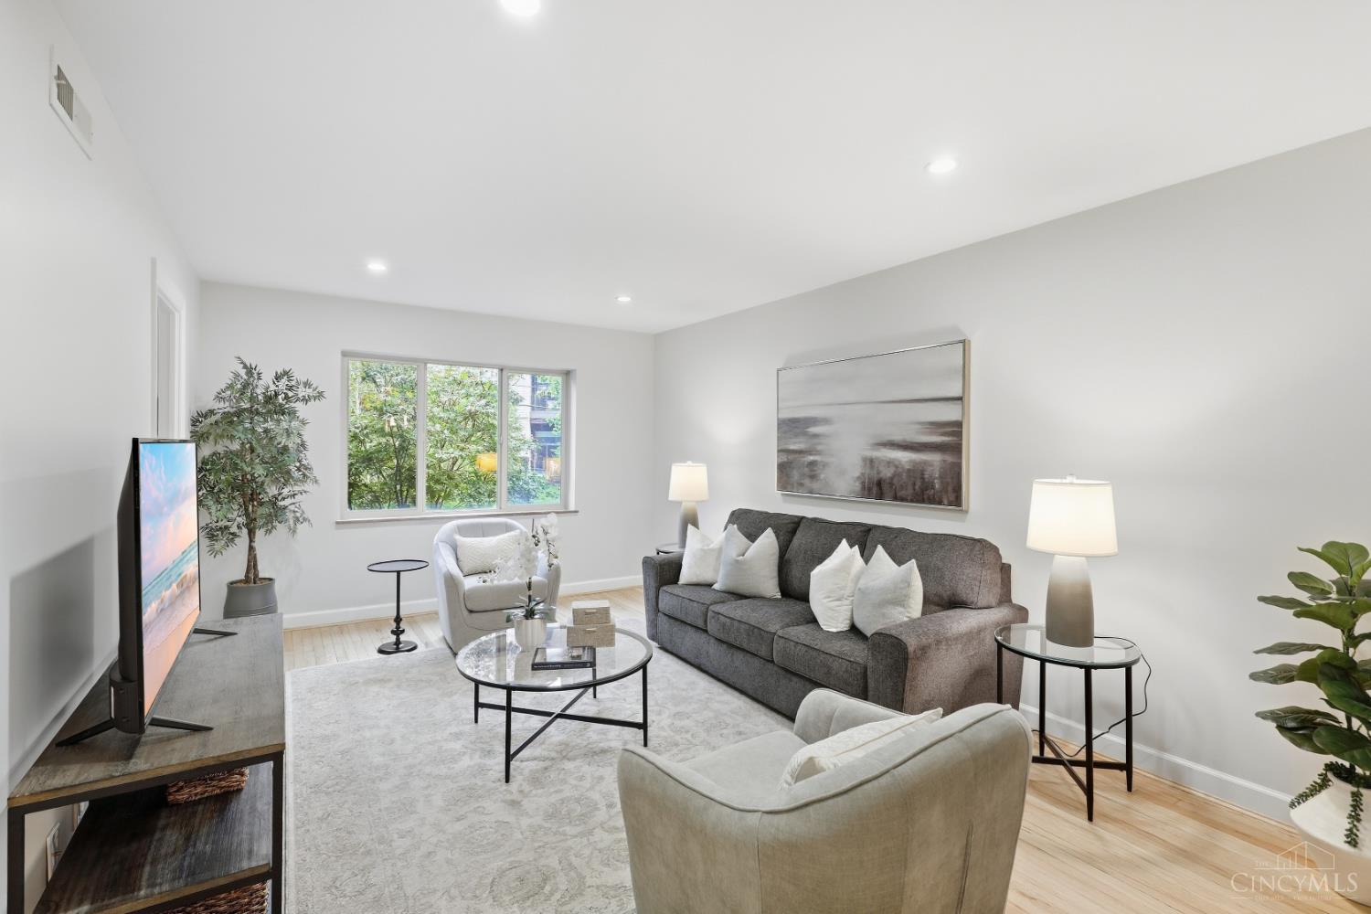
Stylish Hyde Park condo just one block from the Square! 2 Bed /2 full bath completely updated unit. Rare 2 car Garage with extra parking behind bldg. Modern chefs kitchen offers Beautiful solid wood cabinetry with stainless appliances and backsplash, granite counters, and large island with counter seating. This light filled, open floor plan has new Hardwood floors Throughout And fabulous glass wall to study/2nd bedroom For maximum flexibility. Each bedroom has private bath and convenient(In unit) laundry with washer/dryer. Enjoy Coffee on your private balcony or walk to the Square for dining, shopping and a fabulous farmers market. 2 storage units are included - Low HOA fee $235/month. Just Minutes to Downtown- So nice!

Save
Ask
Tour
Hide
Share
Listing Snapshot
Price 
$370,000
Days On Site 
0 Days
Bedrooms 
2
Inside Area (SqFt) 
1,144 sqft
Total Baths 
2
Full Baths 
2
Partial Baths 
N/A
Lot Size 
0.2046 Acres
Year Built 
1940
MLS® Number 
1895122
Status 
Active
Property Tax 
N/A
HOA/Condo/Coop Fees 
$235 monthly
Sq Ft Source 
N/A
Friends & Family
Recent Activity
7 hours agoListing updated with changes from the MLS®
9 hours agoListing first seen on site
General Features
Acres 
0.2046
Attached Garage 
Yes
Cross Street 
Observatory
Garage 
Yes
Garage Spaces 
2
Levels 
One
Number Of Stories 
2
Parking 
Garage Door OpenerAttached
Property Sub Type 
Condominium
Sewer 
Public Sewer
Style 
Traditional
Utilities 
Natural Gas Available
Water Source 
Public
Interior Features
Appliances 
DisposalRangeOvenElectric Water HeaterDishwasherDryerGas CooktopMicrowaveRefrigeratorWasher
Basement 
None
Cooling 
Ceiling Fan(s)Central Air
Heating 
Natural GasForced Air
Interior 
Eat-in KitchenKitchen IslandWalk-In Closet(s)
Window Features 
Insulated Windows
Bathroom 1 
Level - First
Bathroom 2 
Level - First
Bedroom 2 
Dimensions - 11 x 11Level - FirstArea - 121
Dining Room 
Dimensions - 19 x 10Level - FirstArea - 190
Kitchen 
Dimensions - 17 x 10Area - 170
Living Room 
Dimensions - 17 x 11Area - 187
Master Bedroom 
Dimensions - 14 x 13Level - FirstArea - 182
Save
Ask
Tour
Hide
Share
Exterior Features
Construction Details 
Brick
Exterior 
Balcony
Patio And Porch 
Porch
Roof 
Membrane
Windows/Doors 
Insulated Windows
Community Features
Association Fee 
$235.0
Association Fee Frequency 
Monthly
MLS Area 
Hamilton-E04
School District 
Cincinnati City SD
Township 
Cincinnati City
Schools
School District
Cincinnati City SD
Elementary School
Unknown
Middle School
Unknown
High School
Unknown
Listing courtesy of Sondra Parker of Coldwell Banker Realty, Anders


Listing information is provided by Participants of the Cincy MLS. IDX information is provided exclusively for personal, non-commercial use, and may not be used for any purpose other than to identify prospective properties consumers may be interested in purchasing. Information is deemed reliable but not guaranteed. Copyright 2026, Cincy MLS.
Last checked: 2026-09-25 04:50 AM UTC

Neighborhood & Commute
Source: Walkscore
Save
Ask
Tour
Hide
Share