
Save
Ask
Tour
Hide
$290,000
28 Days On Site
2539 Ingleside AvenueCincinnati, OH 45206
For Sale|Single Family Residence|Active
5
Beds
2
Total Baths
2
Full Baths
3,499
SqFt
$83
/SqFt
1894
Built
County:
Hamilton
Listing courtesy of Gregory Pipkins of Movement Realty
Due to the health concerns created by Coronavirus we are offering personal 1-1 online video walkthough tours where possible.
Save
Ask
Tour
Hide
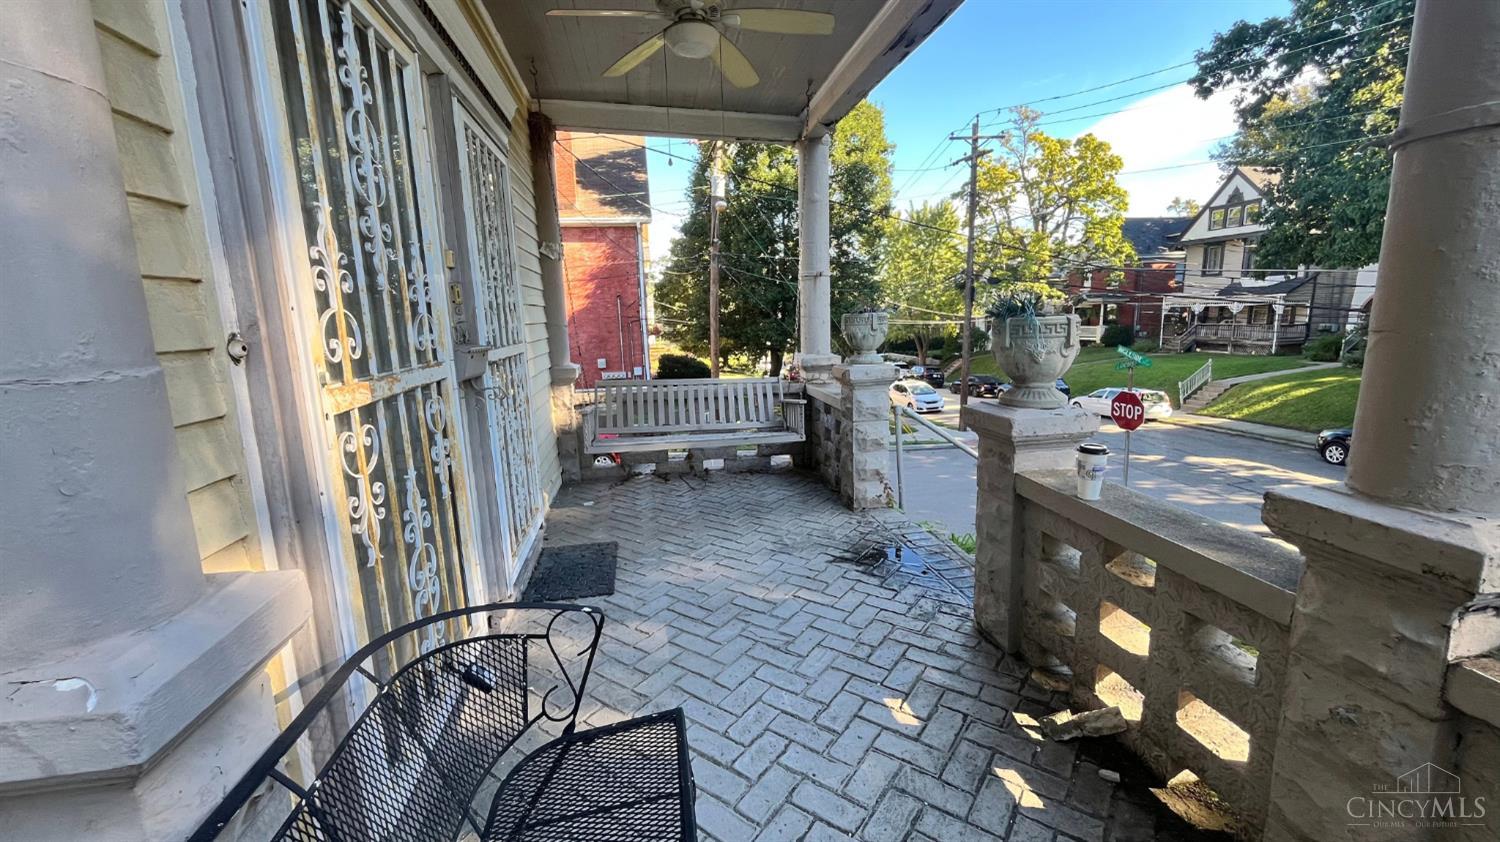
This dream location in east walnut hills is perfect for the family that knows Cincinnati's neighborhoods. This property is 3,499 squ. ft. of potential. Located within walking distance from local shopping, schools and grocers, this location offers premium bones.
Save
Ask
Tour
Hide
Listing Snapshot
Price
$290,000
Days On Site
28 Days
Bedrooms
5
Inside Area (SqFt)
3,499 sqft
Total Baths
2
Full Baths
2
Partial Baths
N/A
Lot Size
N/A
Year Built
1894
MLS Number
1895181
Status
Active
Property Tax
N/A
HOA/Condo/Coop Fees
N/A
Sq Ft Source
N/A
Friends & Family
Recent Activity
| 2 days ago | Listing updated with changes from the MLS | |
| 2 weeks ago | Price changed to $290,000 | |
| 4 weeks ago | Listing first seen on site |
General Features
Cross Street
Locust St.
Foundation
Other
Parking
Off Street
Property Sub Type
Single Family Residence
Security
Security System
Sewer
Public Sewer
Style
Victorian
Utilities
Natural Gas Available
Water Source
Public
Zoning
Residential
Interior Features
Appliances
Gas Water Heater
Basement
UnfinishedFull
Cooling
Window Unit(s)
Fireplace Features
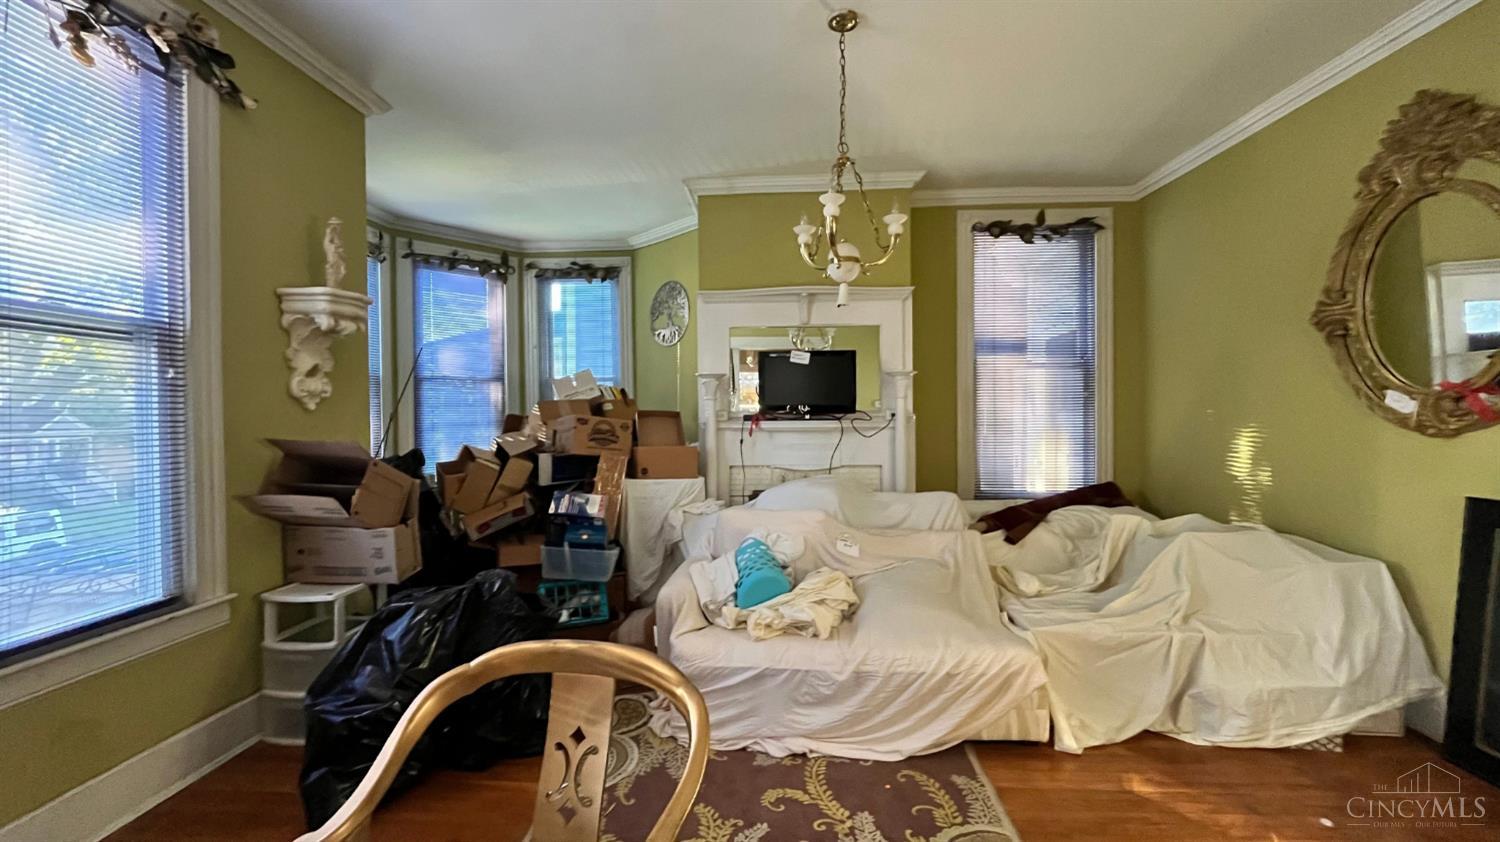
Dining RoomFamily Room
Heating
Baseboard
Interior
Eat-in KitchenPantry
Bathroom 1
Level - Second
Bathroom 2
Level - First
Bedroom 2
Dimensions - 11 x 12Level - SecondArea - 132
Bedroom 3
Dimensions - 13 x 13Level - SecondArea - 169
Bedroom 4
Dimensions - 14 x 17Level - ThirdArea - 238
Bedroom 5
Dimensions - 12 x 10Level - ThirdArea - 120
Dining Room
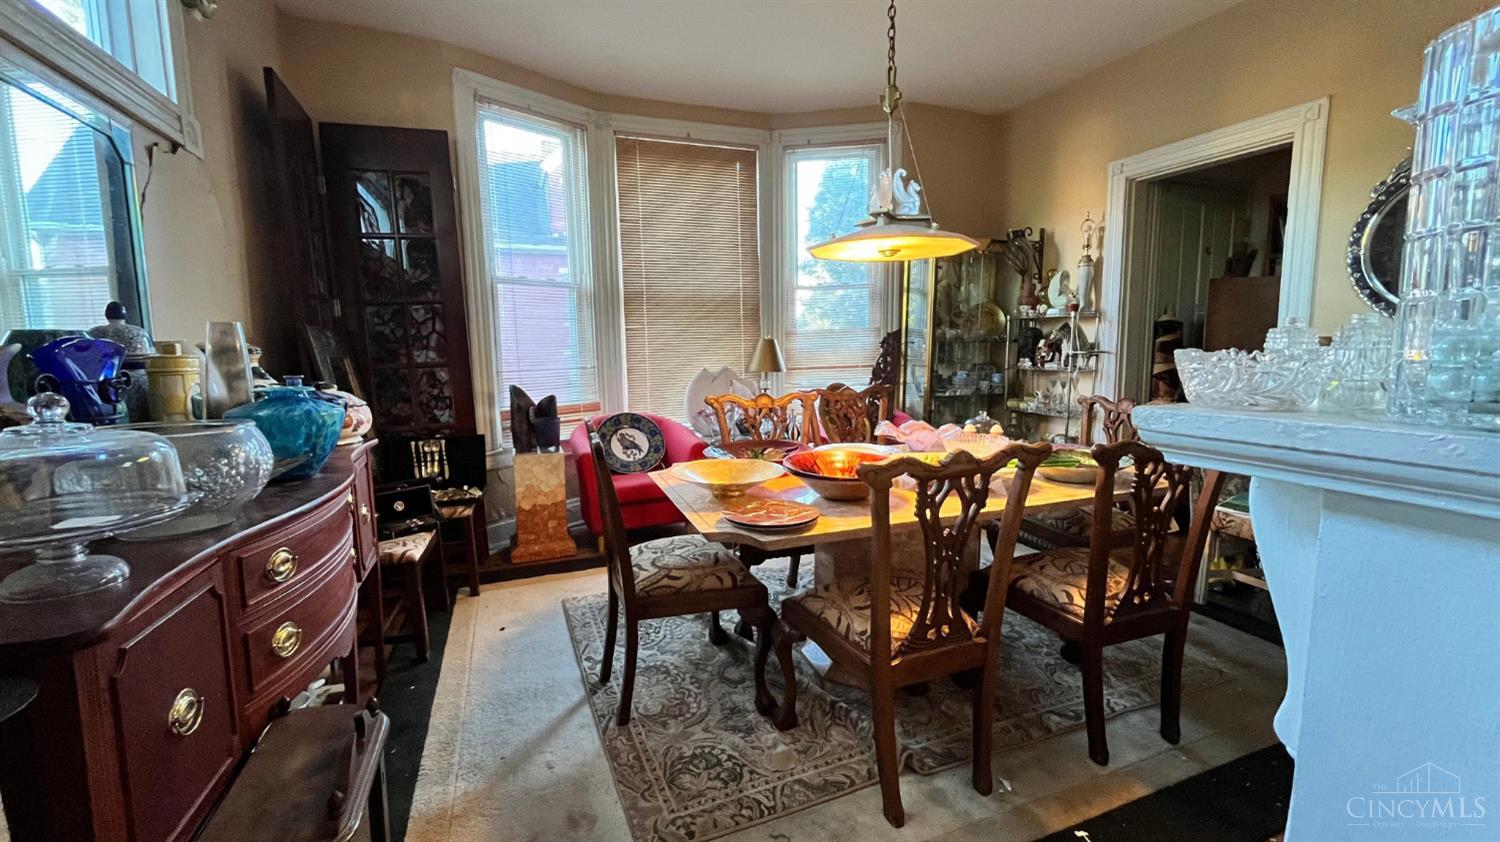
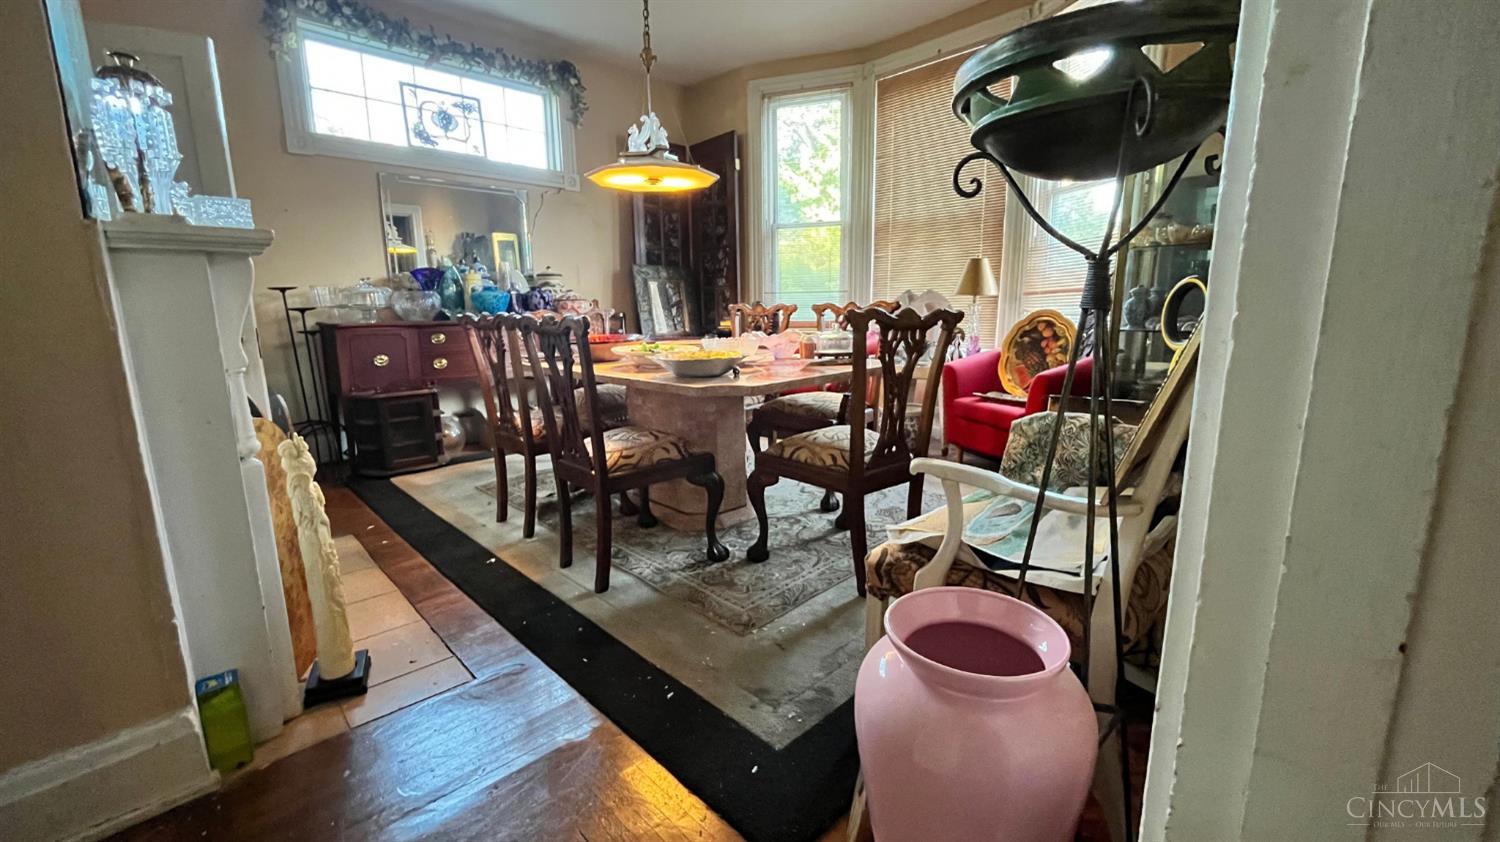
Dimensions - 14 x 13Level - FirstArea - 182
Family Room
Dimensions - 15 x 15Level - FirstArea - 225
Kitchen
Dimensions - 13 x 11Area - 143
Master Bedroom
Dimensions - 17 x 16Level - SecondArea - 272
Save
Ask
Tour
Hide
Exterior Features
Construction Details
Wood Siding
Lot Features
Corner Lot
Roof
Slate
View
City
Waterview
City
Community Features
MLS Area
Hamilton-E01
School District
Cincinnati City SD
Schools
School District
Cincinnati City SD
Elementary School
Unknown
Middle School
Unknown
High School
Unknown
Listing courtesy of Gregory Pipkins of Movement Realty

Listing information is provided by Participants of the Cincy MLS. IDX information is provided exclusively for personal, non-commercial use, and may not be used for any purpose other than to identify prospective properties consumers may be interested in purchasing. Information is deemed reliable but not guaranteed. Copyright 2026, Cincy MLS.
Last checked: 2026-10-22 12:43 AM UTC
Neighborhood & Commute
Source: Walkscore
Save
Ask
Tour
Hide