Save
Ask
Tour
Hide
Share
$602,025
New Listing

1634 Everly Place
Cincinnati, OH 45206

Single Family Residence|Pending
2
Beds
3
Total Baths
2
Full Baths
1
Partial Bath
1,786
SqFt
$337
/SqFt
Subdivision:
Everly on Woodburn
County:
Hamilton
Listing courtesy of Eric Jefferson of Onyx and East, LLC

Due to the health concerns created by Coronavirus we are offering personal 1-1 online video walkthough tours where possible.
1634 Everly Place1634 Everly Place1634 Everly Place1634 Everly Place
Save
Ask
Tour
Hide
Share

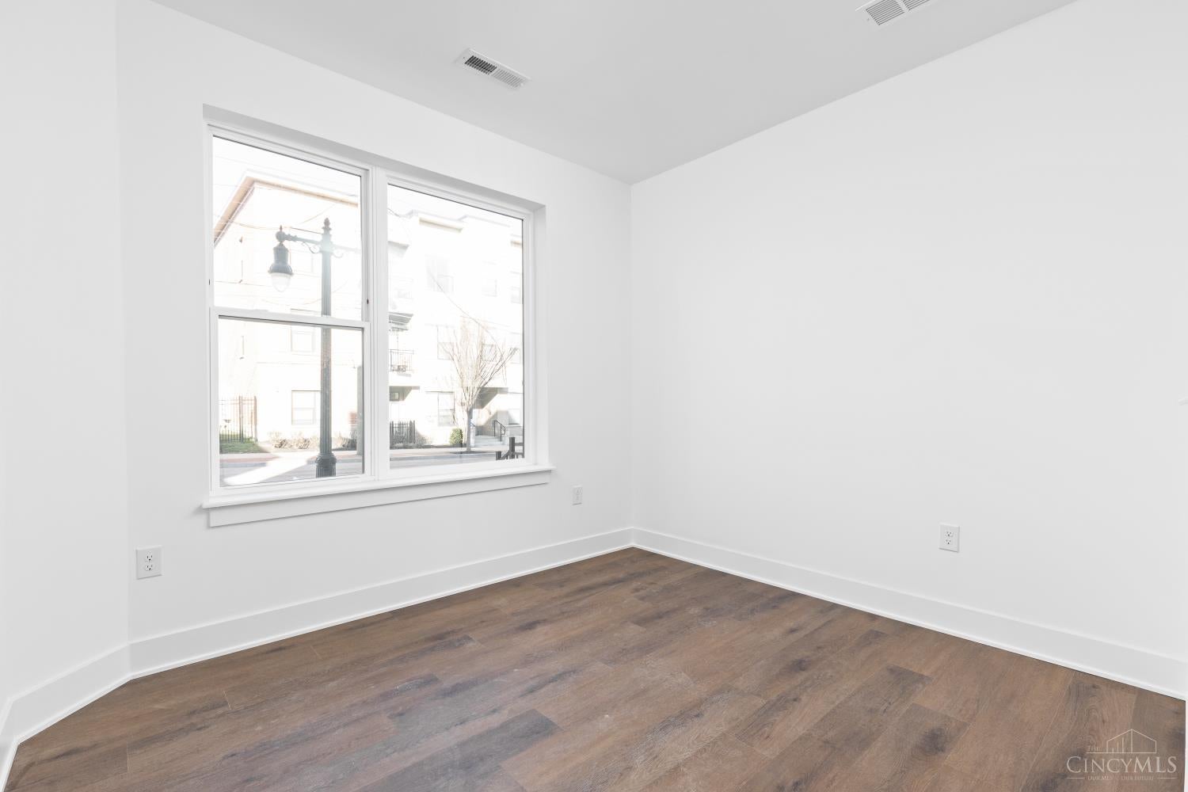
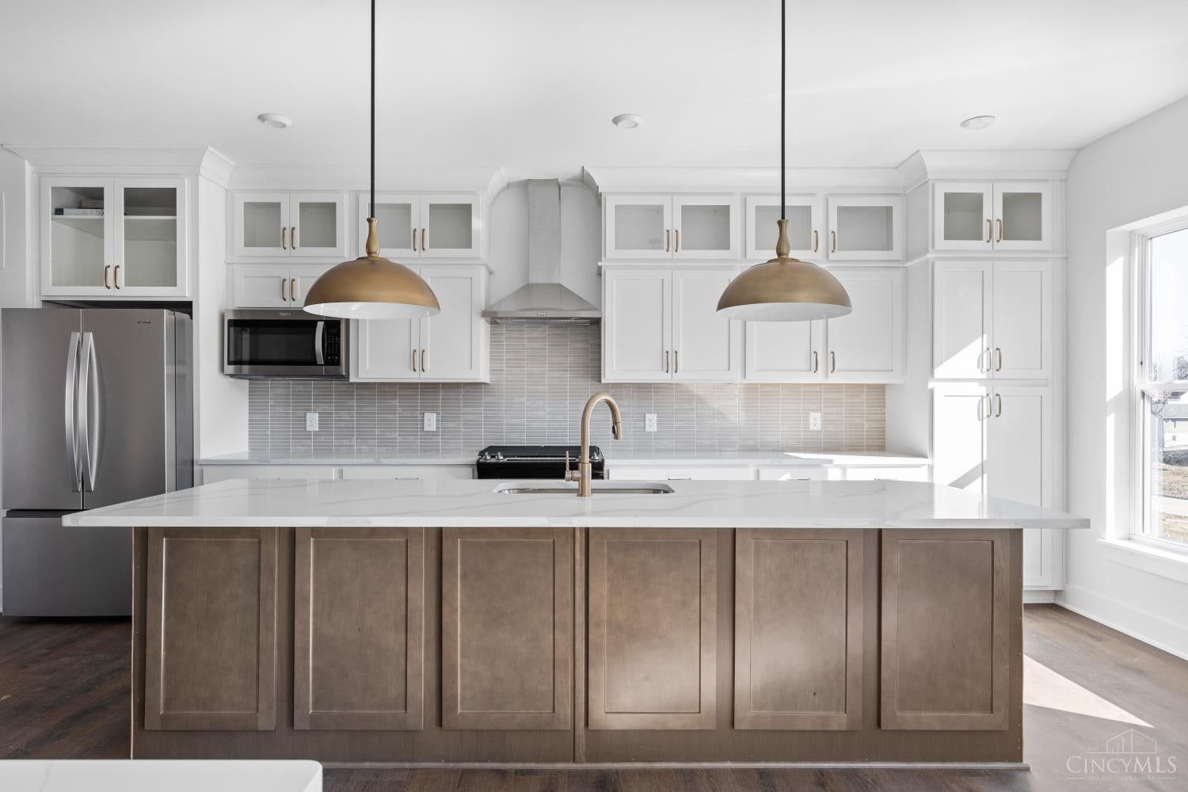
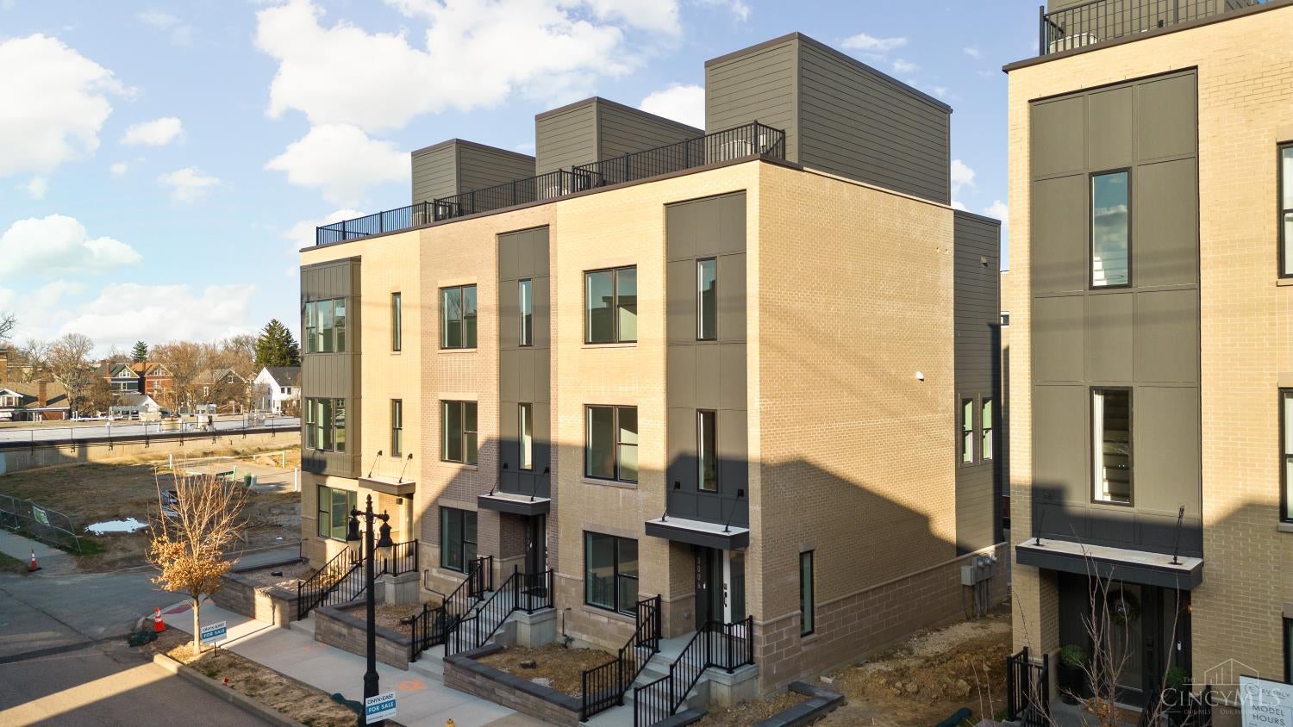
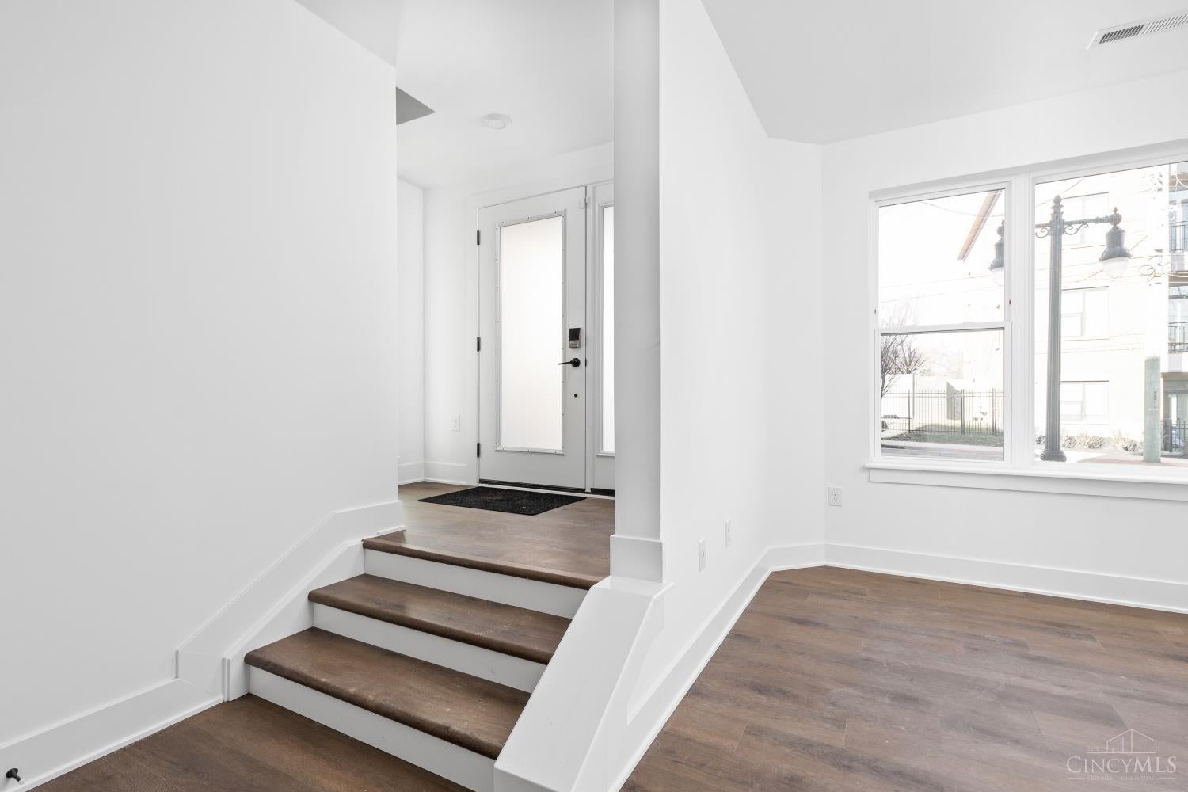
Welcome to Everly on Woodburn. East Walnut Hills' newest community set within the charm and convenience of local coffee shops, restaurants, breweries, and entertainment. Everly will offer 3 and 4 story townhomes, private rooftop patios, 3 single family homes, and a lifestyle of ease and comfort in one Cincinnati's premier locations. This home has 2 bedrooms, 2 full and 1 half bath, flex space, 2-car attached garage, open kitchen, quartz counter tops, smart home features, and modern finish. There may still be time to select your design finishes in our design studio. 15-Year Tax Abatement. Projected to achieve Silver LEED status with a total abatement of $500k per year. Photos are of a similar floor plan.

Save
Ask
Tour
Hide
Share
Listing Snapshot
Price 
$602,025
Days On Site 
0 Days
Bedrooms 
2
Inside Area (SqFt) 
1,786 sqft
Total Baths 
3
Full Baths 
2
Partial Baths 
1
Lot Size 
N/A
Year Built 
N/A
MLS® Number 
1895194
Status 
Pending
Property Tax 
N/A
HOA/Condo/Coop Fees 
$165 monthly
Sq Ft Source 
N/A
Friends & Family
Recent Activity
3 hours agoListing updated with changes from the MLS®
8 hours agoListing first seen on site
General Features
Foundation 
Slab
Garage 
Yes
Garage Spaces 
2
Home Warranty 
Yes
Levels 
Three Or More
Parking 
Garage Door Opener
Property Condition 
New Construction
Property Sub Type 
Single Family Residence
Security 
Smoke Detector(s)
Sewer 
Public Sewer
Style 
Contemporary/Modern
Utilities 
Natural Gas Available
Water Source 
Public
Zoning 
Residential
Interior Features
Appliances 
RangeOvenElectric Water HeaterDishwasherGas CooktopMicrowaveRefrigerator
Basement 
None
Cooling 
Central Air
Interior 
Kitchen IslandPantryWalk-In Closet(s)
Bathroom 1 
Level - Third
Bathroom 2 
Level - Third
Bathroom 3 
Level - Second
Bedroom 2 
Dimensions - 11 x 12Level - ThirdArea - 132
Dining Room 
Dimensions - 13 x 6Level - SecondArea - 78
Kitchen 
Dimensions - 20 x 13Area - 260
Living Room 
Dimensions - 15 x 13Area - 195
Master Bedroom 
Dimensions - 15 x 13Level - ThirdArea - 195
Save
Ask
Tour
Hide
Share
Exterior Features
Construction Details 
Brick
Exterior 
Other
Roof 
Membrane
View 
Park/Greenbelt
Waterview 
Park/Greenbelt
Community Features
Association Fee 
$165.0
Association Fee Frequency 
Monthly
MLS Area 
Hamilton-E01
School District 
Cincinnati City SD
Schools
School District
Cincinnati City SD
Elementary School
Unknown
Middle School
Unknown
High School
Unknown
Listing courtesy of Eric Jefferson of Onyx and East, LLC


Listing information is provided by Participants of the Cincy MLS. IDX information is provided exclusively for personal, non-commercial use, and may not be used for any purpose other than to identify prospective properties consumers may be interested in purchasing. Information is deemed reliable but not guaranteed. Copyright 2026, Cincy MLS.
Last checked: 2026-09-25 09:59 PM UTC

Neighborhood & Commute
Source: Walkscore
Save
Ask
Tour
Hide
Share