Save
Ask
Tour
Hide
Share
$595,000
1 Day On Site

503 Barnside Lane
Cincinnati, OH 45233

For Sale|Single Family Residence|Active
2
Beds
3
Total Baths
2
Full Baths
1
Partial Bath
2,324
SqFt
$256
/SqFt
2016
Built
County:
Hamilton
Listing courtesy of Jonathan Price of Coldwell Banker Realty

Due to the health concerns created by Coronavirus we are offering personal 1-1 online video walkthough tours where possible.
503 Barnside Lane503 Barnside Lane503 Barnside Lane503 Barnside Lane
Save
Ask
Tour
Hide
Share

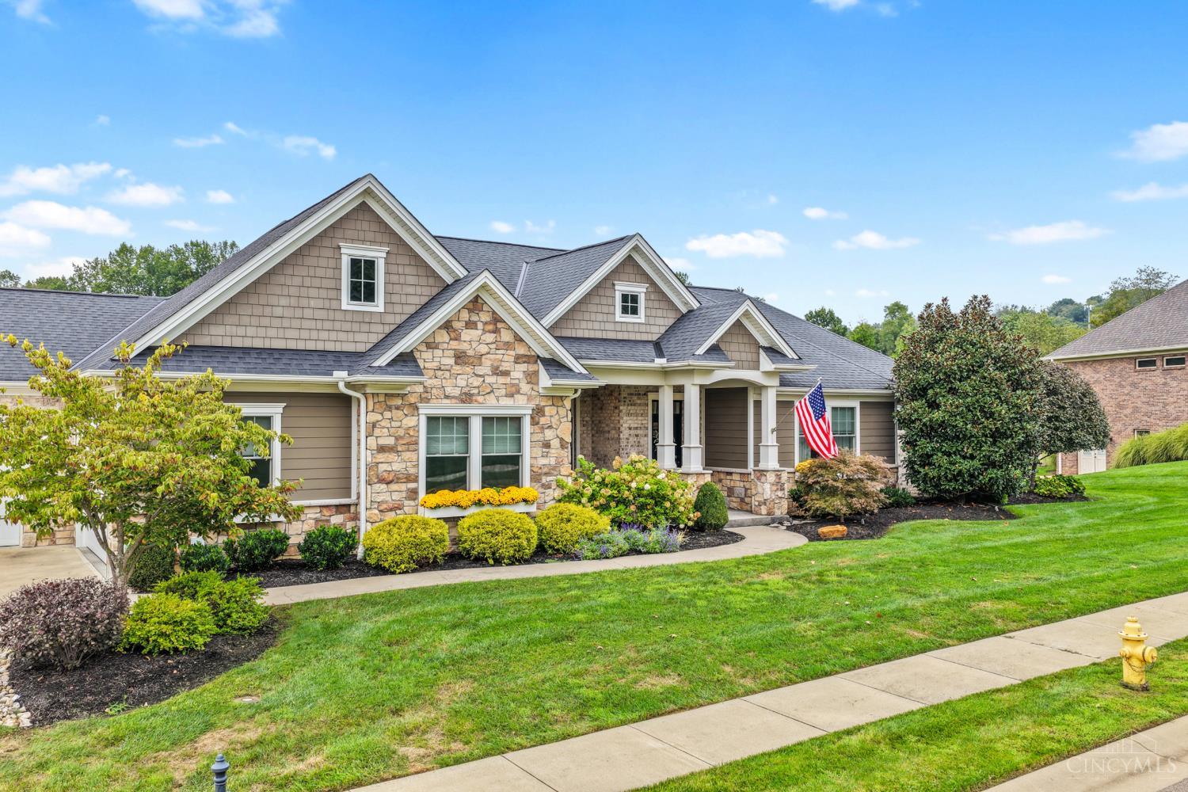
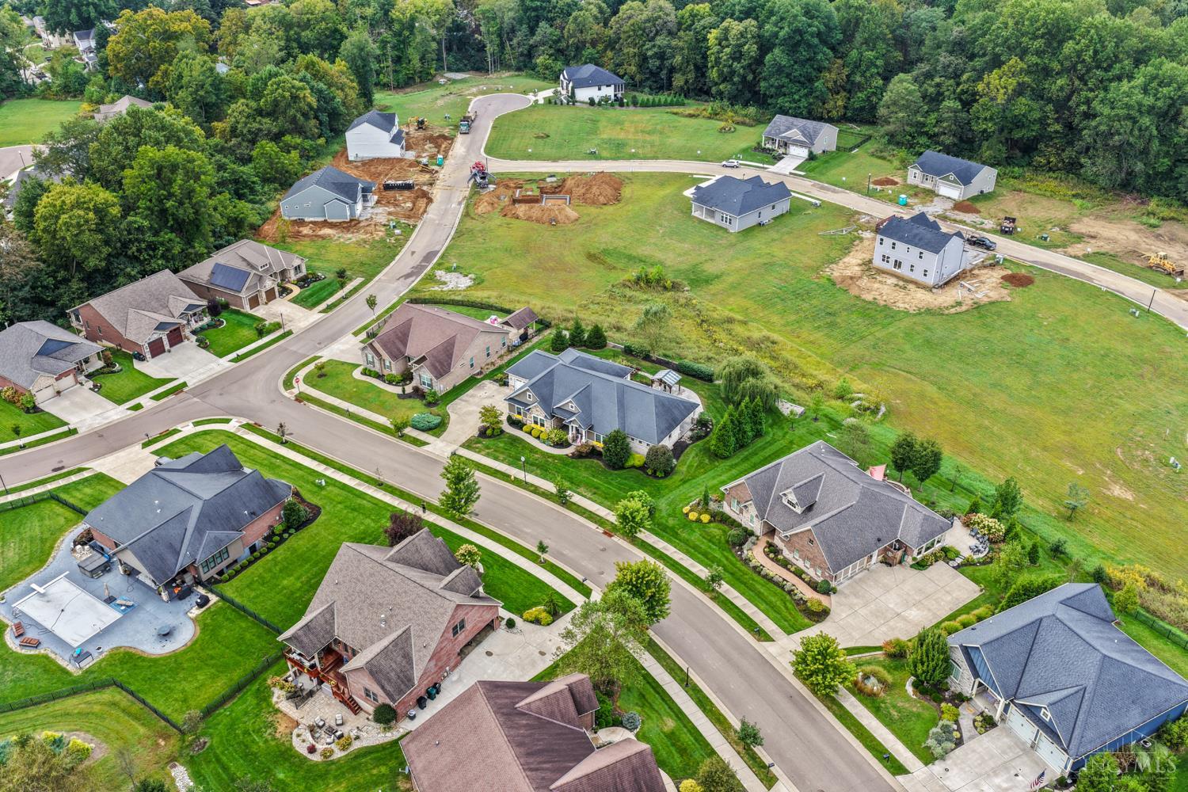
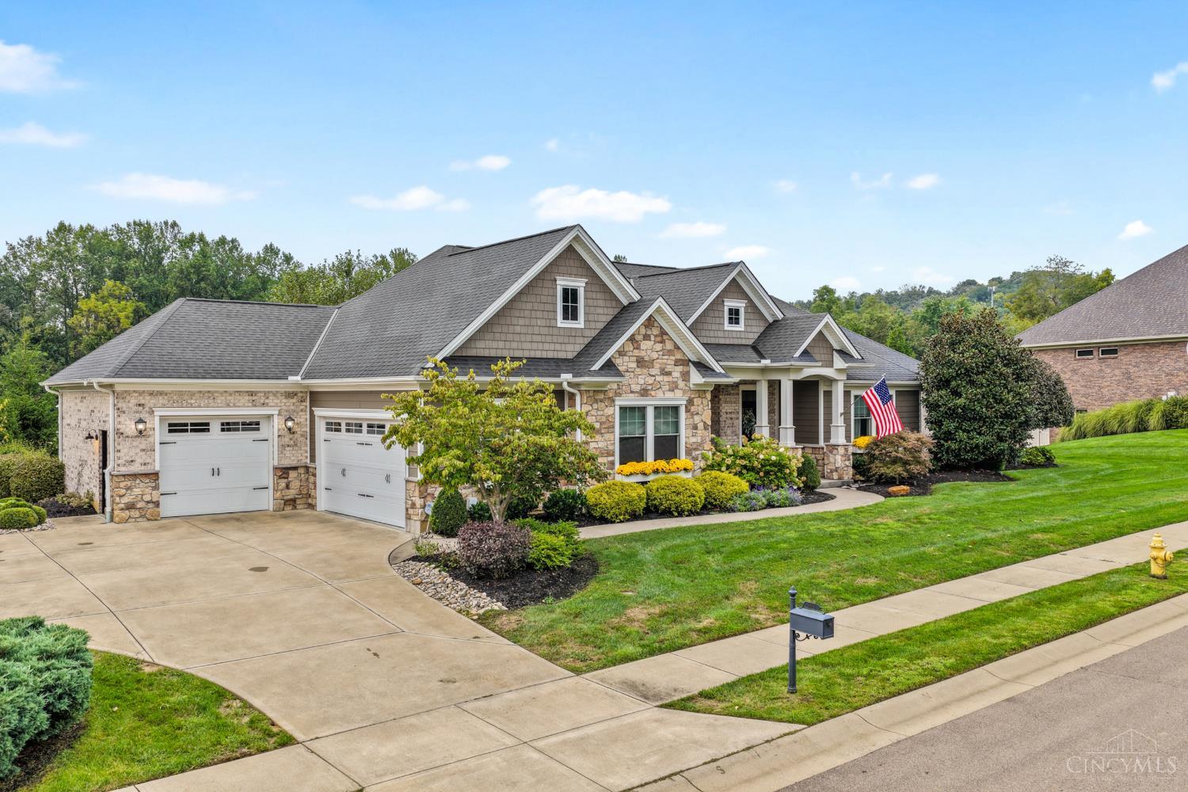
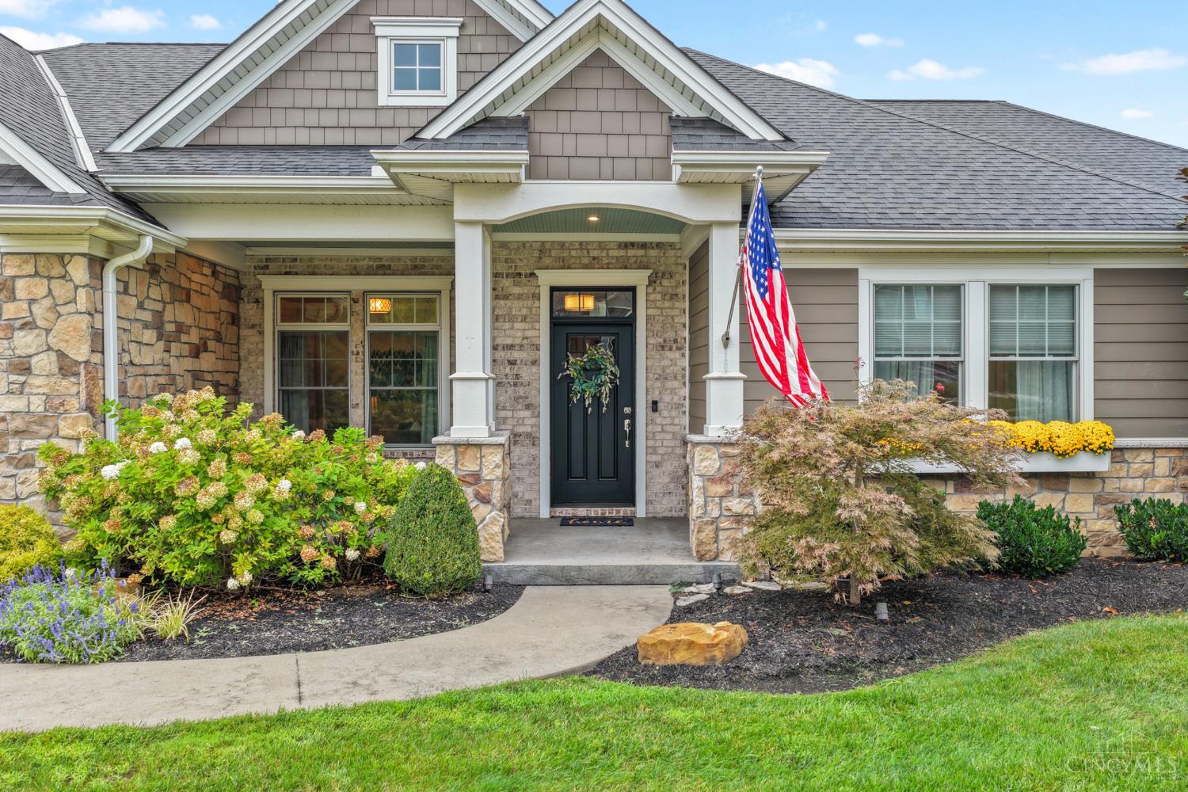
Westsider's have been waiting for this! Custom Built 2016, Stone & Hardie Plank Raised Ranch-Sayler Park's new development of fine homes, minutes from everything-Dining, Attractions, Convenience!Great attention to detail,truly excellent Living for fraction of what you'd expect-Inviting open 1st flr, High ceilings, exquisite Master, WalkIn Closets, ensuite w/tiled shower, clawfoot tub. Hwd Floors w/white trim. Pella Windows/Doors, Gourmet Kitchen w/Hood, 3-Car Garage w/Cabinets. Dining & Living Room Walk-Outs to Patio/Rear yard, 36x39 stamped Concrete Patio (21 x 16 covered) Pergola w/electric. Mudroom w/custom cabinetry, 1st flr Laundry, generous closets, extra storage. Geotherm HVAC. 2 Bsmt Staircases. 2300+ Sf + lower level, w/roughed plumbing, insulated, ready for finish. Fireplace, Gorgeous Hwd Floors, Wainscotting, built-in cabinets, hutch, molding throughout. Office/Study could be 3rd Bedroom/guest getaway. Auto Lawn Sprinkler. Two 200 Amp E/Panels. Tax Abatement thru 2033

Save
Ask
Tour
Hide
Share
Listing Snapshot
Price 
$595,000
Days On Site 
1 Day
Bedrooms 
2
Inside Area (SqFt) 
2,324 sqft
Total Baths 
3
Full Baths 
2
Partial Baths 
1
Lot Size 
0.3614 Acres
Year Built 
2016
MLS® Number 
1895257
Status 
Active
Property Tax 
N/A
HOA/Condo/Coop Fees 
$55.42 monthly
Sq Ft Source 
N/A
Friends & Family
Recent Activity
yesterdayListing updated with changes from the MLS®
yesterdayListing first seen on site
General Features
Acres 
0.3614
Attached Garage 
Yes
Garage 
Yes
Garage Spaces 
3
Levels 
One
Parking 
OversizedGarage Door OpenerDrivewayAttached
Property Sub Type 
Single Family Residence
Sewer 
Public Sewer
Style 
RanchTraditional
Utilities 
Natural Gas Available
Water Source 
Public
Zoning 
Residential
Interior Features
Appliances 
DisposalRangeOvenWater SoftenerElectric Water HeaterDishwasherGas CooktopMicrowaveTrash Compactor
Basement 
UnfinishedFull
Cooling 
Ceiling Fan(s)Central AirGeothermal
Fireplace 
Yes
Fireplace Features 
Gas
Fireplaces 
1
Flooring 
Wood
Heating 
ElectricForced AirGeothermal
Interior 
Vaulted Ceiling(s)Kitchen IslandPantryWalk-In Closet(s)Crown MoldingOther
Window Features 
Window Treatments
Bathroom 1 
Level - First
Bathroom 2 
Level - First
Bathroom 3 
Level - First
Bedroom 2 
Dimensions - 13 x 12Level - FirstArea - 156
Dining Room 
Dimensions - 14 x 10Level - FirstArea - 140
Entry Room 
Level - FirstArea - 119
Kitchen 
Dimensions - 17 x 17Area - 289
LaundryRoom 
Dimensions - 8 x 7Level - FirstArea - 56
Master Bedroom 
Dimensions - 15 x 15Level - FirstArea - 225
StudyLibDen 
Dimensions - 12 x 12Level - FirstArea - 144
Save
Ask
Tour
Hide
Share
Exterior Features
Construction Details 
BrickStoneFiber Cement
Exterior 
Other
Lot Features 
ClearedLevel
Patio And Porch 
Patio
Roof 
Shingle
View 
City
Waterview 
City
Windows/Doors 
Window Treatments
Community Features
Association Fee 
$665.0
Association Fee Frequency 
Annually
MLS Area 
Hamilton-W07
School District 
Cincinnati City SD
Township 
Cincinnati City
Schools
School District
Cincinnati City SD
Elementary School
Unknown
Middle School
Unknown
High School
Unknown
Listing courtesy of Jonathan Price of Coldwell Banker Realty


Listing information is provided by Participants of the Cincy MLS. IDX information is provided exclusively for personal, non-commercial use, and may not be used for any purpose other than to identify prospective properties consumers may be interested in purchasing. Information is deemed reliable but not guaranteed. Copyright 2026, Cincy MLS.
Last checked: 2026-09-26 10:21 PM UTC

Neighborhood & Commute
Source: Walkscore
Save
Ask
Tour
Hide
Share