
Save
Ask
Tour
Hide
$290,000
1 Day On Site
3117 Locust Log LaneCincinnati, OH 45239
For Sale|Single Family Residence|Active
4
Beds
3
Total Baths
2
Full Baths
1
Partial Bath
1,254
SqFt
$231
/SqFt
1955
Built
County:
Hamilton
Listing courtesy of Judith Maiden of Comey & Shepherd
Due to the health concerns created by Coronavirus we are offering personal 1-1 online video walkthough tours where possible.
Save
Ask
Tour
Hide
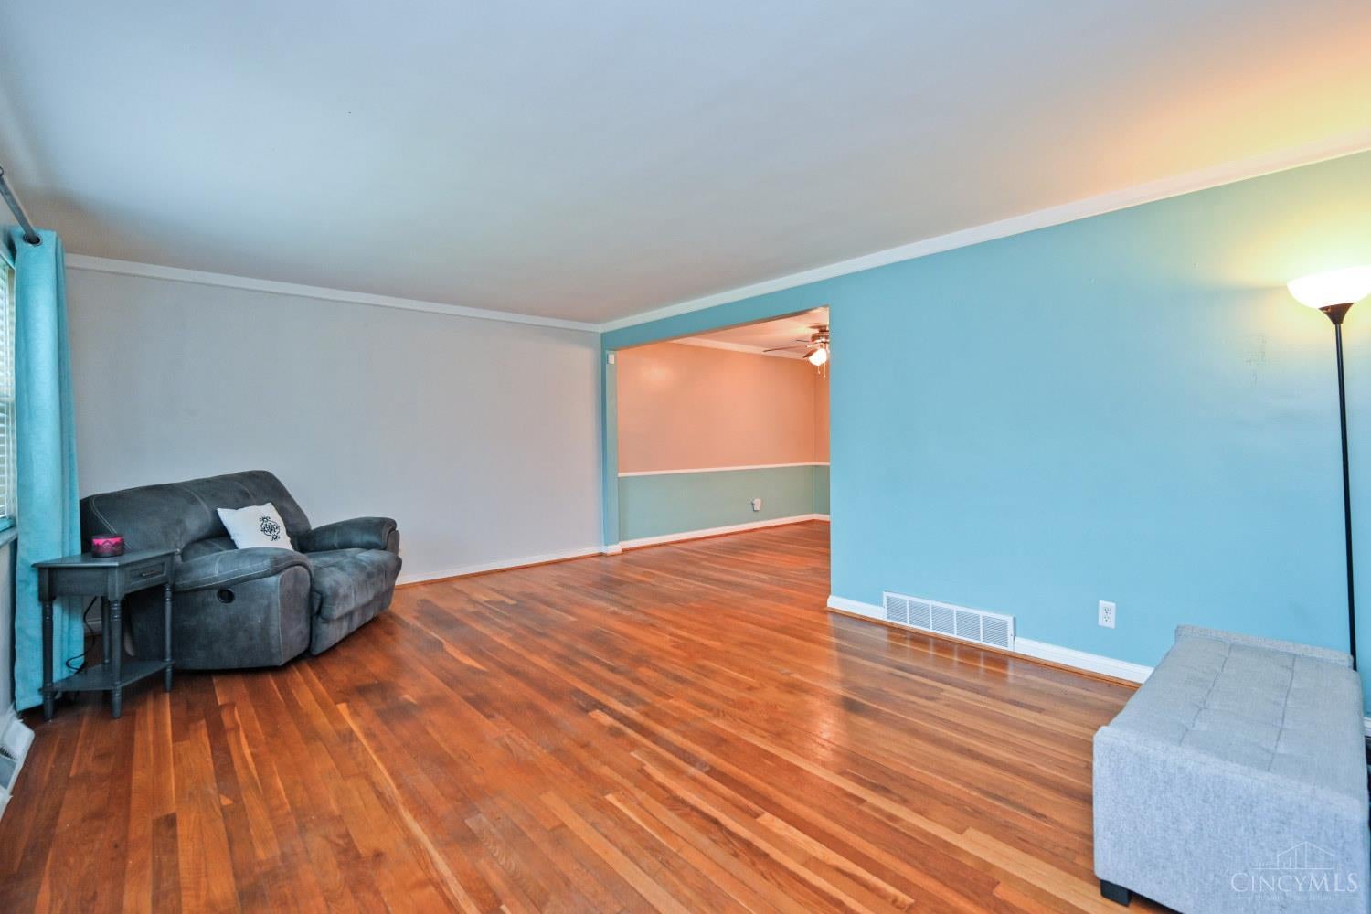
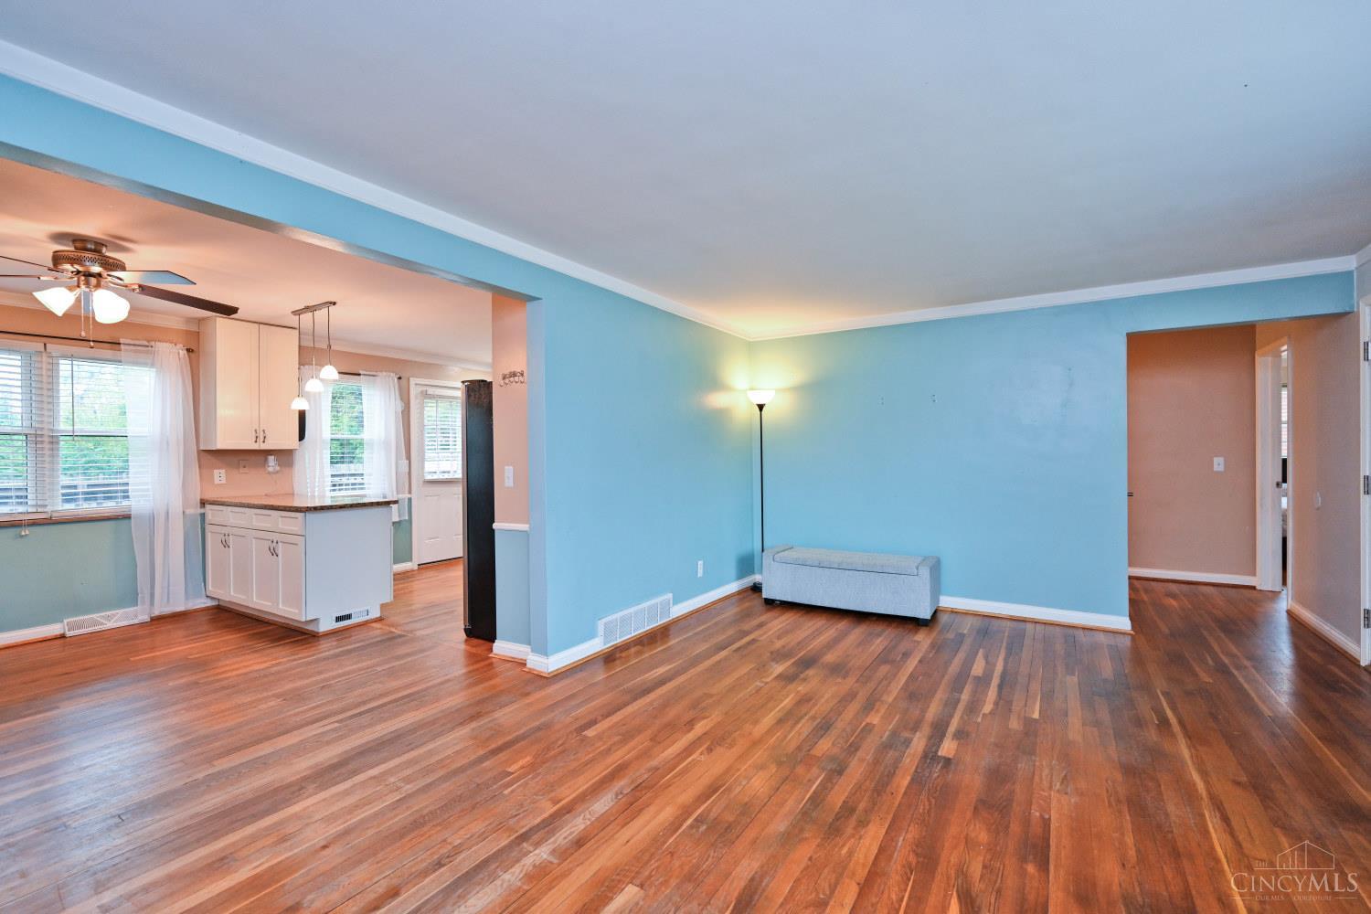
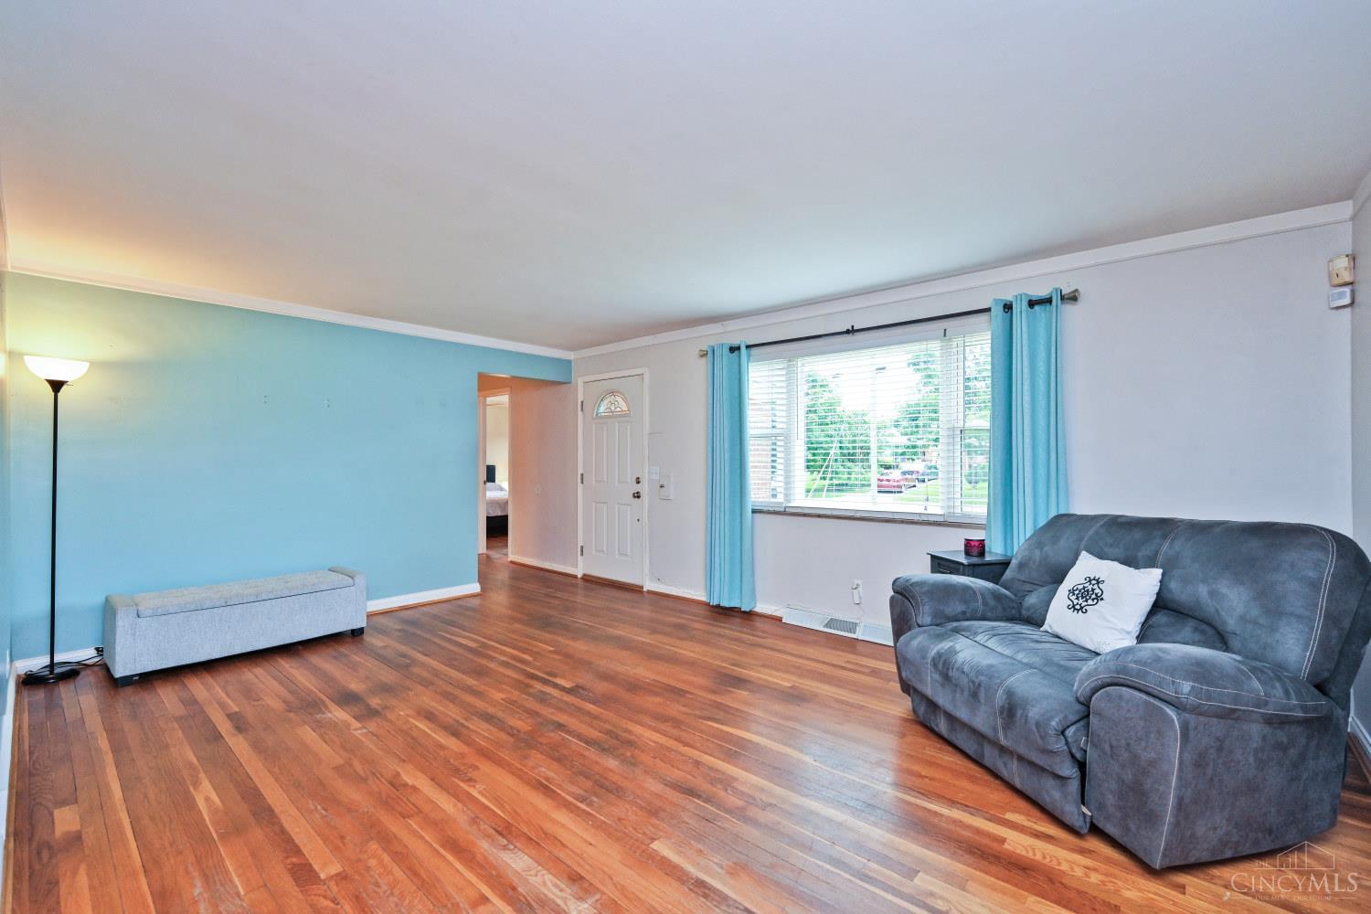
Welcome to 3117 Locust Log Lane! Designed for comfort and effortless living, this beautifully updated home offers 4 spacious bedrooms and 2.5 baths. Step outside to your private oasis featuring an oversized deck and fully fenced-in backyard, perfect for entertaining family and friends. Enjoy your additional living space with a fully finished, waterproofed basement - ideal for a rec room, home office, or media center. The basement also has a guest area. Nestled on a cul-de-sac in a desirable neighborhood, this home blends peace, privacy, and functional design. Schedule your showing today!
Save
Ask
Tour
Hide
Listing Snapshot
Price
$290,000
Days On Site
1 Day
Bedrooms
4
Inside Area (SqFt)
1,254 sqft
Total Baths
3
Full Baths
2
Partial Baths
1
Lot Size
0.206 Acres
Year Built
1955
MLS® Number
1895265
Status
Active
Property Tax
N/A
HOA/Condo/Coop Fees
N/A
Sq Ft Source
N/A
Friends & Family
Recent Activity
| yesterday | Listing updated with changes from the MLS® | |
| yesterday | Listing first seen on site |
General Features
Acres
0.206
Cross Street
Sprucewood
Garage
Yes
Garage Spaces
1
Levels
One
Parking
Garage Door OpenerOn StreetDriveway
Property Sub Type
Single Family Residence
Security
Smoke Detector(s)
Sewer
Public Sewer
Style
Cabin/RusticRanch
Utilities
Natural Gas Available
Water Source
Public
Zoning
Residential
Interior Features
Appliances
DisposalRangeOvenGas Water HeaterDishwasherDryerMicrowaveRefrigeratorWasher
Basement
FinishedWalk-Out AccessFull
Cooling
Central Air
Heating
Natural GasForced Air
Window Features
Insulated WindowsBay Window(s)
Bathroom 1
Level - First
Bathroom 2
Level - First
Bathroom 3
Level - Lower
Bedroom 2
Dimensions - 11 x 11Level - FirstArea - 121
Bedroom 3
Dimensions - 11 x 9Level - FirstArea - 99
Bedroom 4
Dimensions - 12 x 11Level - LowerArea - 132
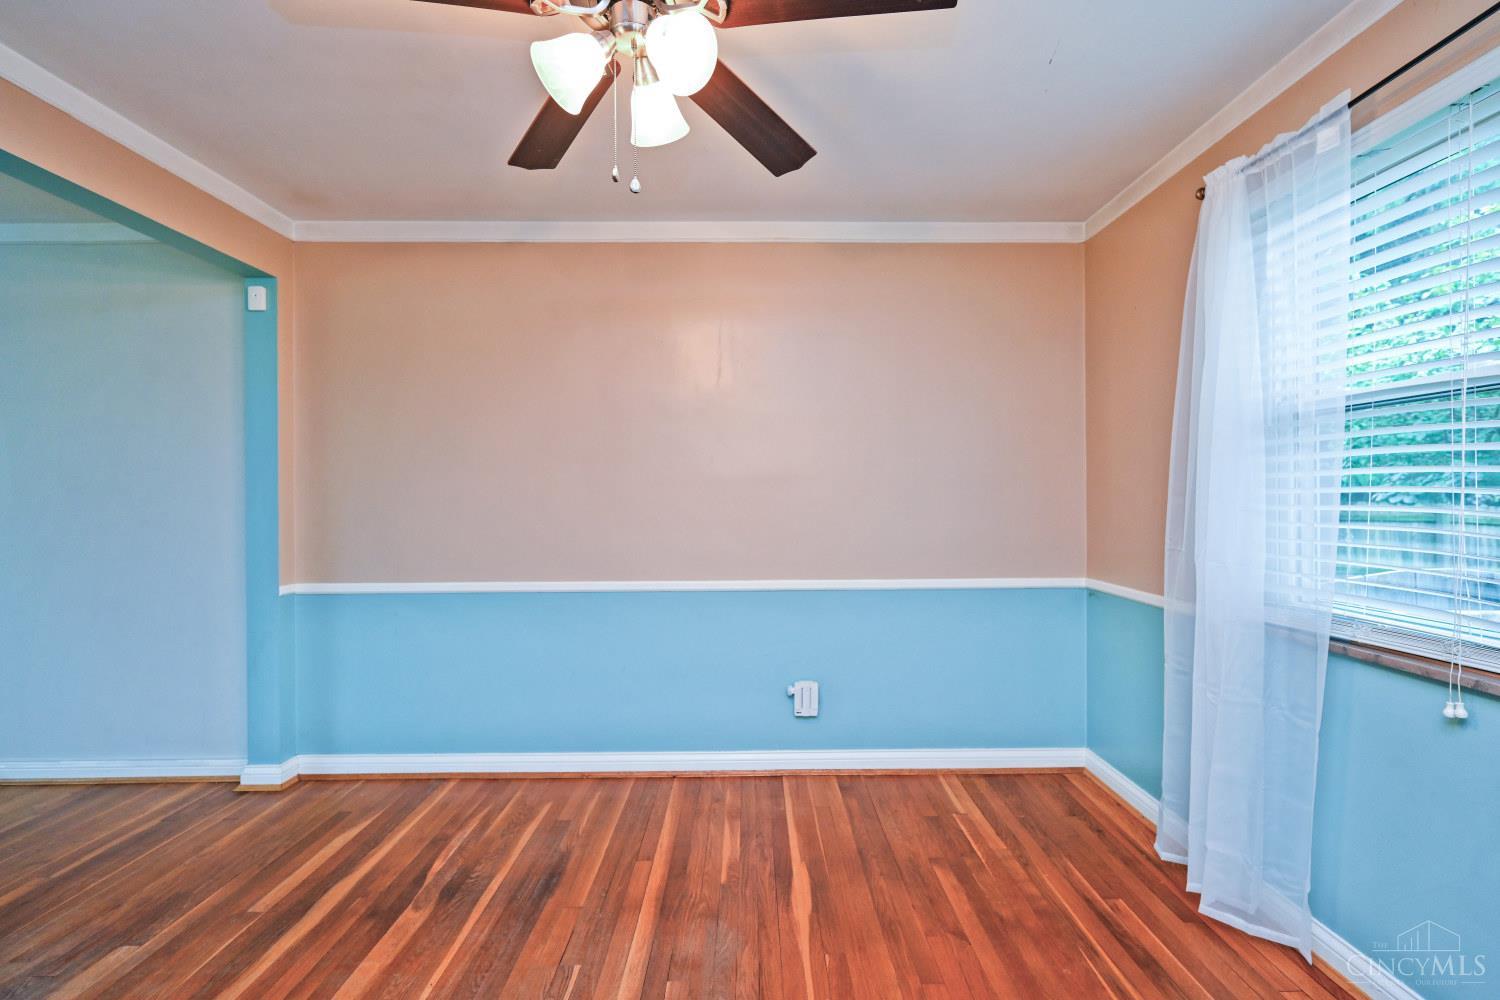
Dining Room
Dimensions - 11 x 10Level - FirstArea - 110
Family Room
Dimensions - 24 x 18Level - LowerArea - 432
Kitchen
Dimensions - 11 x 9Area - 99
LaundryRoom
Dimensions - 15 x 11Level - LowerArea - 165
Master Bedroom
Dimensions - 14 x 13Level - FirstArea - 182
RecreationRoom
Dimensions - 14 x 10Level - LowerArea - 140
Save
Ask
Tour
Hide
Exterior Features
Construction Details
Brick
Exterior
Balcony
Fencing
Privacy
Lot Features
Cul-De-SacLevel
Other Structures
Shed(s)
Patio And Porch
Deck
Pool Features
Above Ground
Private Pool
Yes
Roof
Shingle
View
City
Waterview
City
Windows/Doors
Insulated WindowsBay Window(s)
Community Features
MLS Area
Hamilton-W09
School District
Northwest Local SD
Township
Green Twp
Schools
School District
Northwest Local SD
Elementary School
Unknown
Middle School
Unknown
High School
Unknown
Listing courtesy of Judith Maiden of Comey & Shepherd

Listing information is provided by Participants of the Cincy MLS. IDX information is provided exclusively for personal, non-commercial use, and may not be used for any purpose other than to identify prospective properties consumers may be interested in purchasing. Information is deemed reliable but not guaranteed. Copyright 2026, Cincy MLS.
Last checked: 2026-09-26 10:21 PM UTC
Listing information is provided by Participants of the Cincy MLS. IDX information is provided exclusively for personal, non-commercial use, and may not be used for any purpose other than to identify prospective properties consumers may be interested in purchasing. Information is deemed reliable but not guaranteed. Copyright 2026, Cincy MLS.
Last checked: 2026-09-26 10:21 PM UTC
Neighborhood & Commute
Source: Walkscore
Save
Ask
Tour
Hide