Save
Ask
Tour
Hide
Share
$285,000
New Listing

3020 Picwood Drive
Cincinnati, OH 45248

For Sale|Single Family Residence|Active
4
Beds
3
Total Baths
2
Full Baths
1
Partial Bath
2,128
SqFt
$134
/SqFt
1964
Built
Subdivision:
Rolling Meadows
County:
Hamilton
Listing courtesy of John Durso of Comey & Shepherd

Due to the health concerns created by Coronavirus we are offering personal 1-1 online video walkthough tours where possible.
3020 Picwood Drive3020 Picwood Drive3020 Picwood Drive3020 Picwood Drive
Save
Ask
Tour
Hide
Share

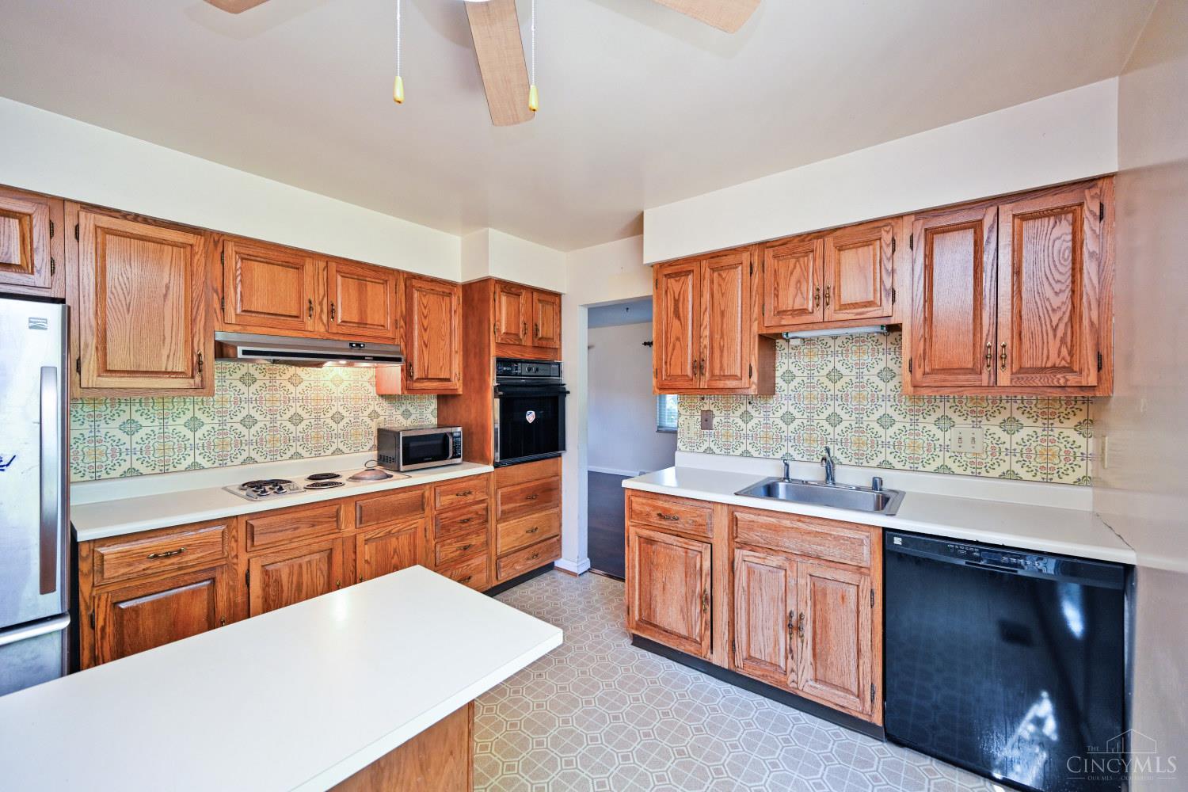
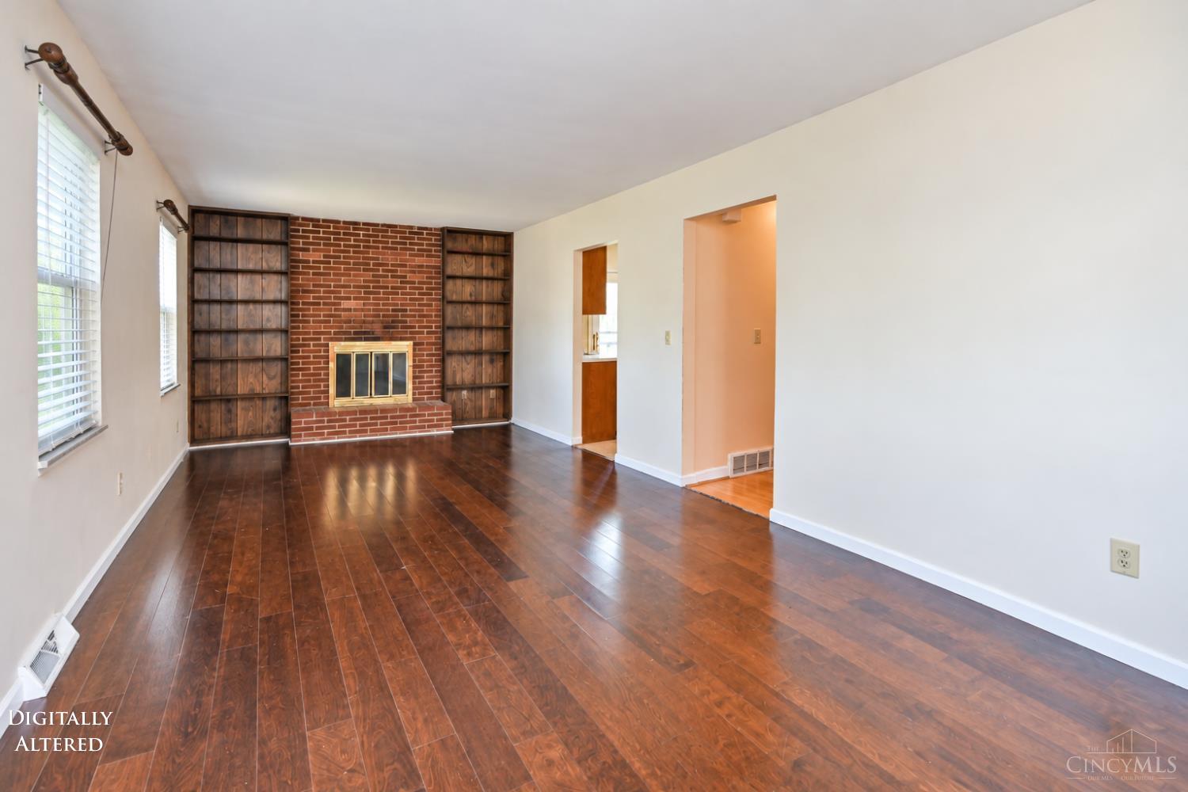
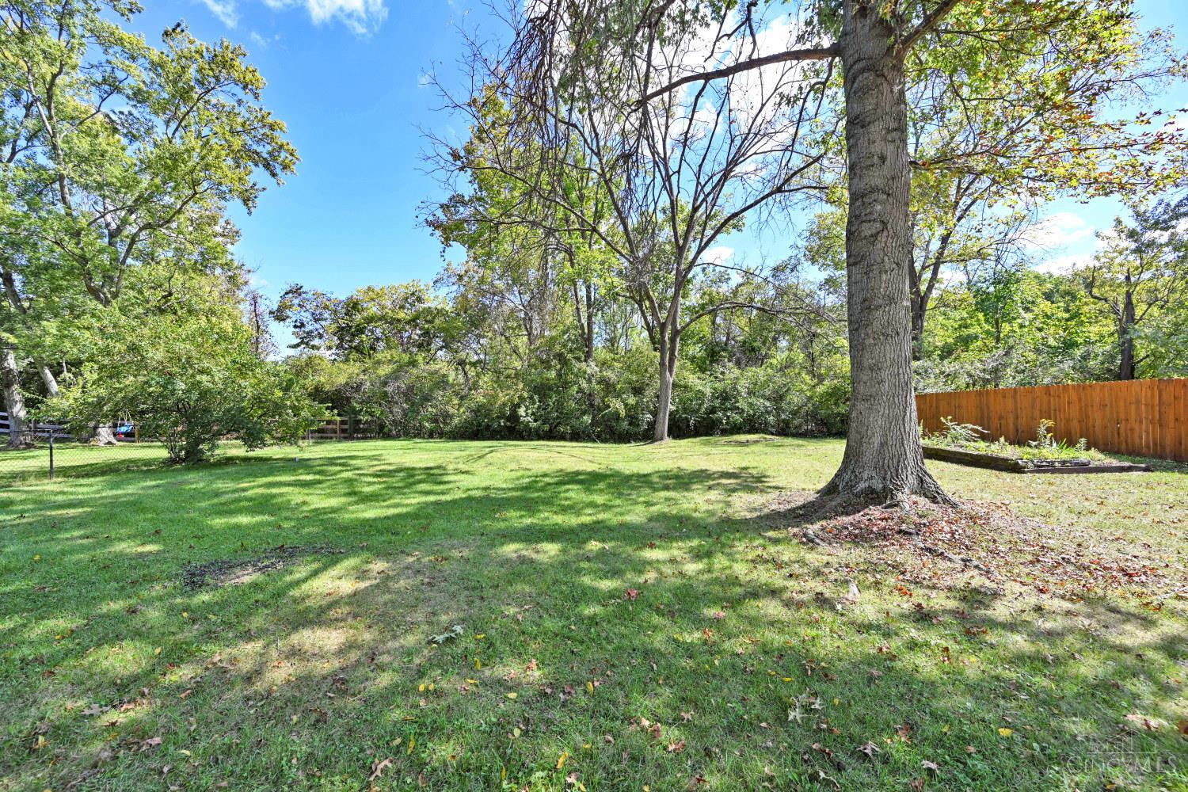
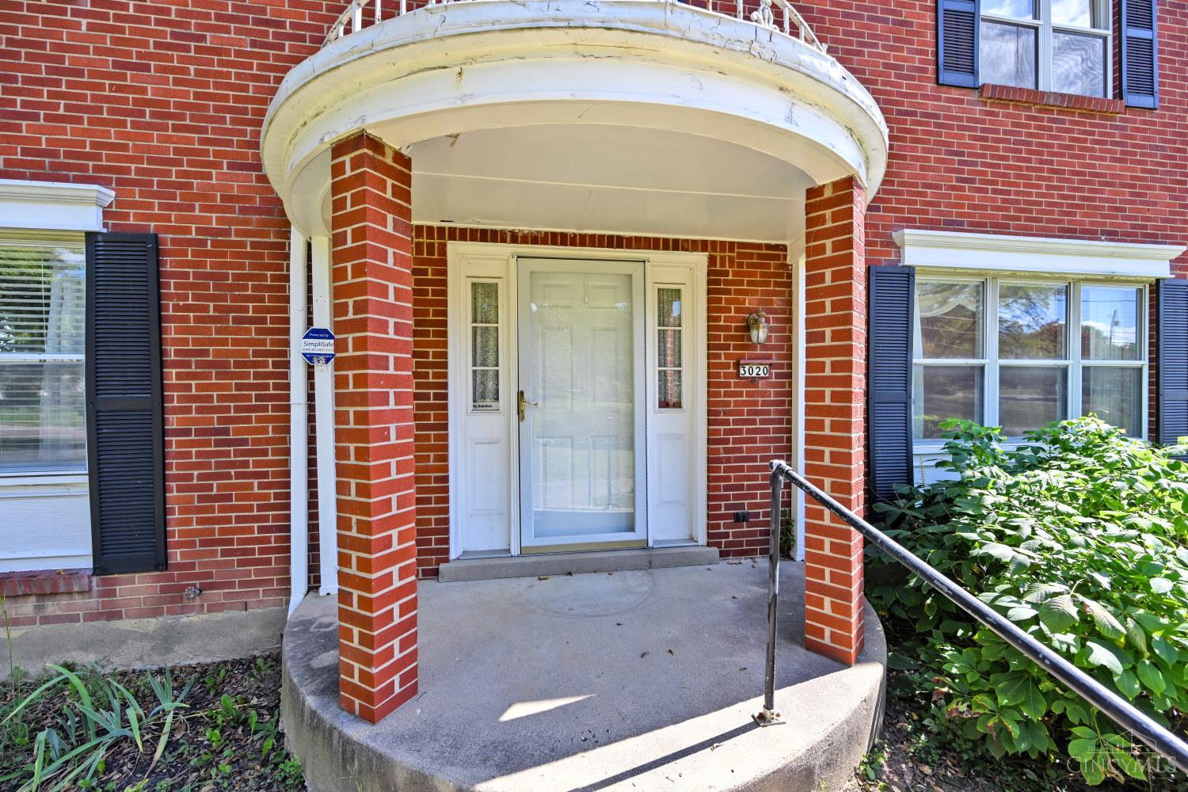
Tremendous opportunity to create your own home and increase value! Spacious home on great lot offers over 2100 sq. ft. of living space above grade. Finished area in the basement for even more living enjoyment. Home has hardwood floors; two tier deck at the rear; fenced yard; 2-car tandem garage; 2.5 baths; plenty of built-ins; walk-in closet; quiet location; close to shopping and more! Hi-efficiency furnace and Central Air were installed in 2024. Water heater - 2010. Appliances are as-is. Property is being sold as-is and Seller will make no repairs or updates. Ideal for Buyers looking for opportunity, fantastic yard, great floor plan, and more!

Save
Ask
Tour
Hide
Share
Listing Snapshot
Price 
$285,000
Days On Site 
0 Days
Bedrooms 
4
Inside Area (SqFt) 
2,128 sqft
Total Baths 
3
Full Baths 
2
Partial Baths 
1
Lot Size 
0.459 Acres
Year Built 
1964
MLS® Number 
1895502
Status 
Active
Property Tax 
N/A
HOA/Condo/Coop Fees 
N/A
Sq Ft Source 
N/A
Friends & Family
Recent Activity
9 hours agoListing updated with changes from the MLS®
9 hours agoListing first seen on site
General Features
Acres 
0.459
Cross Street 
Werk Rd
Garage 
Yes
Garage Spaces 
2
Levels 
Two
Parking 
Off StreetDriveway
Property Sub Type 
Single Family Residence
Sewer 
Public Sewer
Style 
Traditional
Utilities 
Natural Gas Available
Water Source 
Public
Zoning 
Residential
Interior Features
Appliances 
DisposalRangeOvenGas Water HeaterDishwasherDryerElectric CooktopRefrigeratorWasher
Basement 
Partially FinishedWalk-Out AccessFull
Cooling 
Central Air
Fireplace 
Yes
Fireplace Features 
MasonryFamily Room
Fireplaces 
1
Heating 
Natural GasForced Air
Interior 
Eat-in KitchenWalk-In Closet(s)
Bathroom 1 
Level - Second
Bathroom 2 
Level - Second
Bathroom 3 
Level - First
Bedroom 2 
Dimensions - 15 x 12Level - SecondArea - 180
Bedroom 3 
Dimensions - 15 x 11Level - SecondArea - 165
Bedroom 4 
Dimensions - 13 x 10Level - SecondArea - 130
Dining Room 
Dimensions - 13 x 9Level - FirstArea - 117
Entry Room 
Level - FirstArea - 55
Family Room 
Dimensions - 24 x 11Level - FirstArea - 264
Kitchen 
Dimensions - 11 x 11Area - 121
Living Room 
Dimensions - 17 x 13Area - 221
Master Bedroom 
Dimensions - 16 x 11Level - SecondArea - 176
RecreationRoom 
Dimensions - 24 x 11Level - LowerArea - 264
Save
Ask
Tour
Hide
Share
Exterior Features
Construction Details 
Aluminum SidingBrick
Patio And Porch 
DeckPorch
Roof 
Shingle
View 
Trees/Woods
Waterview 
Trees/Woods
Community Features
MLS Area 
Hamilton-W08
School District 
Oak Hills Local SD
Township 
Green Twp
Schools
School District
Oak Hills Local SD
Elementary School
Unknown
Middle School
Unknown
High School
Unknown
Listing courtesy of John Durso of Comey & Shepherd


Listing information is provided by Participants of the Cincy MLS. IDX information is provided exclusively for personal, non-commercial use, and may not be used for any purpose other than to identify prospective properties consumers may be interested in purchasing. Information is deemed reliable but not guaranteed. Copyright 2026, Cincy MLS.
Last checked: 2026-09-30 10:16 PM UTC

Neighborhood & Commute
Source: Walkscore
Save
Ask
Tour
Hide
Share