Save
Ask
Tour
Hide
Share
$1,399,000
New Listing

3499 Windisch Avenue
Cincinnati, OH 45208

For Sale|Single Family Residence|Active
4
Beds
5
Total Baths
4
Full Baths
1
Partial Bath
3,729
SqFt
$375
/SqFt
1977
Built
County:
Hamilton
Listing courtesy of Julie Back of Sibcy Cline, Inc.

Due to the health concerns created by Coronavirus we are offering personal 1-1 online video walkthough tours where possible.
3499 Windisch Avenue3499 Windisch Avenue3499 Windisch Avenue3499 Windisch Avenue
Save
Ask
Tour
Hide
Share

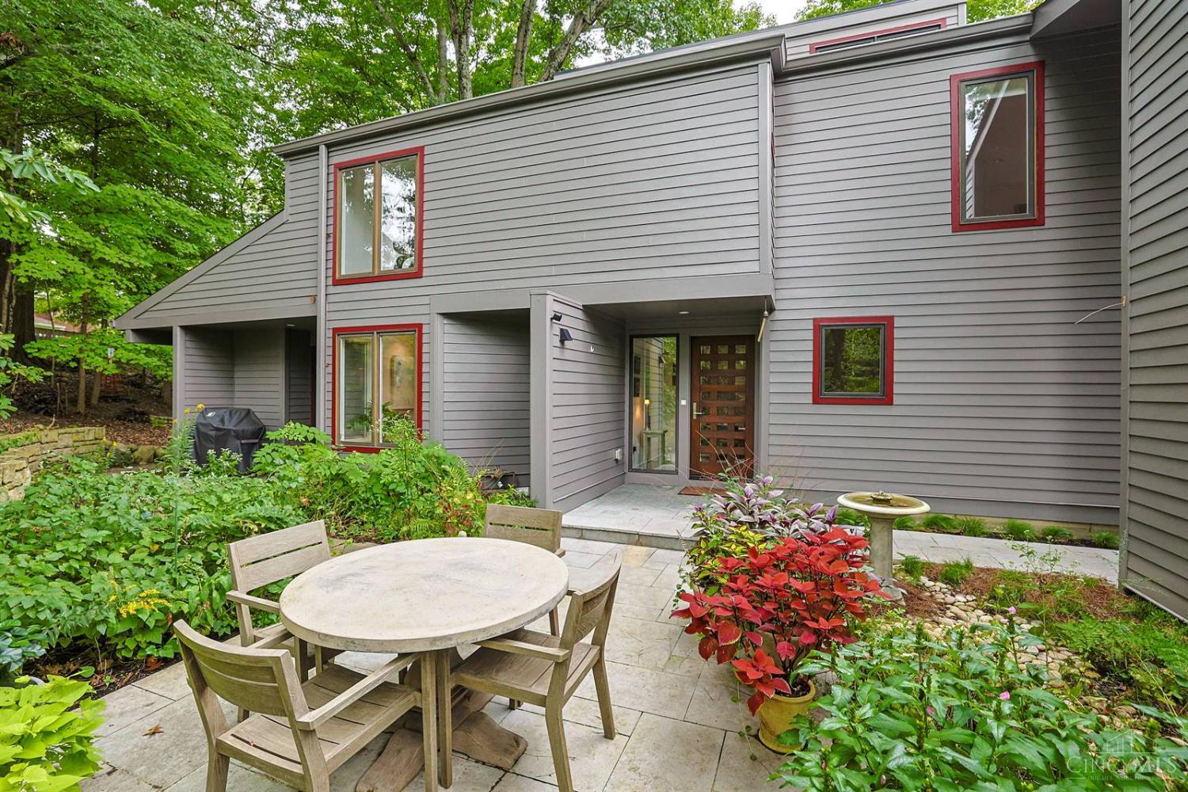
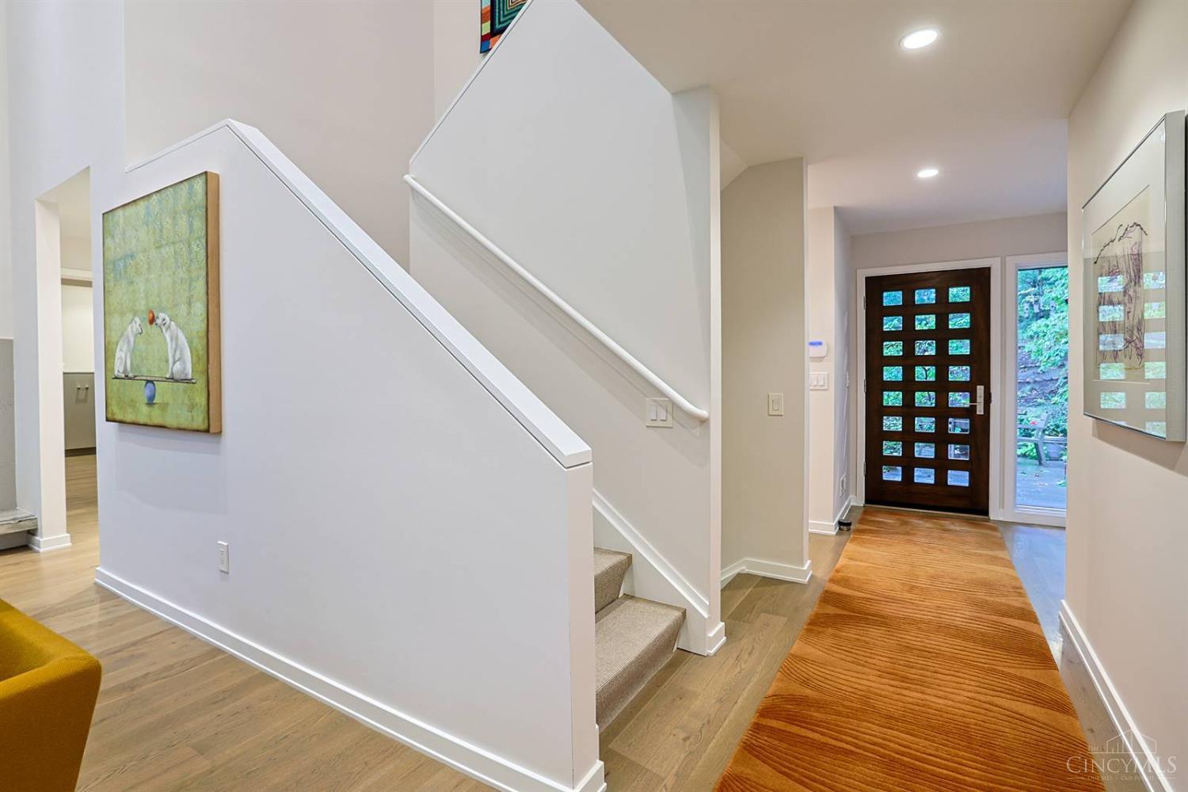
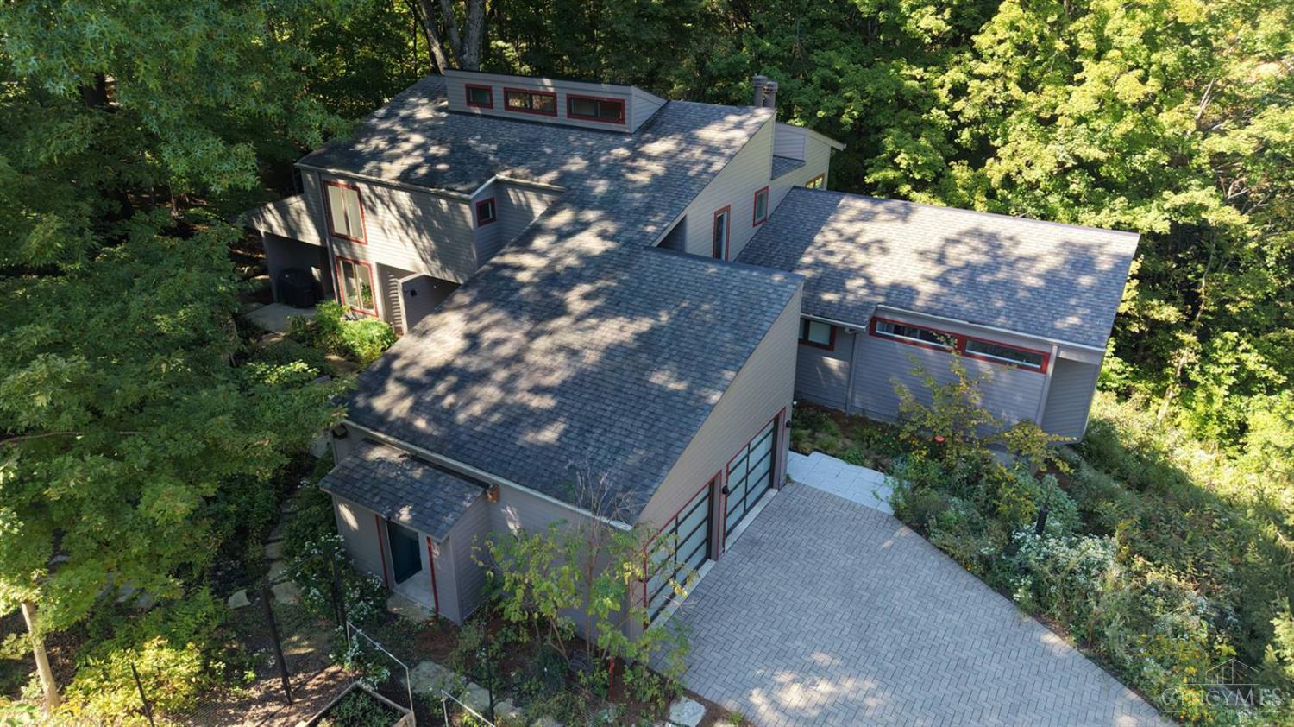
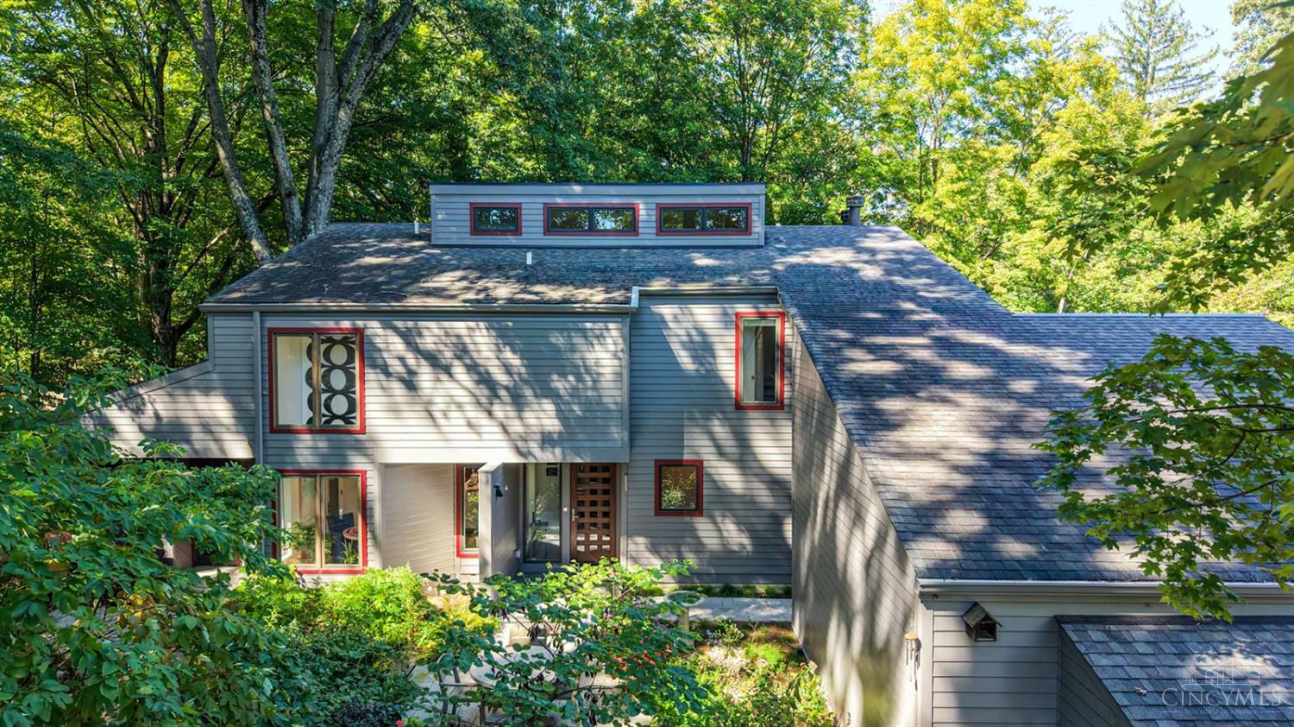
Private long drive and splendidly appointed transitional home showcasing soaring ceilings, expansive windows, and spectacular wooded views. Beautiful wood floors grace the first and second levels, complemented by custom bookcases and refined details. Stylish kitchen features top-of-the-line appliances, ideal for the discerning home chef. Finished lower level offers a recreation room, dedicated Pilates studio, and abundant storage. Integrated speaker system. Enclosed porch with fireplace provides a wonderful setting for year-round enjoyment, while the rear patio overlooks beautiful, wooded views. Picturesque footpaths and stone steps lead into the surrounding woods, creating a peaceful, private retreat. Seller prefers a quick closing, with occupancy through 11/19/26. No escalation clauses. Offers remain open for 48 hours.

Save
Ask
Tour
Hide
Share
Listing Snapshot
Price 
$1,399,000
Days On Site 
0 Days
Bedrooms 
4
Inside Area (SqFt) 
3,729 sqft
Total Baths 
5
Full Baths 
4
Partial Baths 
1
Lot Size 
1.26 Acres
Year Built 
1977
MLS® Number 
1895585
Status 
Active
Property Tax 
N/A
HOA/Condo/Coop Fees 
N/A
Sq Ft Source 
N/A
Friends & Family
Recent Activity
7 hours agoListing updated with changes from the MLS®
18 hours agoStatus changed to Active
22 hours agoListing first seen on site
General Features
Acres 
1.26
Cross Street 
Tannehill
Garage 
Yes
Garage Spaces 
2
Levels 
Two
Parking 
Garage Door OpenerOn StreetDriveway
Property Sub Type 
Single Family Residence
Sewer 
Public Sewer
Style 
Contemporary/ModernTransitional
Utilities 
Natural Gas Available
Water Source 
Public
Zoning 
Residential
Interior Features
Appliances 
DisposalRangeOvenHumidifierElectric Water HeaterMicrowaveConvection OvenDishwasherRefrigeratorDryerWasherGas Cooktop
Basement 
Walk-Out AccessFull
Cooling 
Ceiling Fan(s)Central Air
Fireplace 
Yes
Fireplace Features 
Wood BurningGas
Fireplaces 
3
Heating 
ElectricForced AirHeat Pump
Interior 
Vaulted Ceiling(s)Eat-in KitchenKitchen Island
Bathroom 1 
Level - First
Bathroom 2 
Level - Second
Bathroom 3 
Level - Second
Bathroom 4 
Level - Lower
Bedroom 2 
Dimensions - 18 x 18Level - SecondArea - 324
Bedroom 3 
Dimensions - 16 x 15Level - SecondArea - 240
Bedroom 4 
Dimensions - 13 x 12Level - LowerArea - 156
Bedroom 5 
Dimensions - 12 x 10Level - FirstArea - 120
Dining Room 
Dimensions - 13 x 16Level - FirstArea - 208
Entry Room 
Level - FirstArea - 169
Family Room 
Dimensions - 24 x 19Level - FirstArea - 456
Kitchen 
Dimensions - 16 x 14Area - 224
LaundryRoom 
Dimensions - 6 x 10Level - FirstArea - 60
Master Bedroom 
Dimensions - 14 x 18Level - FirstArea - 252
RecreationRoom 
Dimensions - 20 x 18Level - LowerArea - 360
Save
Ask
Tour
Hide
Share
Exterior Features
Construction Details 
Wood Siding
Exterior 
Barbecue
Fencing 
Wood
Roof 
Shingle
View 
Trees/Woods
Waterview 
Trees/Woods
Community Features
MLS Area 
Hamilton-E04
School District 
Cincinnati City SD
Township 
Cincinnati City
Schools
School District
Cincinnati City SD
Elementary School
Unknown
Middle School
Unknown
High School
Unknown
Listing courtesy of Julie Back of Sibcy Cline, Inc.


Listing information is provided by Participants of the Cincy MLS. IDX information is provided exclusively for personal, non-commercial use, and may not be used for any purpose other than to identify prospective properties consumers may be interested in purchasing. Information is deemed reliable but not guaranteed. Copyright 2026, Cincy MLS.
Last checked: 2026-10-07 10:03 PM UTC

Neighborhood & Commute
Source: Walkscore
Save
Ask
Tour
Hide
Share