Save
Ask
Tour
Hide
Share
$279,900
New Listing

3533 Amberacres Dr 305e
Cincinnati, OH 45237

For Sale|Condominium|Active
2
Beds
2
Total Baths
2
Full Baths
1,519
SqFt
$184
/SqFt
1979
Built
County:
Hamilton
Listing courtesy of Micah Strong of Hallmark Realty, LLC

Due to the health concerns created by Coronavirus we are offering personal 1-1 online video walkthough tours where possible.
3533 Amberacres Dr 305e3533 Amberacres Dr 305e3533 Amberacres Dr 305e3533 Amberacres Dr 305e
Save
Ask
Tour
Hide
Share

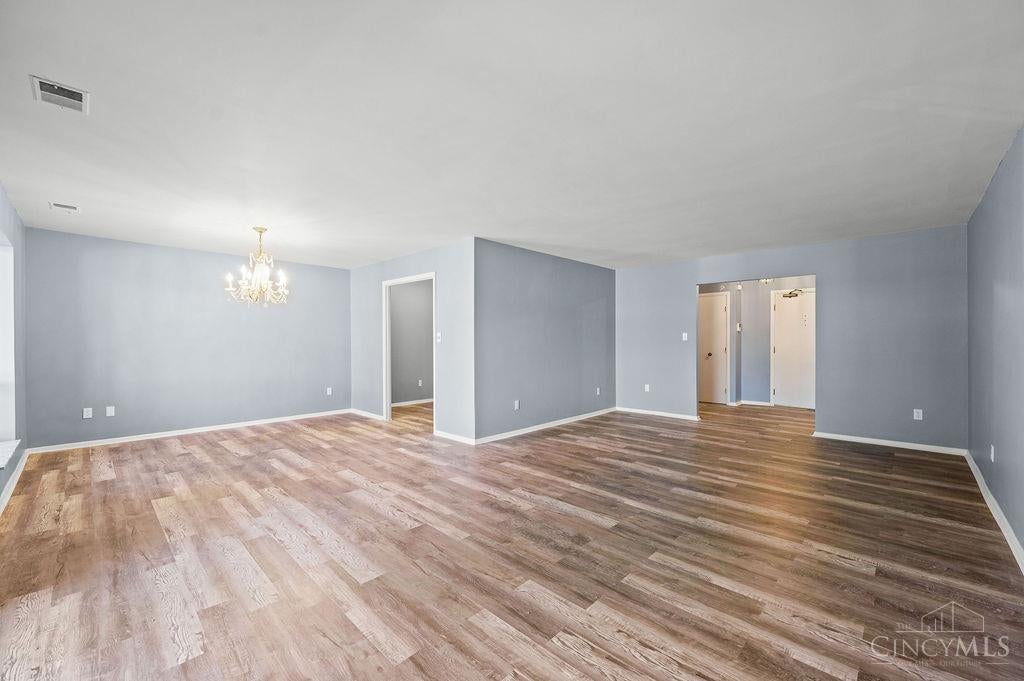
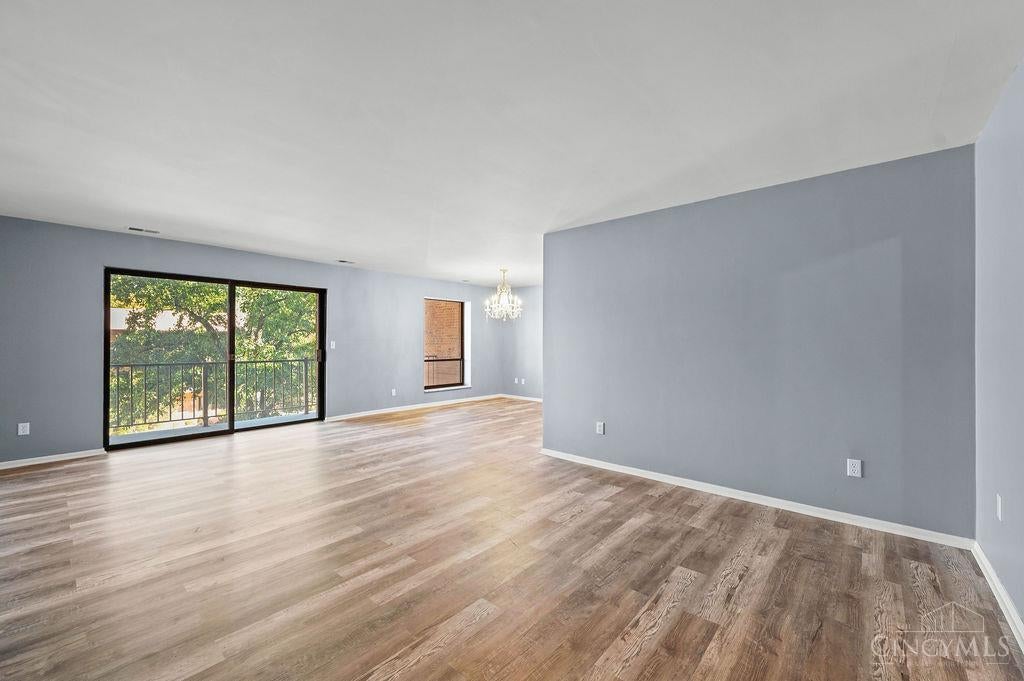
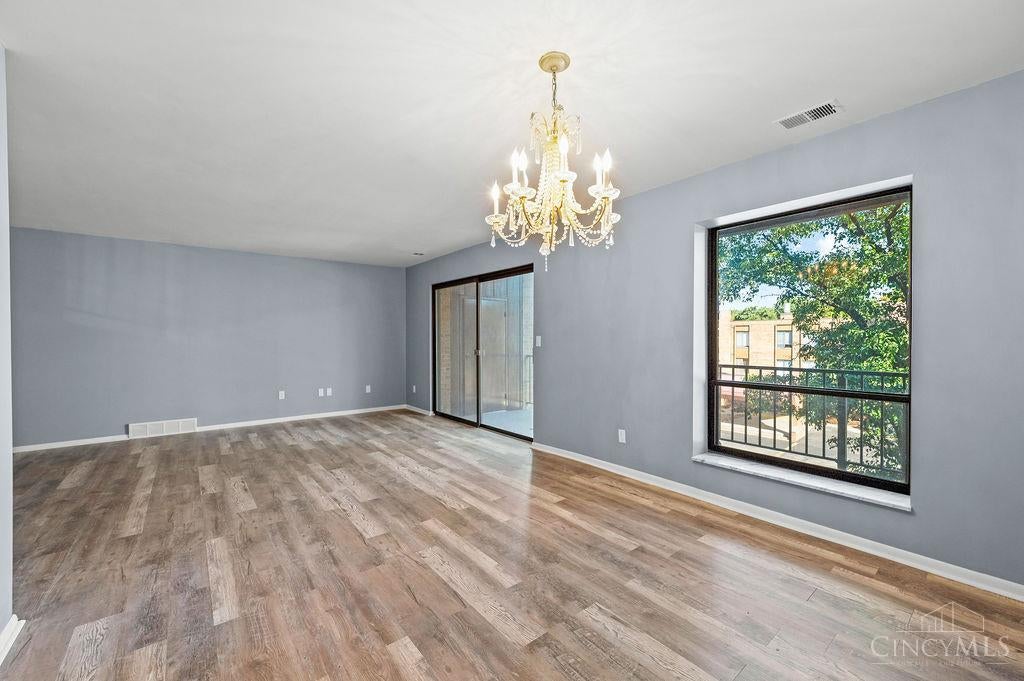
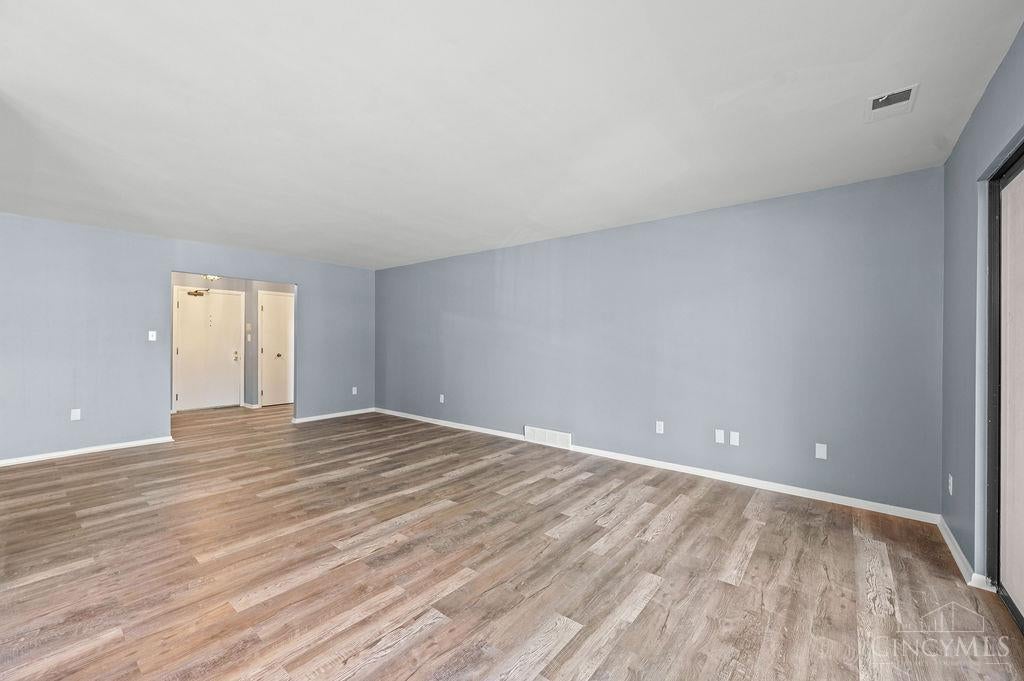
Highly sought after oversized condominium in the Ambassadors condos. No steps, elevator building with inground pool, work out area, clubhouse, and garage parking. Located near restaurants, mall and interstates. But secluded to feel tucked away. This elevated property has been updated throughout but has left some original items to keep its charm. All new flooring and paint. New appliances, counter tops with a large, covered balcony to enjoy the weather. Large bedrooms with a walk-in closet, while the master offers a soaking bathtub and separate shower area. Flowing living room and dining room large enough for entertaining while only steps away from breakfast room and kitchen. There is a built-in planning desk with extra cabinets and pantry. Newer hot water heater and a brand-new furnace and air-conditioning system. All you need is to bring your furniture. The work has been done for you. The building offers a rentable apartment for overflow guests. Agent owner

Save
Ask
Tour
Hide
Share
Listing Snapshot
Price 
$279,900
Days On Site 
0 Days
Bedrooms 
2
Inside Area (SqFt) 
1,519 sqft
Total Baths 
2
Full Baths 
2
Partial Baths 
N/A
Lot Size 
4.6362 Acres
Year Built 
1979
MLS® Number 
1895791
Status 
Active
Property Tax 
N/A
HOA/Condo/Coop Fees 
$527 monthly
Sq Ft Source 
N/A
Friends & Family
Recent Activity
an hour agoListing updated with changes from the MLS®
2 hours agoListing first seen on site
General Features
Acres 
4.6362
Cross Street 
Section Rd
Garage 
Yes
Garage Spaces 
1
Levels 
One
Number Of Stories 
4
Parking 
Garage Door OpenerAttached
Property Sub Type 
Condominium
Sewer 
Public Sewer
Style 
Other
Water Source 
Public
Zoning 
Residential
Interior Features
Appliances 
DisposalRangeOvenElectric Water HeaterDishwasherMicrowaveRefrigerator
Basement 
None
Cooling 
Central Air
Heating 
ElectricForced AirHeat Pump
Interior 
ElevatorKitchen IslandPantryWalk-In Closet(s)
Bathroom 1 
Level - First
Bathroom 2 
Level - First
Bedroom 2 
Dimensions - 14 x 12Level - FirstArea - 168
Bedroom 3 
Dimensions - 6 x 5Level - FirstArea - 30
Dining Room 
Dimensions - 12 x 9Level - FirstArea - 108
Kitchen 
Dimensions - 20 x 10Area - 200
LaundryRoom 
Dimensions - 6 x 6Level - FirstArea - 36
Living Room 
Dimensions - 22 x 14Area - 308
Master Bedroom 
Dimensions - 19 x 14Level - FirstArea - 266
Save
Ask
Tour
Hide
Share
Exterior Features
Construction Details 
Brick
Exterior 
Balcony
Lot Features 
Cul-De-Sac
Pool Features 
In Ground
Private Pool 
Yes
Roof 
ShingleMembrane
Community Features
Association Amenities 
ClubhousePool
Association Fee 
$527.0
Association Fee Frequency 
Monthly
MLS Area 
Hamilton-E05
School District 
Cincinnati City SD
Township 
Cincinnati City
Schools
School District
Cincinnati City SD
Elementary School
Unknown
Middle School
Unknown
High School
Unknown
Listing courtesy of Micah Strong of Hallmark Realty, LLC


Listing information is provided by Participants of the Cincy MLS. IDX information is provided exclusively for personal, non-commercial use, and may not be used for any purpose other than to identify prospective properties consumers may be interested in purchasing. Information is deemed reliable but not guaranteed. Copyright 2026, Cincy MLS.
Last checked: 2026-09-30 10:16 PM UTC

Neighborhood & Commute
Source: Walkscore
Save
Ask
Tour
Hide
Share