Save
Ask
Tour
Hide
Share
$575,000
1 Day On Site

3551 Holly Ln
Cincinnati, OH 45208

For Sale|Single Family Residence|Active
4
Beds
5
Total Baths
3
Full Baths
2
Partial Baths
3,382
SqFt
$170
/SqFt
1926
Built
County:
Hamilton
Listing courtesy of Shawn Bosse of Coldwell Banker Realty, Anders

Due to the health concerns created by Coronavirus we are offering personal 1-1 online video walkthough tours where possible.
3551 Holly Ln3551 Holly Ln3551 Holly Ln3551 Holly Ln
Save
Ask
Tour
Hide
Share

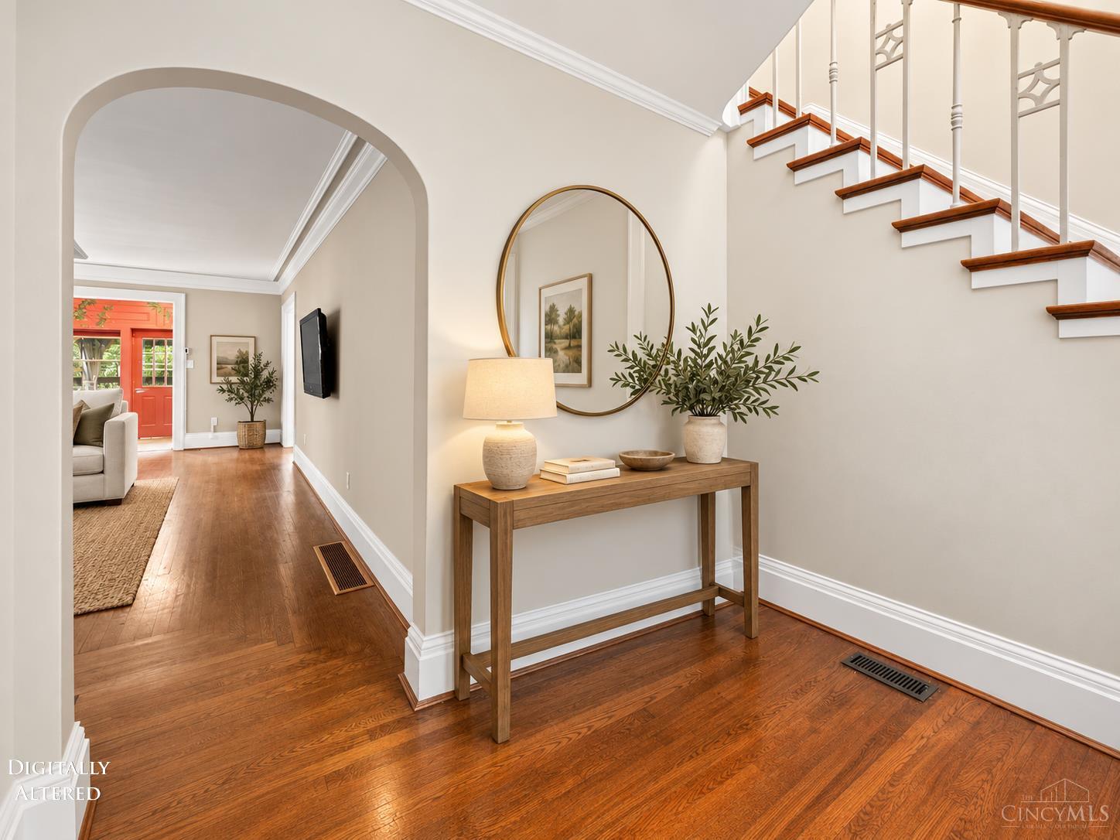
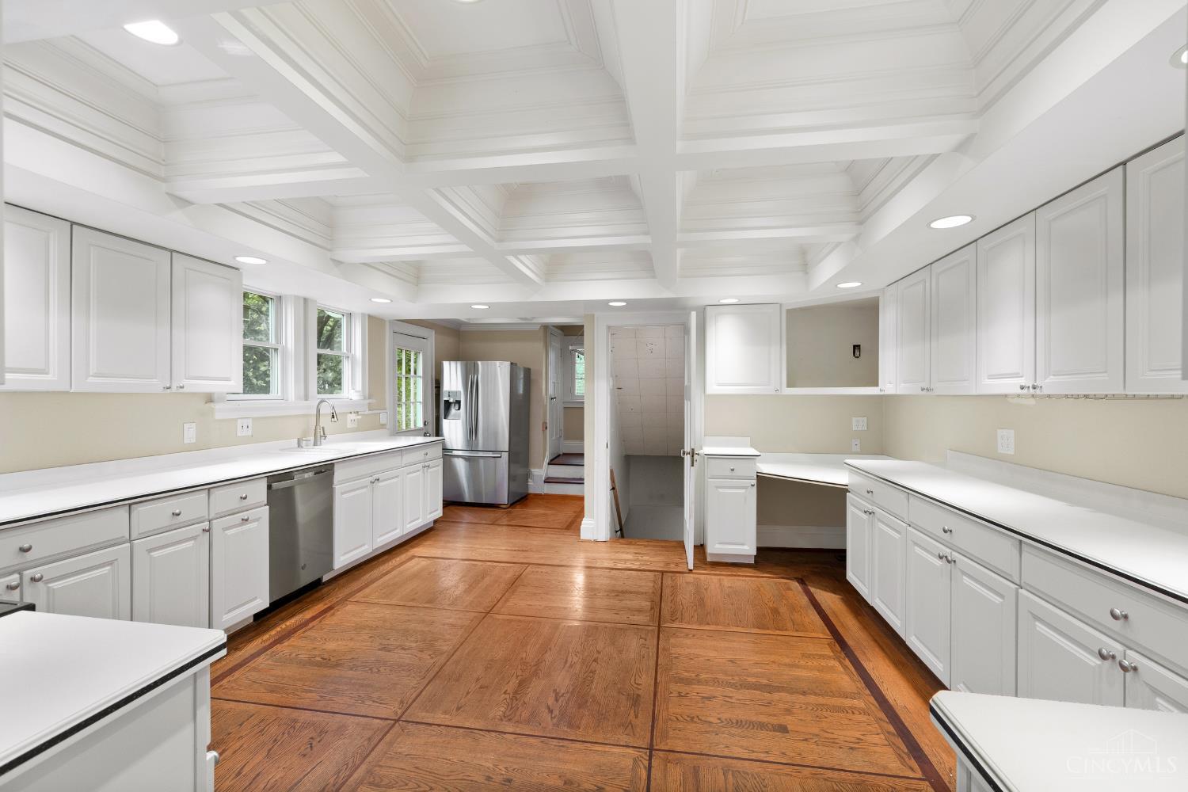
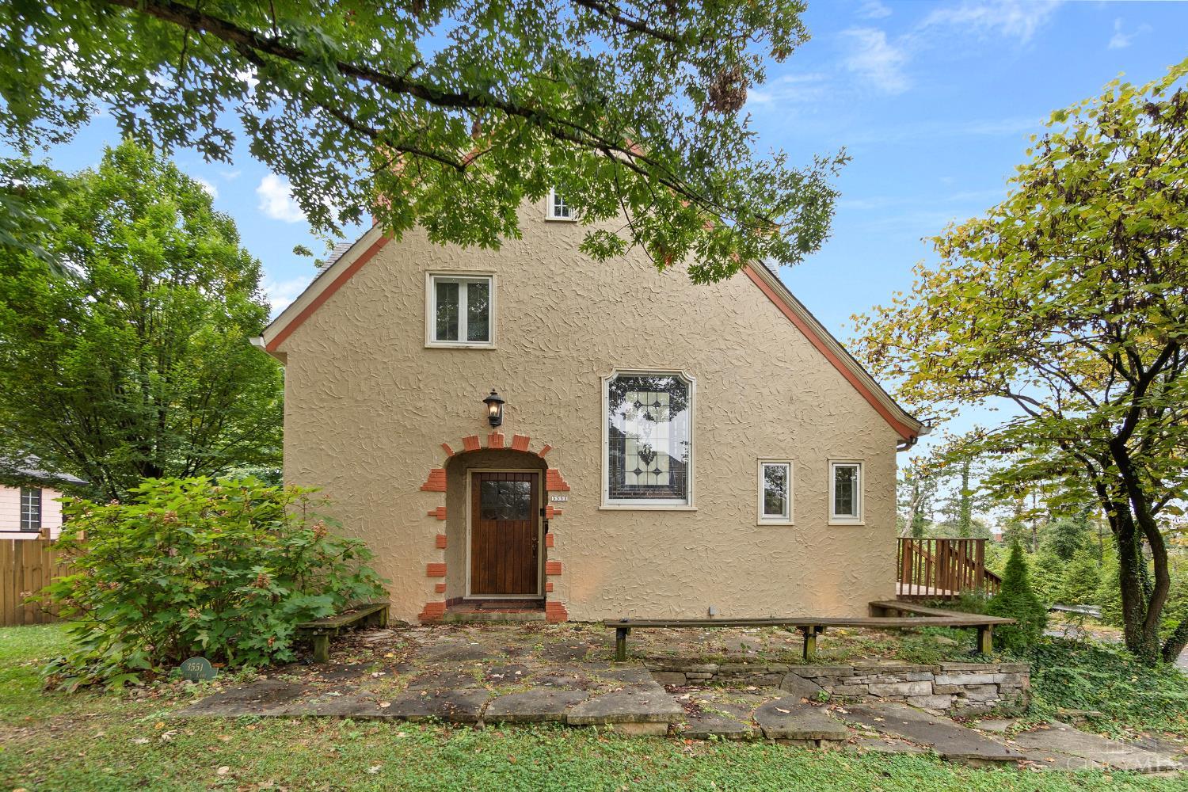
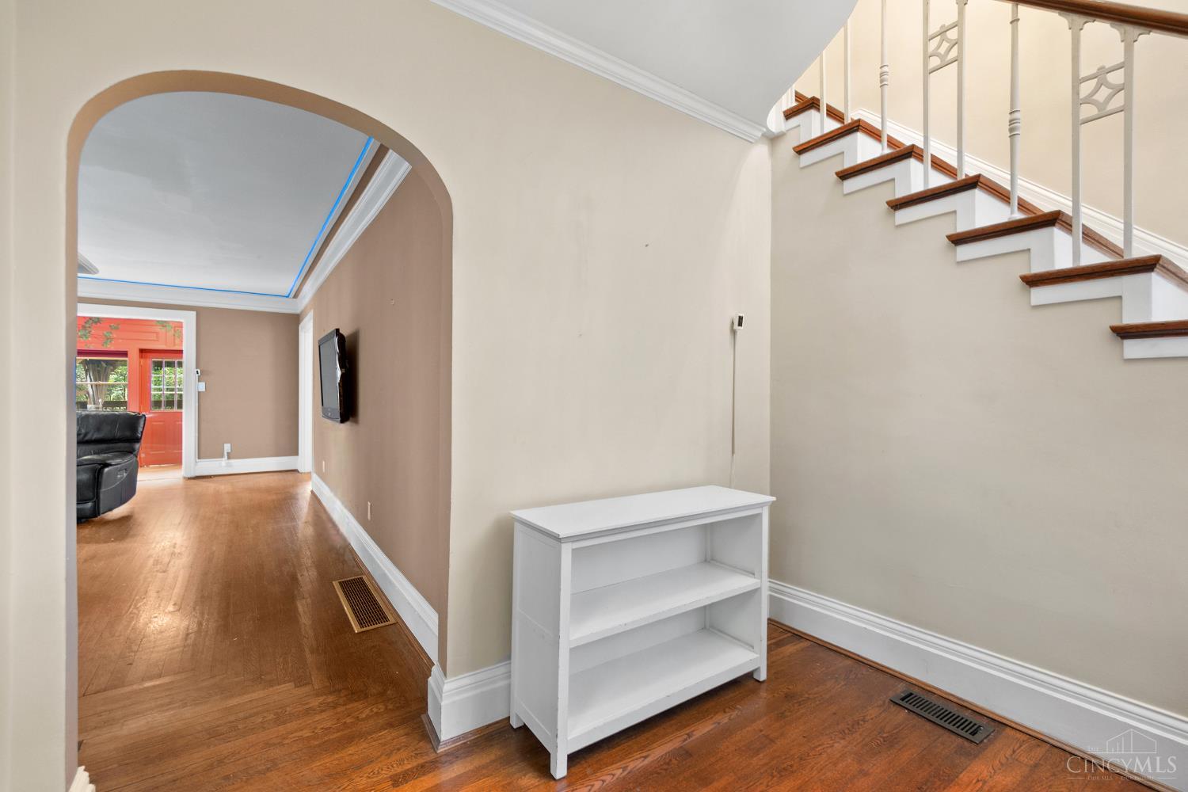
Fantastic opportunity on a private gaslight, no-outlet lane in the heart of Hyde Park! This spacious 1920s Tudor-inspired home offers over 3,300 sq ft of character and potential, with hardwood floors, generously sized rooms and an oversized, chef-inspired kitchen with extensive cabinetry, tremendous counter space and room to spread out while cooking and entertaining. The second floor features three bedrooms, including a spacious primary suite with walk-in closet and adjoining bath. The finished third floor provides two additional bonus rooms and a full bathideal for guest space, home offices or flex rooms. Finished lower level, 5 total baths, abundant storage and ample off-street parking. Enjoy a wooded, private setting just minutes from Hyde Park Square, I-71 and Downtown. A rare opportunity to add your own updates and create something special in one of Hyde Park's most desirable settings.

Save
Ask
Tour
Hide
Share
Listing Snapshot
Price 
$575,000
Days On Site 
1 Day
Bedrooms 
4
Inside Area (SqFt) 
3,382 sqft
Total Baths 
5
Full Baths 
3
Partial Baths 
2
Lot Size 
0.306 Acres
Year Built 
1926
MLS® Number 
1895866
Status 
Active
Property Tax 
N/A
HOA/Condo/Coop Fees 
$29.17 monthly
Sq Ft Source 
N/A
Friends & Family
Recent Activity
19 hours agoListing updated with changes from the MLS®
yesterdayListing first seen on site
General Features
Acres 
0.306
Garage 
Yes
Garage Spaces 
2
Levels 
Three Or More
Parking 
OversizedDriveway
Property Sub Type 
Single Family Residence
Sewer 
Public Sewer
Style 
Tudor
Utilities 
Natural Gas Available
Water Source 
Public
Zoning 
Residential
Interior Features
Appliances 
RangeOvenGas Water HeaterDishwasherMicrowaveRefrigerator
Basement 
FinishedFull
Cooling 
Central Air
Fireplace 
Yes
Fireplace Features 
MasonryWood BurningLiving Room
Fireplaces 
2
Flooring 
Wood
Heating 
Natural GasForced Air
Interior 
Walk-In Closet(s)Crown Molding
Laundry Features 
In Basement
Window Features 
Storm Window(s)
Bathroom 1 
Level - Second
Bathroom 2 
Level - Second
Bathroom 3 
Level - Third
Bathroom 4 
Level - First
Bedroom 2 
Dimensions - 13 x 11Level - SecondArea - 143
Bedroom 3 
Dimensions - 13 x 11Level - SecondArea - 143
Bedroom 4 
Dimensions - 11 x 9Level - ThirdArea - 99
Dining Room 
Dimensions - 15 x 13Level - FirstArea - 195
Entry Room 
Level - FirstArea - 72
Kitchen 
Dimensions - 16 x 15Area - 240
LaundryRoom 
Dimensions - 15 x 6Level - BasementArea - 90
Living Room 
Dimensions - 22 x 14Area - 308
Master Bedroom 
Dimensions - 18 x 12Level - SecondArea - 216
RecreationRoom 
Dimensions - 11 x 10Level - ThirdArea - 110
StudyLibDen 
Dimensions - 11 x 8Level - FirstArea - 88
Save
Ask
Tour
Hide
Share
Exterior Features
Construction Details 
Stucco
Lot Features 
Cul-De-Sac
Patio And Porch 
Porch
Roof 
Shingle
Windows/Doors 
Storm Window(s)
Community Features
Association Fee 
$350.0
Association Fee Frequency 
Annually
MLS Area 
Hamilton-E04
School District 
Cincinnati City SD
Township 
Cincinnati City
Schools
School District
Cincinnati City SD
Elementary School
Unknown
Middle School
Unknown
High School
Unknown
Listing courtesy of Shawn Bosse of Coldwell Banker Realty, Anders


Listing information is provided by Participants of the Cincy MLS. IDX information is provided exclusively for personal, non-commercial use, and may not be used for any purpose other than to identify prospective properties consumers may be interested in purchasing. Information is deemed reliable but not guaranteed. Copyright 2026, Cincy MLS.
Last checked: 2026-10-04 09:54 PM UTC

Neighborhood & Commute
Source: Walkscore
Save
Ask
Tour
Hide
Share