Save
Ask
Tour
Hide
Share
$649,000
New Listing

1814 Hewitt Avenue
Cincinnati, OH 45207

For Sale|Single Family Residence|Active
3
Beds
3
Total Baths
2
Full Baths
1
Partial Bath
2,692
SqFt
$241
/SqFt
2026
Built
County:
Hamilton
Listing courtesy of Angelo Pusateri of Comey & Shepherd

Due to the health concerns created by Coronavirus we are offering personal 1-1 online video walkthough tours where possible.
1814 Hewitt Avenue1814 Hewitt Avenue1814 Hewitt Avenue1814 Hewitt Avenue
Save
Ask
Tour
Hide
Share

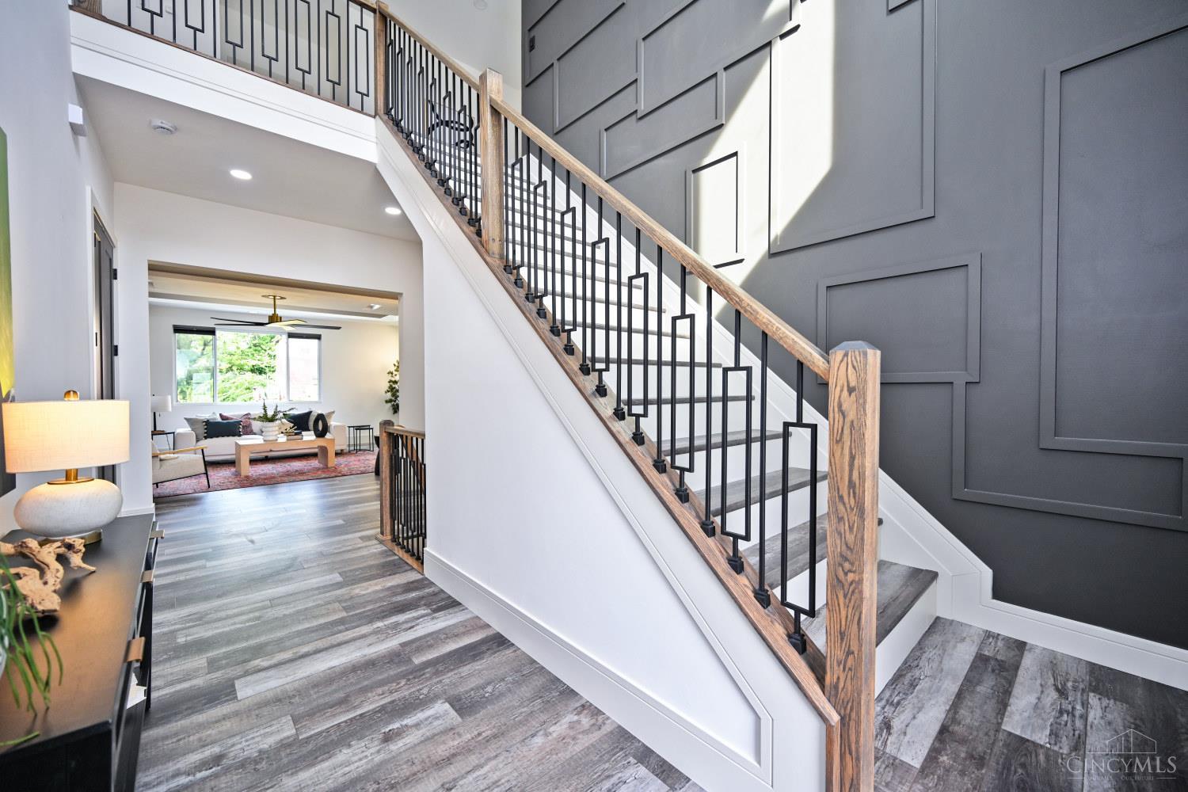
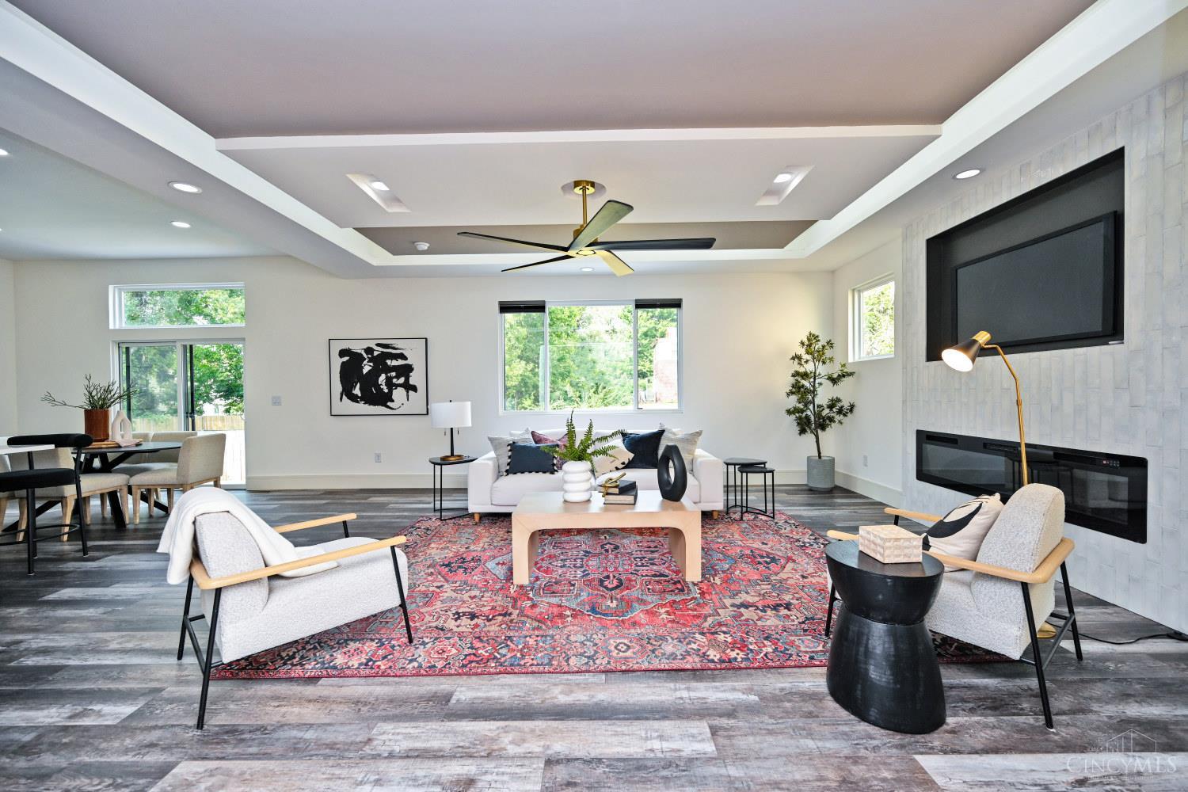
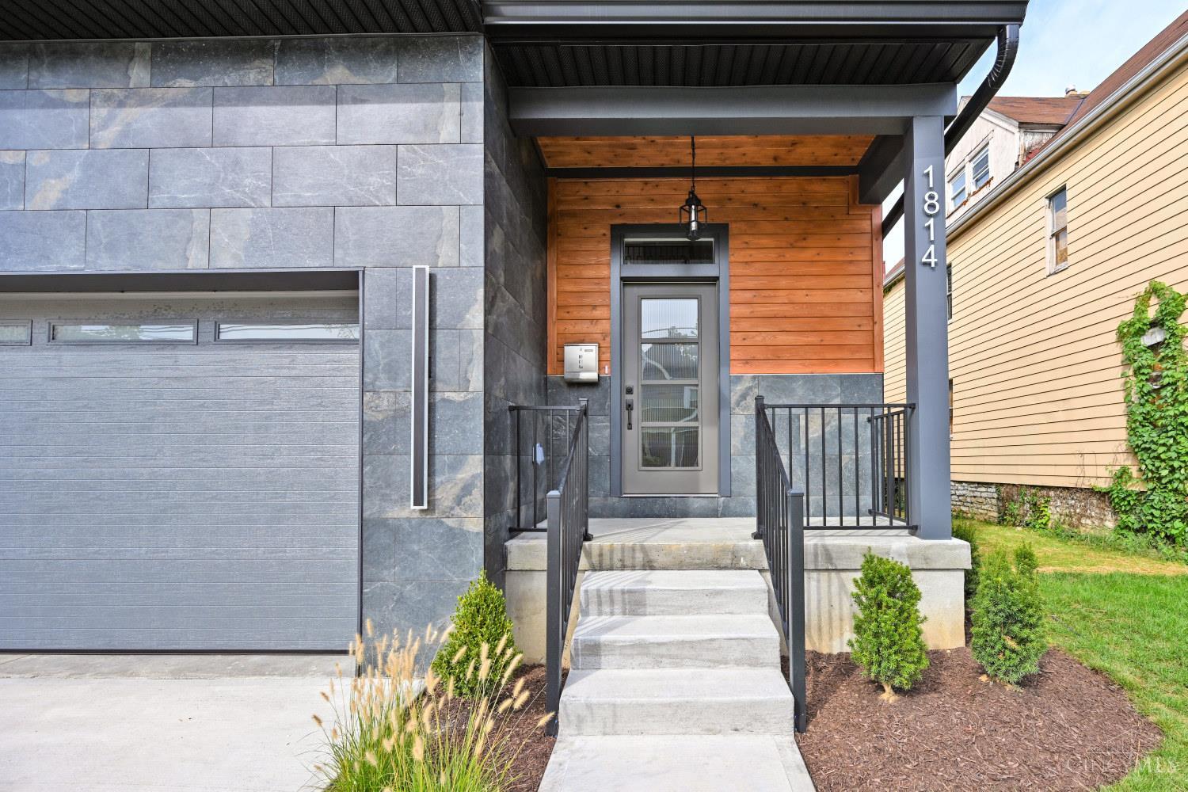
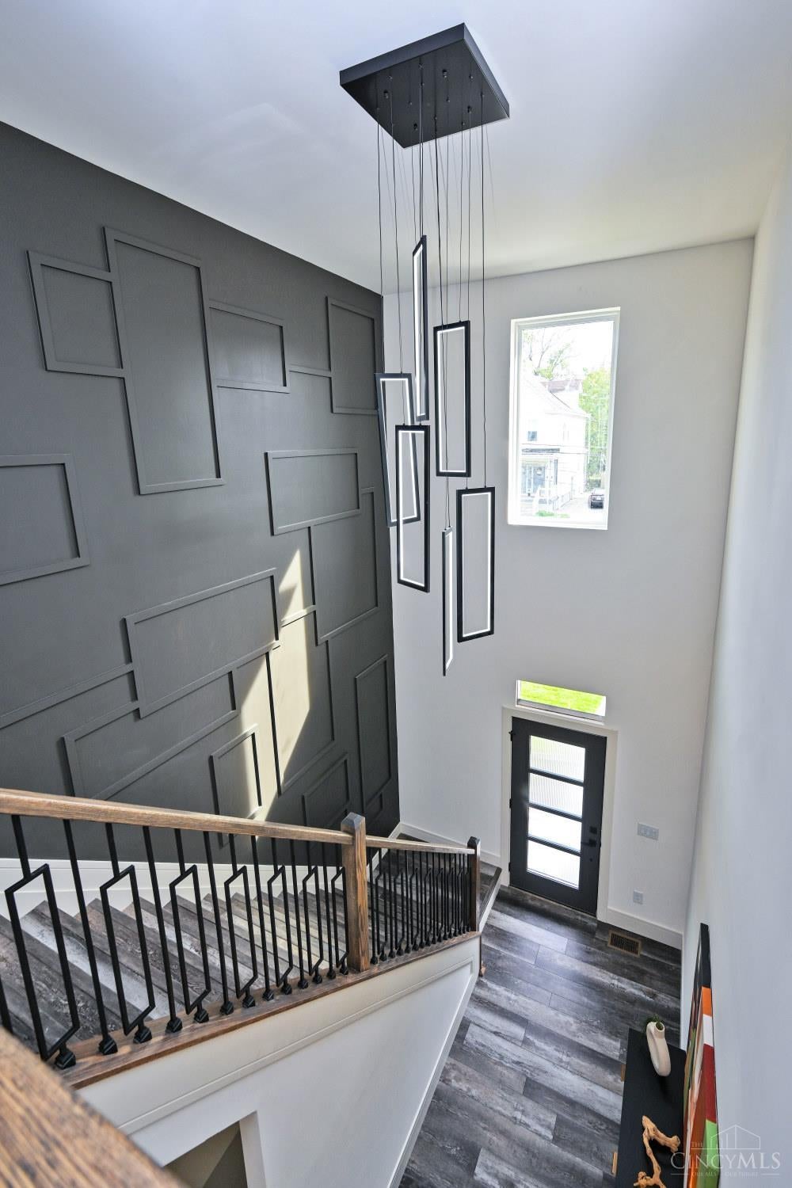
Standout new construction in growing Evanston! Set on a street of stylish rehabs & new builds, this home pairs distinctive finishes with modern convenience, just minutes from downtown, highways, shopping & dining. Eligible for a 15-year tax abatement for long-term savings! A gourmet kitchen with top-of-the-line gas range anchors the home, while a 1st-floor pocket office keeps work tucked away. Spacious bedrooms feature installed closet organizers & a Jack-and-Jill bath, plus an expansive primary suite. Enjoy a large, fenced rear yard for added privacy & an expansive deck built for lasting enjoyment. The unfinished LL offers room to grow, with multiple egress windows & a bath rough-in for a future finish. Fresh design, thoughtful details & exceptional value - all in a brand-new quality built home!

Save
Ask
Tour
Hide
Share
Listing Snapshot
Price 
$649,000
Days On Site 
0 Days
Bedrooms 
3
Inside Area (SqFt) 
2,692 sqft
Total Baths 
3
Full Baths 
2
Partial Baths 
1
Lot Size 
0.136 Acres
Year Built 
2026
MLS® Number 
1895963
Status 
Active
Property Tax 
N/A
HOA/Condo/Coop Fees 
N/A
Sq Ft Source 
N/A
Friends & Family
Recent Activity
4 hours agoListing updated with changes from the MLS®
18 hours agoListing first seen on site
General Features
Acres 
0.136
Cross Street 
Fairfield
Garage 
Yes
Garage Spaces 
2
Levels 
Two
Parking 
On StreetDrivewayConcrete
Property Condition 
New Construction
Property Sub Type 
Single Family Residence
Sewer 
Public Sewer
Style 
Transitional
Utilities 
Natural Gas Available
Water Source 
Public
Zoning 
Residential
Interior Features
Appliances 
DisposalRangeOvenGas Water HeaterMicrowaveDishwasherRefrigerator
Basement 
UnfinishedSump PumpFull
Cooling 
Central Air
Fireplace 
Yes
Fireplace Features 
Living RoomElectric
Fireplaces 
1
Heating 
Natural GasForced Air
Interior 
Eat-in KitchenKitchen IslandWalk-In Closet(s)
Window Features 
Insulated Windows
Bathroom 1 
Level - Second
Bathroom 2 
Level - Second
Bathroom 3 
Level - First
Bedroom 2 
Dimensions - 15 x 12Level - SecondArea - 180
Bedroom 3 
Dimensions - 13 x 12Level - SecondArea - 156
Dining Room 
Dimensions - 15 x 9Level - FirstArea - 135
Entry Room 
Level - FirstArea - 210
Kitchen 
Dimensions - 15 x 10Area - 150
LaundryRoom 
Dimensions - 9 x 7Level - SecondArea - 63
Living Room 
Dimensions - 20 x 18Area - 360
Master Bedroom 
Dimensions - 17 x 12Level - SecondArea - 204
StudyLibDen 
Dimensions - 6 x 5Level - FirstArea - 30
Save
Ask
Tour
Hide
Share
Exterior Features
Construction Details 
Vinyl SidingWood SidingOther
Fencing 
PrivacyWood
Lot Features 
ClearedFlag Lot
Patio And Porch 
DeckFront Porch
Roof 
Shingle
View 
City
Waterview 
City
Windows/Doors 
Insulated Windows
Community Features
MLS Area 
Hamilton-E01
School District 
Cincinnati City SD
Township 
Cincinnati City
Schools
School District
Cincinnati City SD
Elementary School
Unknown
Middle School
Unknown
High School
Unknown
Listing courtesy of Angelo Pusateri of Comey & Shepherd


Listing information is provided by Participants of the Cincy MLS. IDX information is provided exclusively for personal, non-commercial use, and may not be used for any purpose other than to identify prospective properties consumers may be interested in purchasing. Information is deemed reliable but not guaranteed. Copyright 2026, Cincy MLS.
Last checked: 2026-10-15 10:09 PM UTC

Neighborhood & Commute
Source: Walkscore
Save
Ask
Tour
Hide
Share