Save
Ask
Tour
Hide
Share
$420,000
20 Days On Site

415 Bond Place 4C
Cincinnati, OH 45206

For Sale|Condominium|Active
3
Beds
2
Total Baths
2
Full Baths
1,645
SqFt
$255
/SqFt
1980
Built
Subdivision:
The Kingston
County:
Hamilton
Listing courtesy of Deb LaFrance of RE/MAX Preferred Group

Due to the health concerns created by Coronavirus we are offering personal 1-1 online video walkthough tours where possible.
415 Bond Place 4C415 Bond Place 4C415 Bond Place 4C415 Bond Place 4C
Save
Ask
Tour
Hide
Share

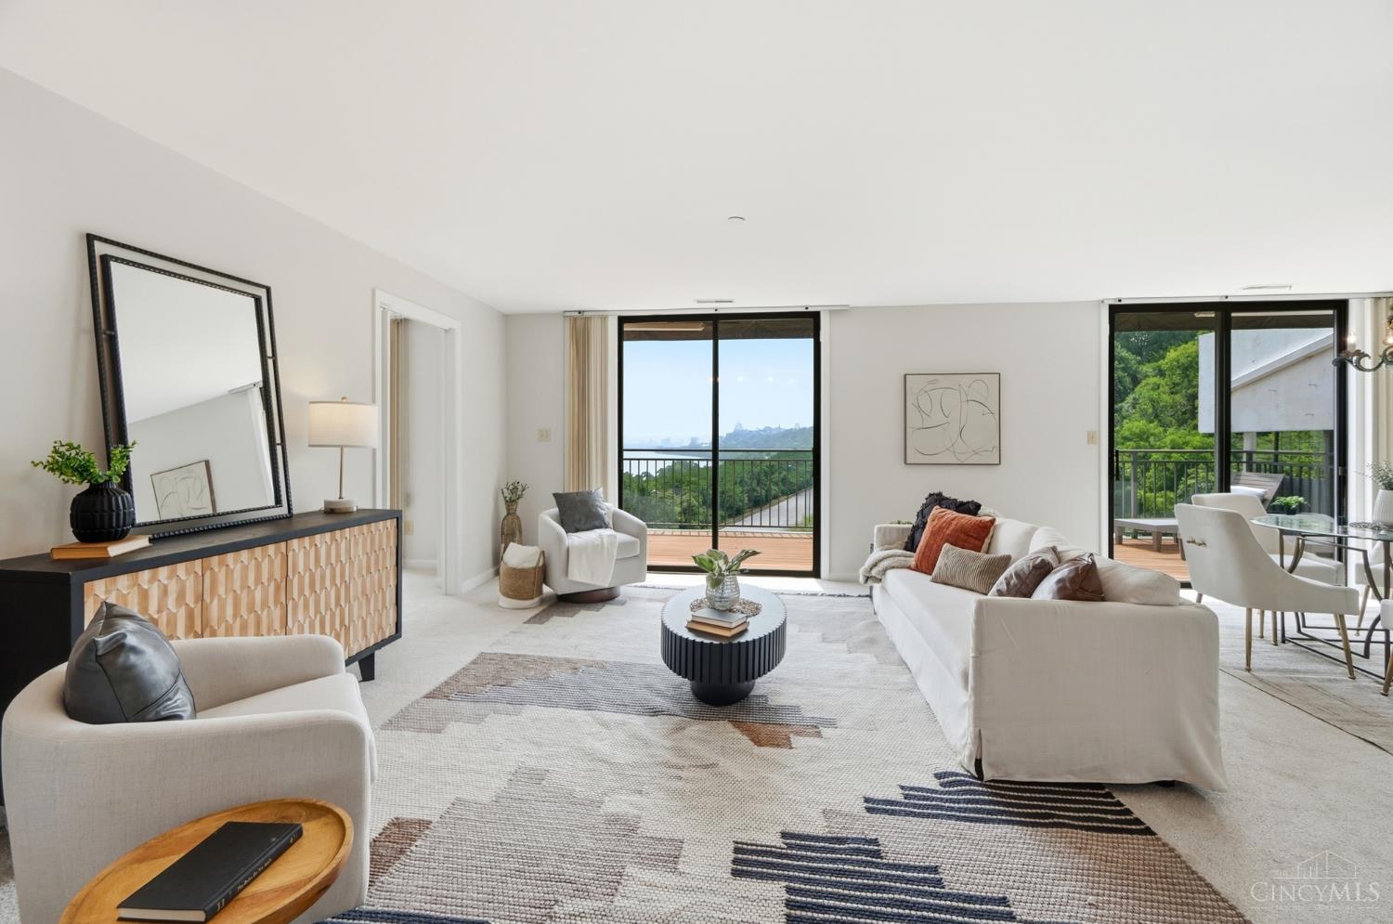
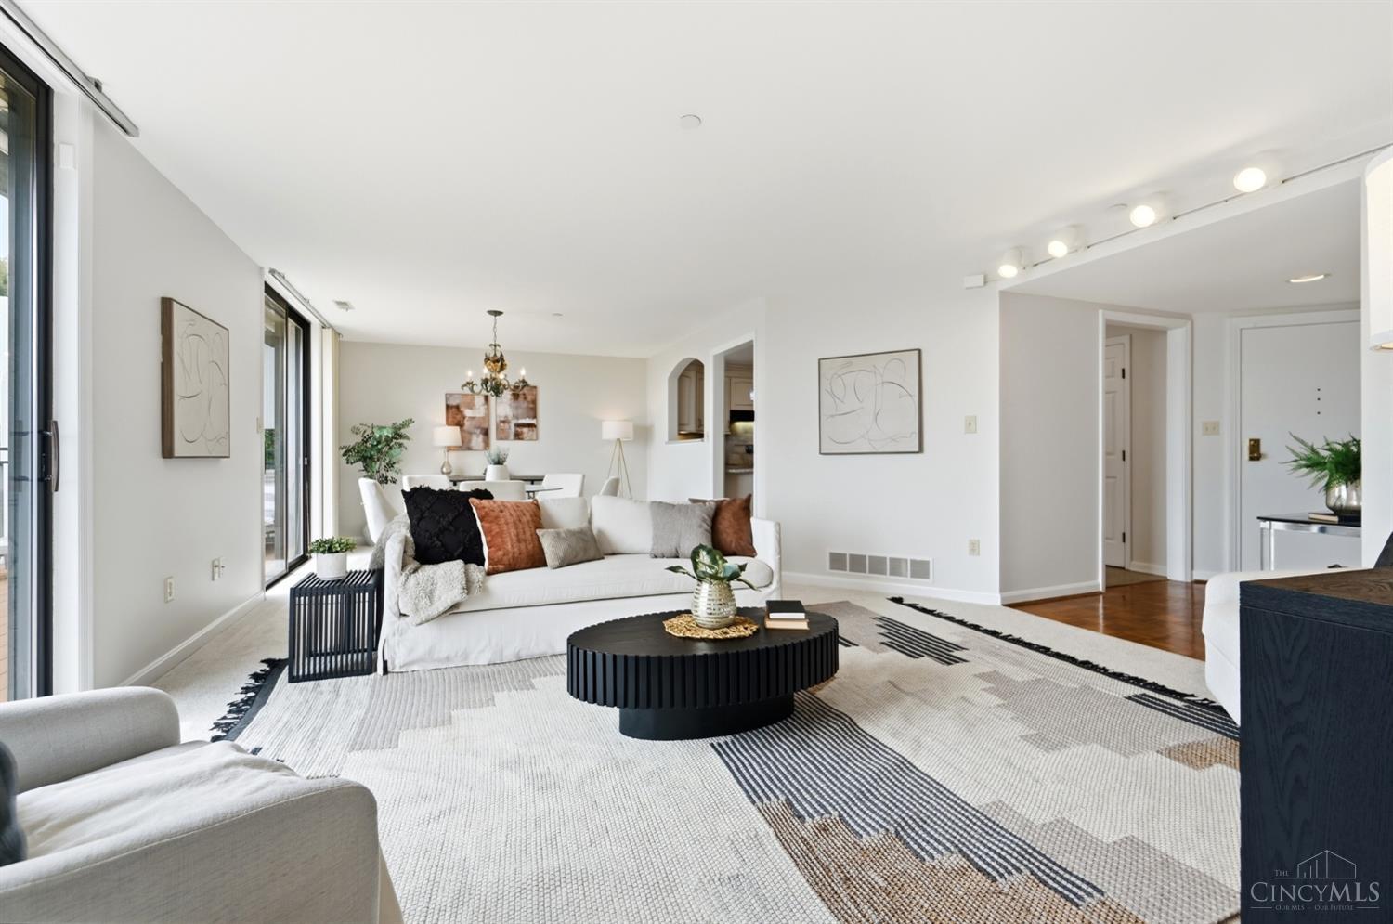
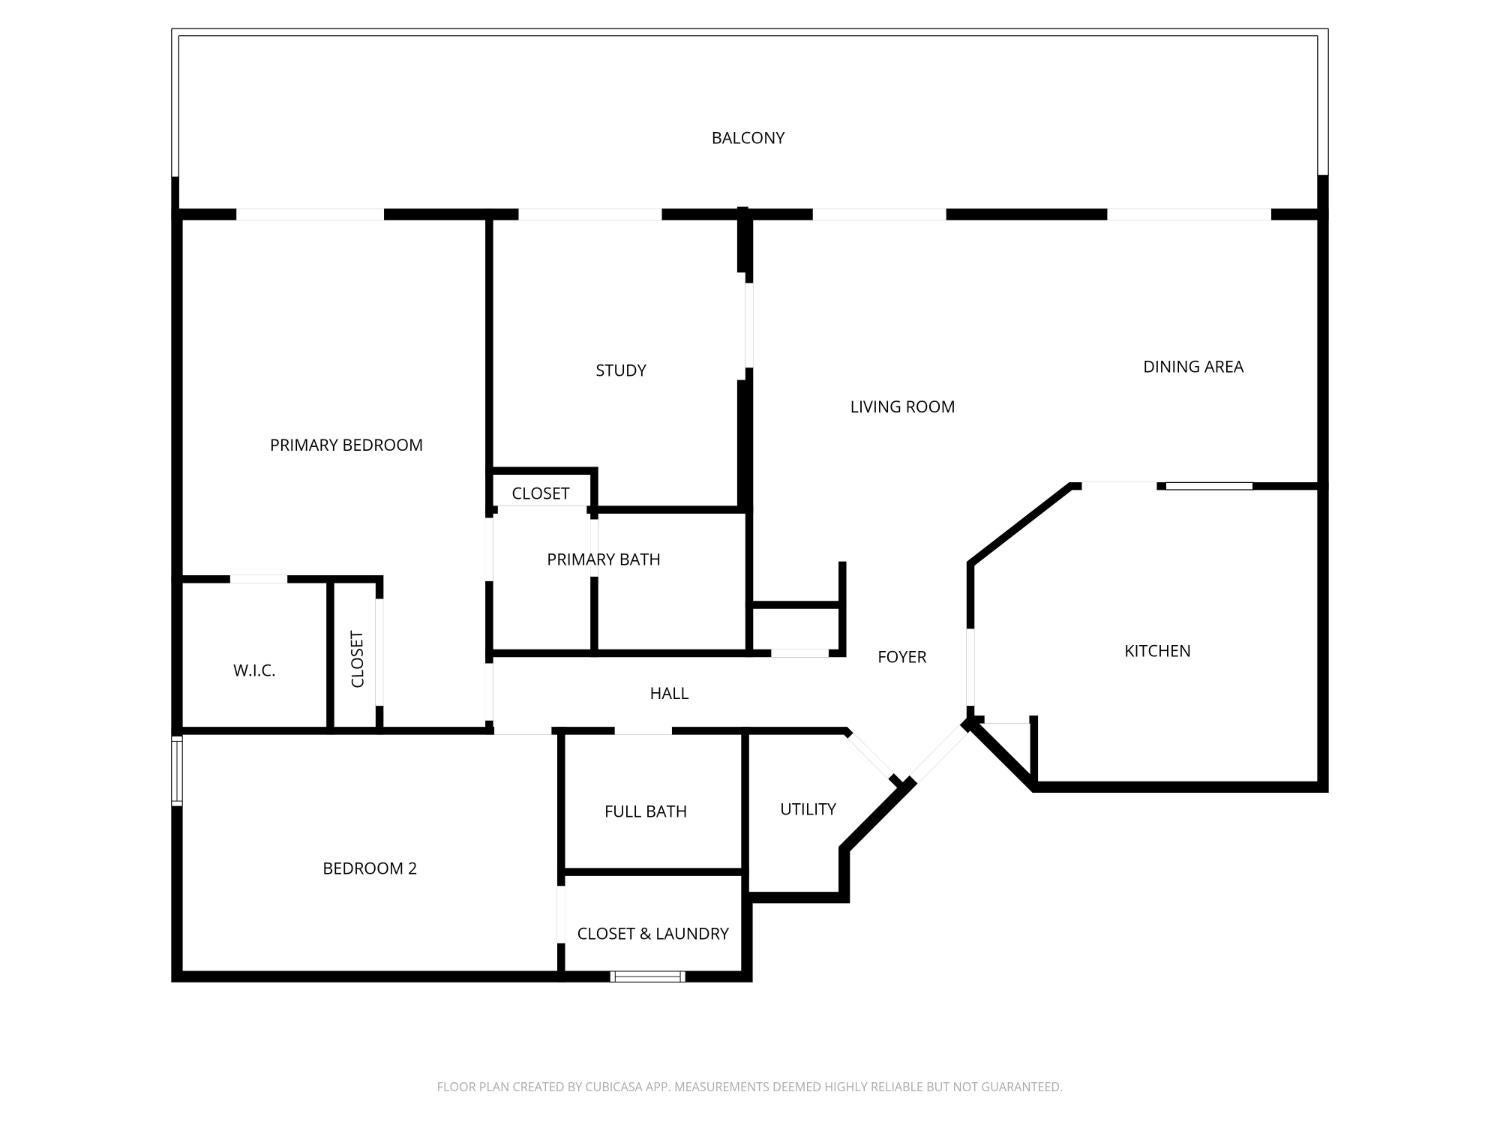
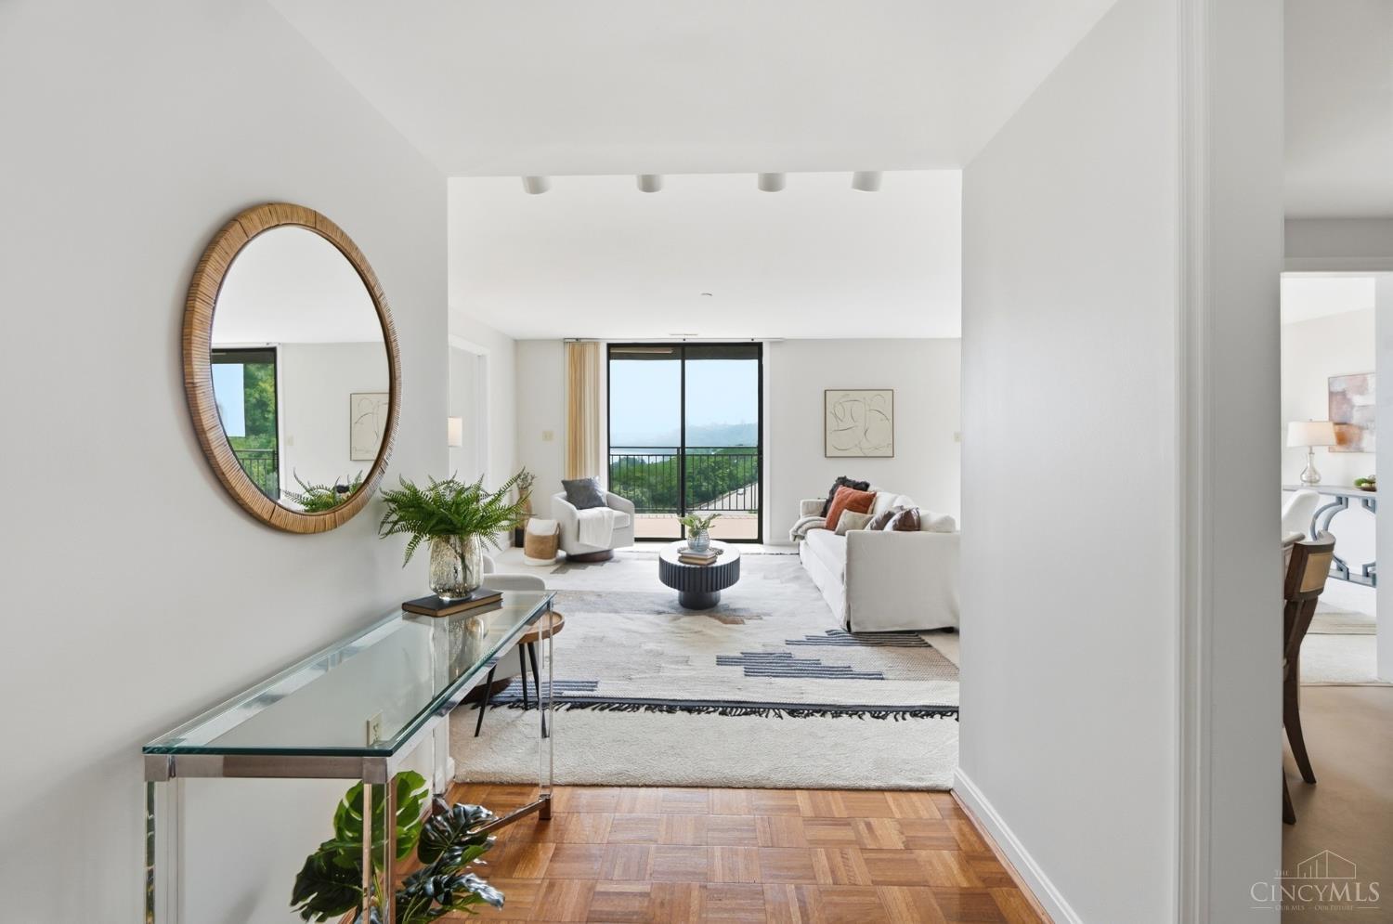
Gorgeous 2-3 BR, 2 full BA riverview condo in The Kingston building, East Walnut Hills. Four sets of sliders open to 50' deck with a stunning view of the river and downtown! Spacious rooms, open living and dining areas, upgraded kitchen with counter seating. Large primary suite with a great view to wake up to every morning! Primary BR includes three roomy closets, and an updated walk-in shower in primary bathroom. Bedroom 2 is oversized, offering plenty of room to accommodate guests, and has a washer/dryer conveniently located in the dual purpose walk-in closet. The third bedroom/study offers flexibility for use, and makes a great den or home office with a river view. Condo includes the two BEST parking spaces in the garage, with easy access from the garage to condo on the same level! Located on terrace level four, with new carpet and paint, this home is move-in ready. Building amenities include pool and fitness room.

Save
Ask
Tour
Hide
Share
Listing Snapshot
Price 
$420,000
Days On Site 
20 Days
Bedrooms 
3
Inside Area (SqFt) 
1,645 sqft
Total Baths 
2
Full Baths 
2
Partial Baths 
N/A
Lot Size 
N/A
Year Built 
1980
MLS Number 
1895980
Status 
Active
Property Tax 
N/A
HOA/Condo/Coop Fees 
$937 monthly
Sq Ft Source 
N/A
Friends & Family
Recent Activity
3 weeks agoListing updated with changes from the MLS
3 weeks agoListing first seen on site
General Features
Attached Garage 
Yes
Cross Street 
Wm H Taft
Garage 
Yes
Garage Spaces 
2
Levels 
One
Number Of Stories 
12
Parking 
Attached
Pets 
Yes
Property Sub Type 
Condominium
Sewer 
Public Sewer
Style 
TraditionalTransitional
Water Source 
Public
Interior Features
Appliances 
Electric Water HeaterDishwasherDryerElectric CooktopRefrigeratorWarming DrawerWasher
Basement 
None
Cooling 
Central Air
Heating 
Electric
Interior 
ElevatorPantryWalk-In Closet(s)
Bathroom 1 
Level - First
Bathroom 2 
Level - First
Bedroom 2 
Dimensions - 18 x 11Level - FirstArea - 198
Bedroom 3 
Dimensions - 13 x 12Level - FirstArea - 156
Dining Room 
Dimensions - 12 x 12Level - FirstArea - 144
Entry Room 
Level - FirstArea - 66
Kitchen 
Dimensions - 16 x 14Area - 224
Living Room 
Dimensions - 18 x 15Area - 270
Master Bedroom 
Dimensions - 24 x 14Level - FirstArea - 336
Save
Ask
Tour
Hide
Share
Exterior Features
Construction Details 
Stucco
Exterior 
Balcony
Roof 
Composition
View 
CityRiver
Waterview 
CityRiver
Community Features
Accessibility Features 
Accessible Entrance
Association Amenities 
Pool
Association Fee 
$937.0
Association Fee Frequency 
Monthly
MLS Area 
Hamilton-E01
School District 
Cincinnati City SD
Township 
Cincinnati City
Schools
School District
Cincinnati City SD
Elementary School
Unknown
Middle School
Unknown
High School
Unknown
Listing courtesy of Deb LaFrance of RE/MAX Preferred Group


Listing information is provided by Participants of the Cincy MLS. IDX information is provided exclusively for personal, non-commercial use, and may not be used for any purpose other than to identify prospective properties consumers may be interested in purchasing. Information is deemed reliable but not guaranteed. Copyright 2026, Cincy MLS.
Last checked: 2026-10-22 12:43 AM UTC

Neighborhood & Commute
Source: Walkscore
Save
Ask
Tour
Hide
Share