Save
Ask
Tour
Hide
Share
$380,000
1 Day On Site

3334 Alicemont Avenue
Cincinnati, OH 45209

For Sale|Single Family Residence|Active
2
Beds
1
Total Bath
1
Full Bath
981
SqFt
$387
/SqFt
1929
Built
County:
Hamilton
Listing courtesy of Eleanor Kowalchik of Keller Williams Pinnacle Group

Due to the health concerns created by Coronavirus we are offering personal 1-1 online video walkthough tours where possible.
3334 Alicemont Avenue3334 Alicemont Avenue3334 Alicemont Avenue3334 Alicemont Avenue
Save
Ask
Tour
Hide
Share

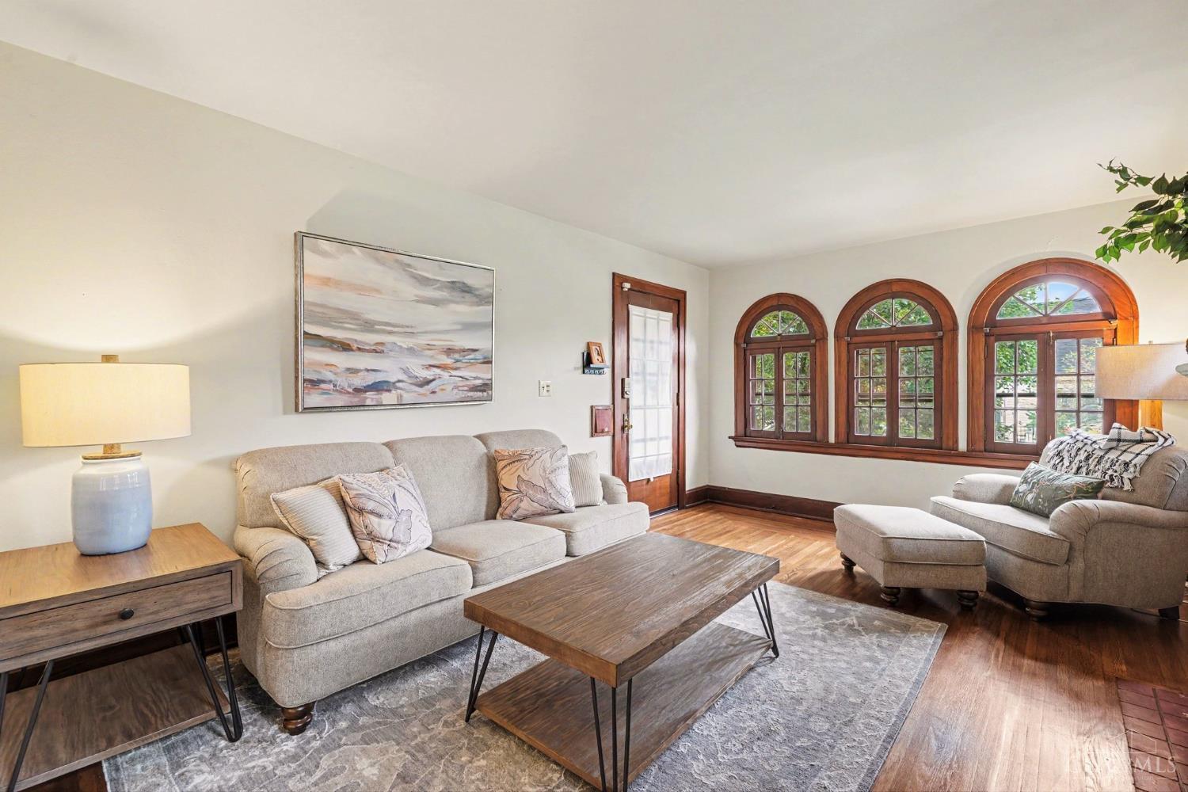
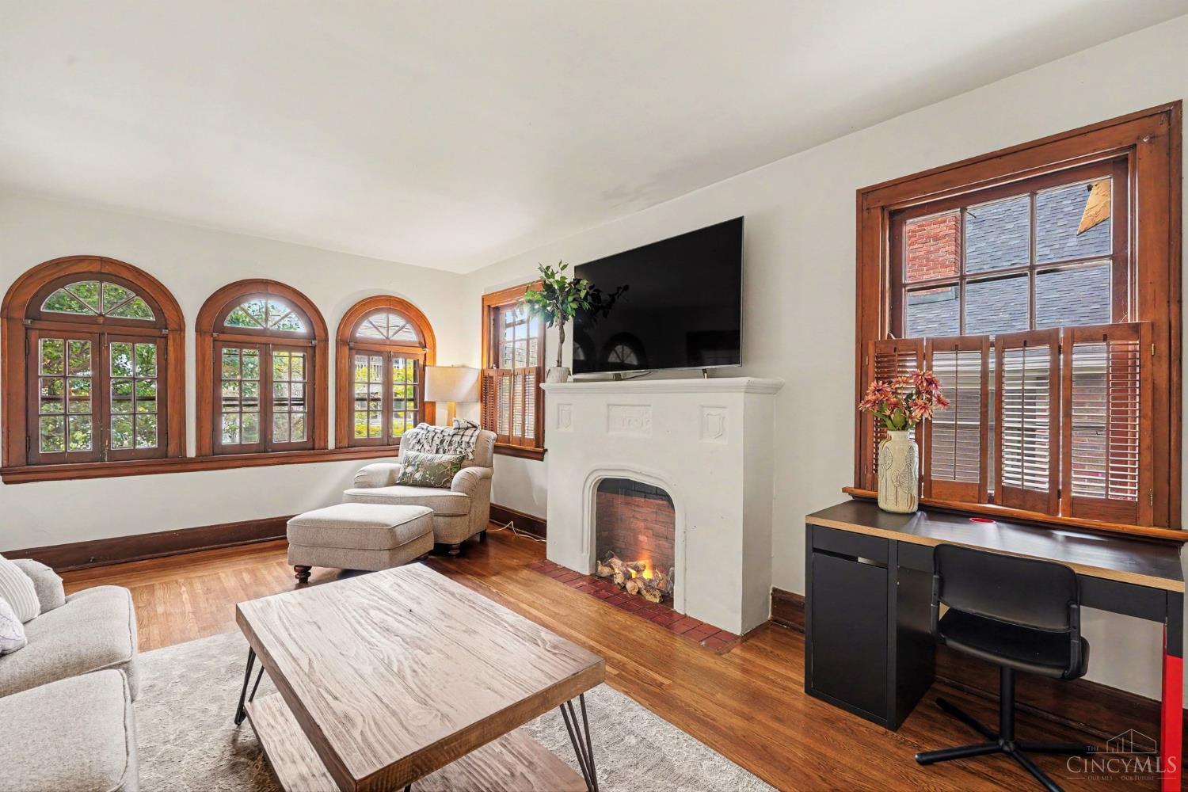
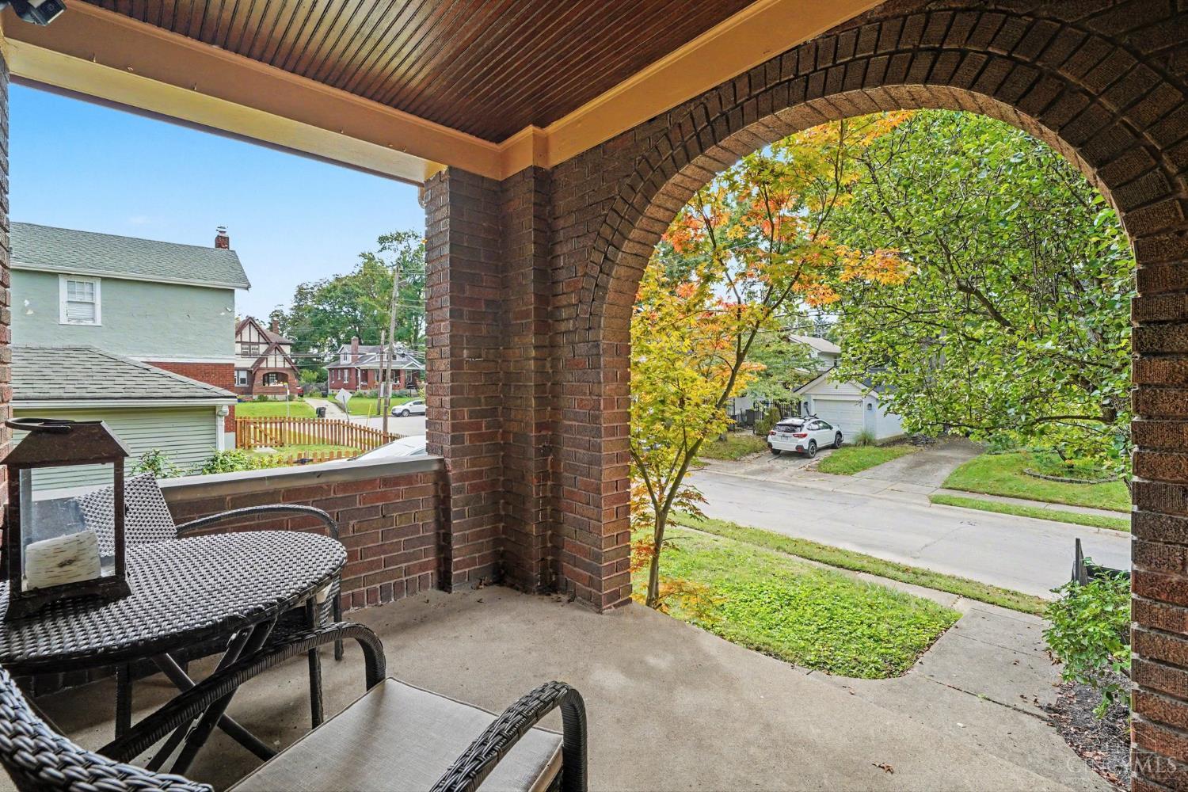
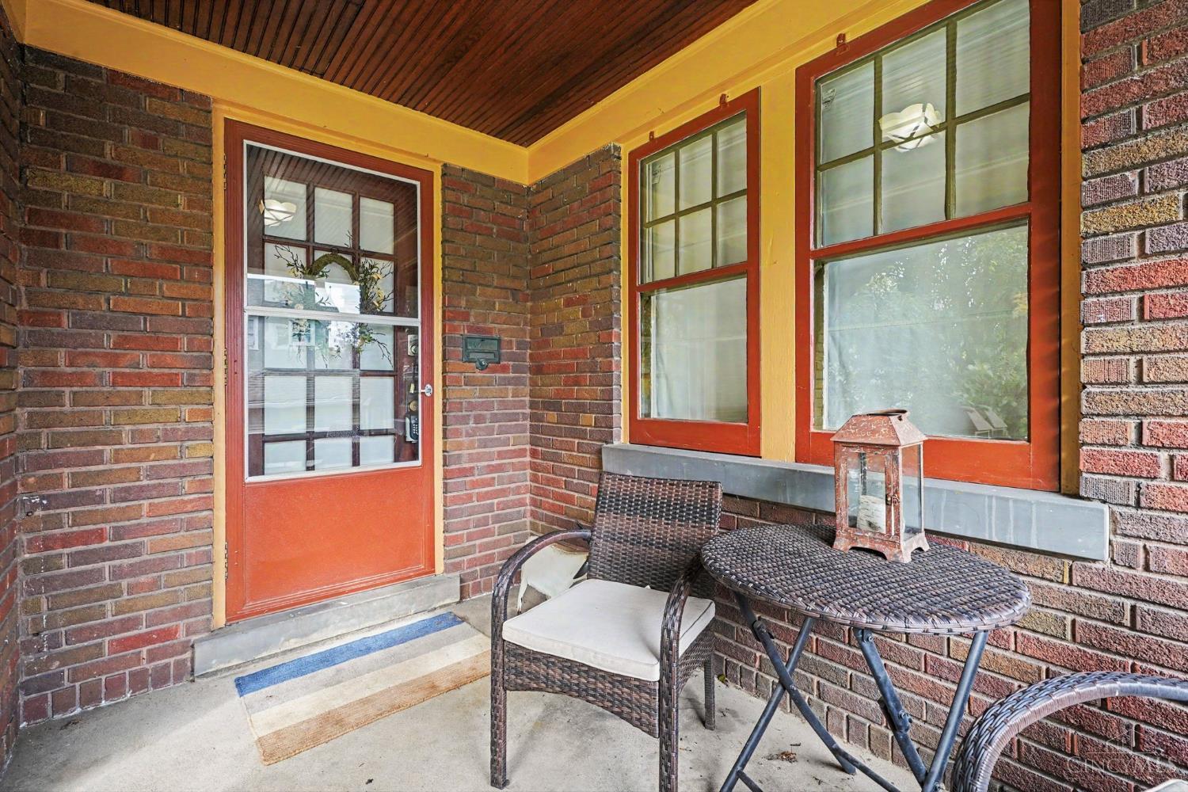
Better than the rest! Charm and character abound in this tax abated(!) tudor-style bungalow featuring a spacious living room with gas fireplace, dedicated dining space open to an updated kitchen with quartz tops + counter seating, two light-filled bedrooms, renovated bathroom, and attached garage. All appliances stay, including washer/dryer. Neutral finishes and refinished original hardwoods throughout. Enjoy significant tax savings through 2034! Plus a welcoming front porch and large brick paver patio overlooking a level, privacy-fenced rear yard. All on a quiet, picturesque cul-de-sac street in the heart of Oakley. Nothing to do but move in and enjoy!

Save
Ask
Tour
Hide
Share
Listing Snapshot
Price 
$380,000
Days On Site 
1 Day
Bedrooms 
2
Inside Area (SqFt) 
981 sqft
Total Baths 
1
Full Baths 
1
Partial Baths 
N/A
Lot Size 
0.112 Acres
Year Built 
1929
MLS® Number 
1895990
Status 
Active
Property Tax 
N/A
HOA/Condo/Coop Fees 
N/A
Sq Ft Source 
N/A
Friends & Family
Recent Activity
yesterdayListing updated with changes from the MLS®
yesterdayStatus changed to Active
yesterdayListing first seen on site
General Features
Acres 
0.112
Attached Garage 
Yes
Foundation 
Block
Garage 
Yes
Garage Spaces 
1
Levels 
One
Parking 
Garage Door OpenerOn StreetDrivewayAttached
Property Sub Type 
Single Family Residence
Sewer 
Public Sewer
Style 
Craftsman/BungalowTudor
Utilities 
Natural Gas Available
Water Source 
Public
Zoning 
Residential
Interior Features
Appliances 
DisposalRangeOvenGas Water HeaterDishwasherDryerRefrigeratorWasher
Basement 
Walk-Out AccessFull
Cooling 
Central Air
Fireplace 
Yes
Fireplace Features 
Living RoomStoneGas
Fireplaces 
1
Heating 
Natural GasForced Air
Interior 
Natural Woodwork
Window Features 
Storm Window(s)
Bathroom 1 
Level - First
Bedroom 2 
Dimensions - 10 x 11Level - FirstArea - 110
Dining Room 
Dimensions - 13 x 13Level - FirstArea - 169
Kitchen 
Dimensions - 9 x 12Area - 108
Living Room 
Dimensions - 12 x 18Area - 216
Master Bedroom 
Dimensions - 11 x 11Level - FirstArea - 121
Save
Ask
Tour
Hide
Share
Exterior Features
Construction Details 
BrickStoneStucco
Fencing 
PrivacyWood
Lot Features 
Cul-De-SacLevel
Patio And Porch 
PatioPorch
Roof 
Shingle
View 
Other
Waterview 
Other
Windows/Doors 
Storm Window(s)
Community Features
MLS Area 
Hamilton-E04
School District 
Cincinnati City SD
Schools
School District
Cincinnati City SD
Elementary School
Unknown
Middle School
Unknown
High School
Unknown
Listing courtesy of Eleanor Kowalchik of Keller Williams Pinnacle Group


Listing information is provided by Participants of the Cincy MLS. IDX information is provided exclusively for personal, non-commercial use, and may not be used for any purpose other than to identify prospective properties consumers may be interested in purchasing. Information is deemed reliable but not guaranteed. Copyright 2026, Cincy MLS.
Last checked: 2026-10-04 09:54 PM UTC

Neighborhood & Commute
Source: Walkscore
Save
Ask
Tour
Hide
Share