Save
Ask
Tour
Hide
Share
$525,000
New Listing

5925 Belmont Avenue
Cincinnati, OH 45224

For Sale|Single Family Residence|Active
5
Beds
4
Total Baths
3
Full Baths
1
Partial Bath
4,331
SqFt
$121
/SqFt
1885
Built
County:
Hamilton
Listing courtesy of David Welch of Comey & Shepherd

Due to the health concerns created by Coronavirus we are offering personal 1-1 online video walkthough tours where possible.
Upcoming Open Houses
Due to COVID-19, we recommend you verify Open Houses before attending.
Sun, Oct 4, 12:00 PM - 2:00 PM
5925 Belmont Avenue5925 Belmont Avenue5925 Belmont Avenue5925 Belmont Avenue
Save
Ask
Tour
Hide
Share

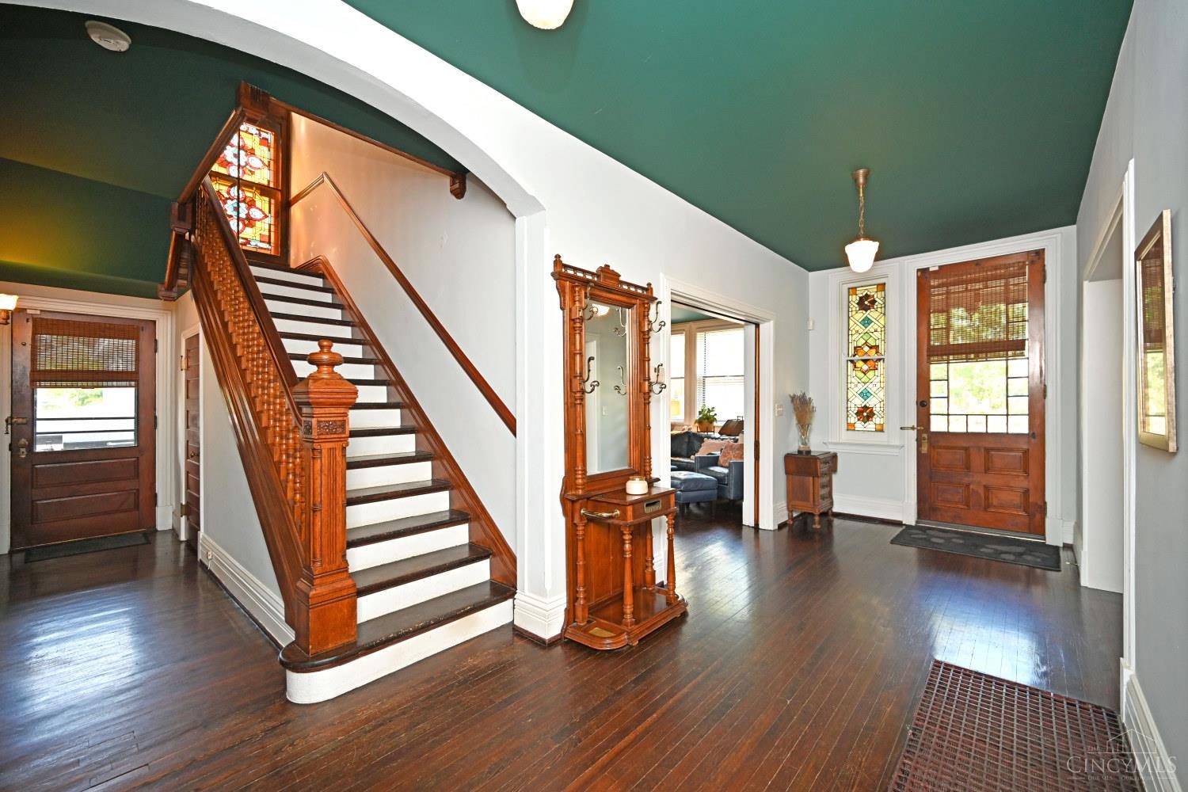
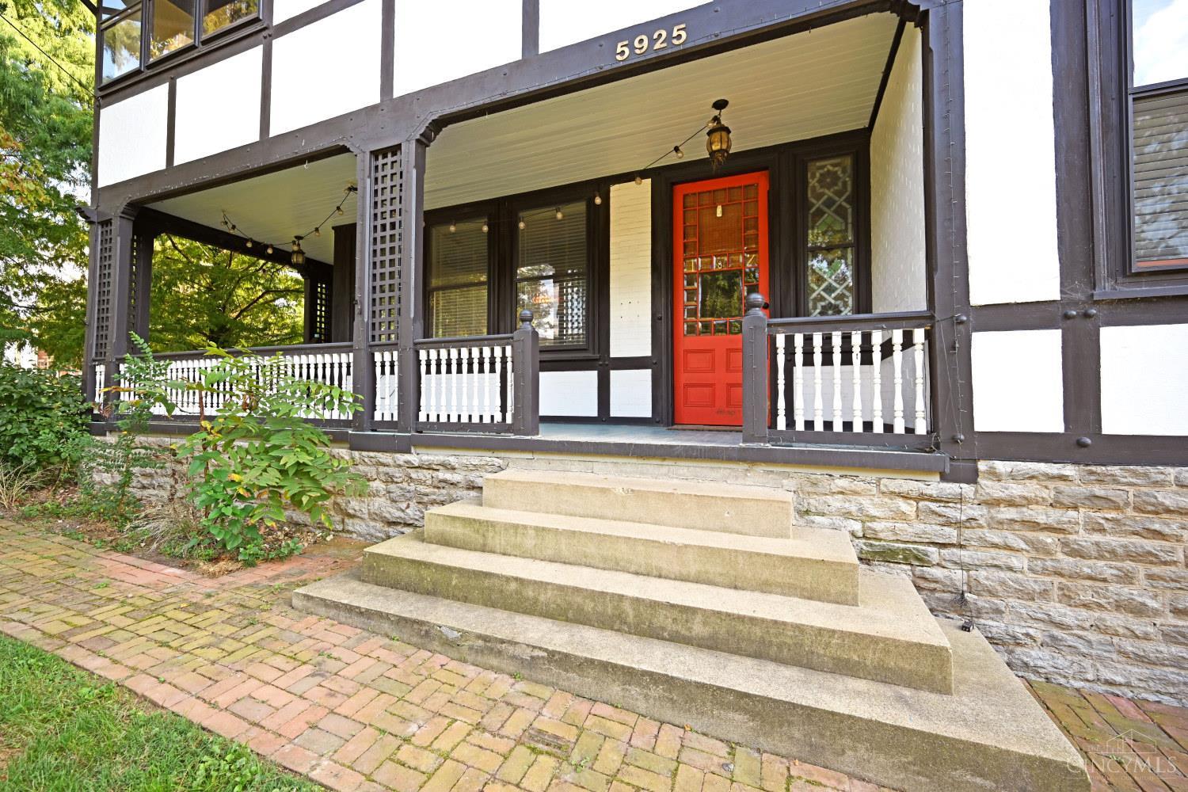
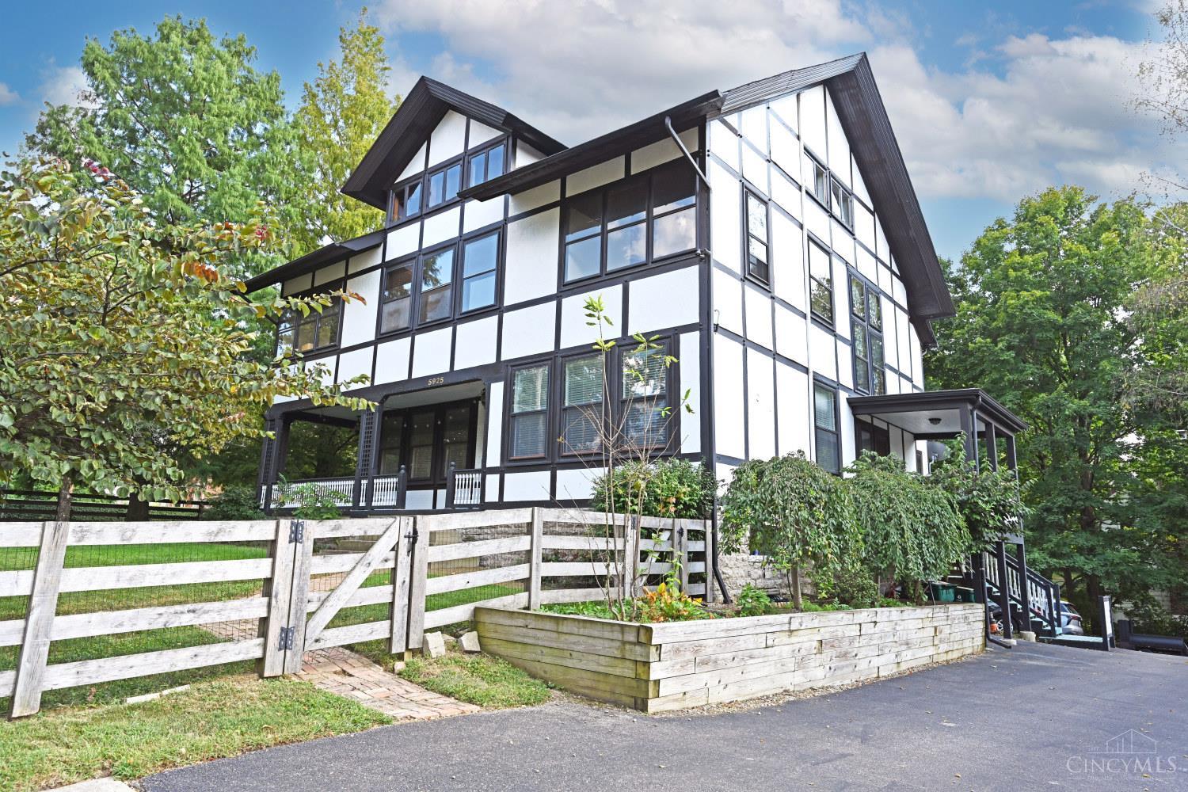
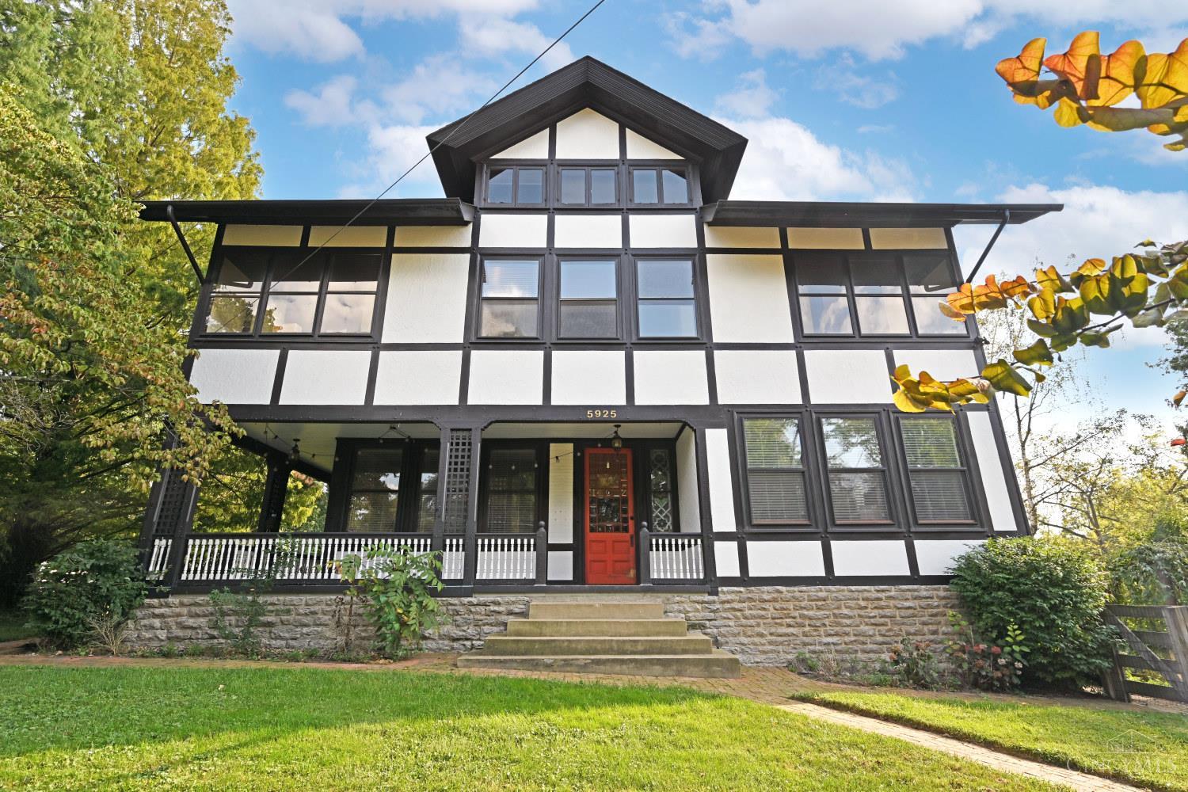
Step into Cincinnati History. This remarkable Alpine-style (circa-1885) College Hill residence offers 4331 SF of exceptional character and craftmanship. Commissioned for Rhoda Thomson Rammelsberg. The architect was Lucian Plympton, who also designed some of the Swiss Chalet homes in East Walnut Hills. For over 120 years this remarkable home was only owned by two families. The large residence is distinguished by half timber and stucco treatment on most of the building and a large central wall dormer on the facade. Wide overhanging eaves mask all four sides of the roof. A covered wrap around porch welcomes you into gracious living spaces featuring beautiful hardwood floors, pocket doors, natural wood work and a stained glass. The grand stair case features a gorgeous cherry handrail and stained-glass landing window. There are 8 FP's featuring mantels attributed to the Pitman Carvers and decorative ceramic tile which has all the markings of Rookwood Pottery. Parking pad for 4 cars.

Save
Ask
Tour
Hide
Share
Listing Snapshot
Price 
$525,000
Days On Site 
0 Days
Bedrooms 
5
Inside Area (SqFt) 
4,331 sqft
Total Baths 
4
Full Baths 
3
Partial Baths 
1
Lot Size 
0.37 Acres
Year Built 
1885
MLS® Number 
1896080
Status 
Active
Property Tax 
N/A
HOA/Condo/Coop Fees 
N/A
Sq Ft Source 
N/A
Friends & Family
Recent Activity
4 hours agoListing updated with changes from the MLS®
5 hours agoListing first seen on site
General Features
Acres 
0.37
Carport 
4
Cross Street 
Glenview
Foundation 
Stone
Home Warranty 
Yes
Levels 
Three Or More
Parking 
Off StreetDriveway
Property Sub Type 
Single Family Residence
Sewer 
Public Sewer
Style 
ChaletHistorical
Utilities 
Natural Gas Available
Water Source 
Public
Zoning 
Residential
Interior Features
Appliances 
DisposalRangeOvenGas Water HeaterDishwasherRefrigerator
Basement 
Partially FinishedWalk-Out AccessFull
Cooling 
Ceiling Fan(s)Central Air
Fireplace 
Yes
Fireplace Features 
Dining RoomWood BurningLiving RoomFamily Room
Fireplaces 
8
Heating 
Natural GasForced Air
Interior 
Eat-in KitchenPantryNatural Woodwork
Bathroom 1 
Level - Second
Bathroom 2 
Level - Second
Bathroom 3 
Level - Lower
Bathroom 4 
Level - First
Bedroom 2 
Dimensions - 14 x 16Level - SecondArea - 224
Bedroom 3 
Dimensions - 15 x 17Level - SecondArea - 255
Bedroom 4 
Dimensions - 14 x 16Level - SecondArea - 224
Bedroom 5 
Dimensions - 12 x 14Level - SecondArea - 168
Dining Room 
Dimensions - 14 x 19Level - FirstArea - 266
Entry Room 
Level - FirstArea - 168
Family Room 
Dimensions - 16 x 21Level - FirstArea - 336
Kitchen 
Dimensions - 12 x 15Area - 180
LaundryRoom 
Dimensions - 6 x 6Level - FirstArea - 36
Living Room 
Dimensions - 13 x 14Area - 182
Master Bedroom 
Dimensions - 14 x 14Level - SecondArea - 196
RecreationRoom 
Dimensions - 13 x 29Level - ThirdArea - 377
Save
Ask
Tour
Hide
Share
Exterior Features
Construction Details 
StuccoWood Siding
Exterior 
BalconyFire Pit
Fencing 
Wood
Lot Features 
Wooded
Patio And Porch 
Porch
Roof 
Shingle
View 
Trees/Woods
Waterview 
Trees/Woods
Community Features
MLS Area 
Hamilton-W06
School District 
Cincinnati City SD
Township 
Cincinnati City
Schools
School District
Cincinnati City SD
Elementary School
Unknown
Middle School
Unknown
High School
Unknown
Listing courtesy of David Welch of Comey & Shepherd


Listing information is provided by Participants of the Cincy MLS. IDX information is provided exclusively for personal, non-commercial use, and may not be used for any purpose other than to identify prospective properties consumers may be interested in purchasing. Information is deemed reliable but not guaranteed. Copyright 2026, Cincy MLS.
Last checked: 2026-10-02 10:02 PM UTC

Neighborhood & Commute
Source: Walkscore
Save
Ask
Tour
Hide
Share