Save
Ask
Tour
Hide
Share
$519,900
1 Day On Site

2216 Kemper Lane
Cincinnati, OH 45206

For Sale|Single Family Residence|Active
4
Beds
3
Total Baths
2
Full Baths
1
Partial Bath
2,301
SqFt
$226
/SqFt
1895
Built
County:
Hamilton
Listing courtesy of Omar Shteiwi of eXp Realty

Due to the health concerns created by Coronavirus we are offering personal 1-1 online video walkthough tours where possible.
2216 Kemper Lane2216 Kemper Lane2216 Kemper Lane2216 Kemper Lane
Save
Ask
Tour
Hide
Share

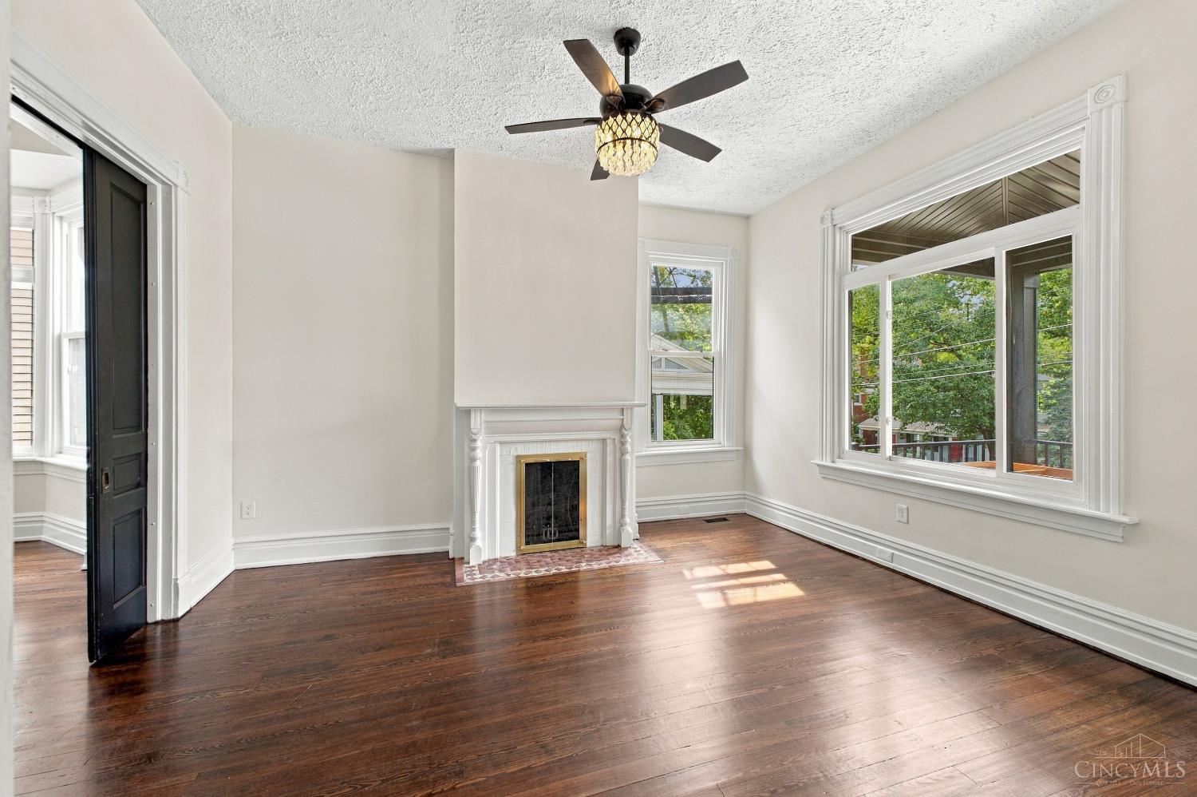
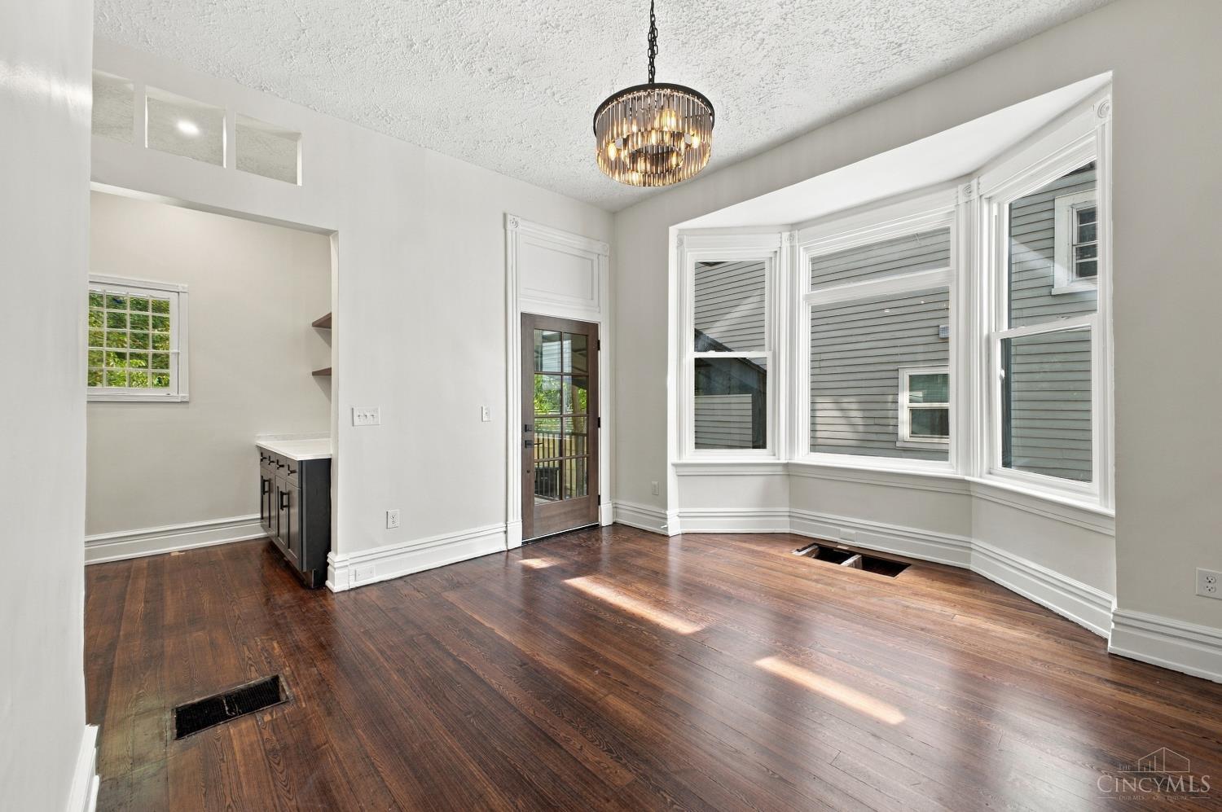
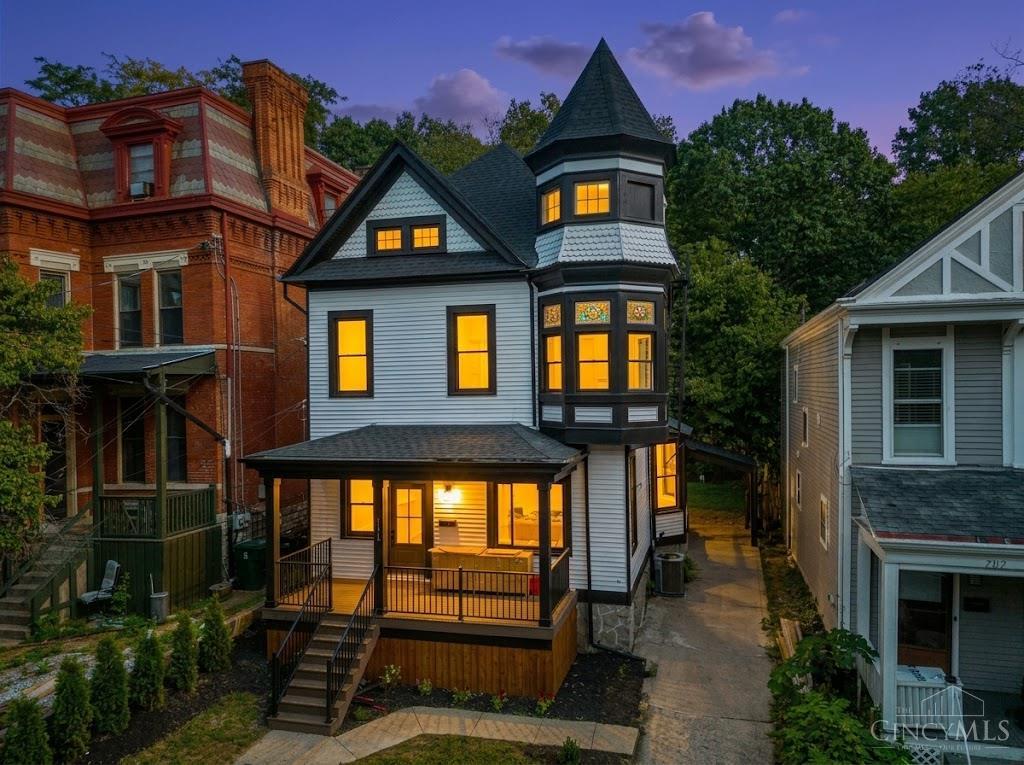
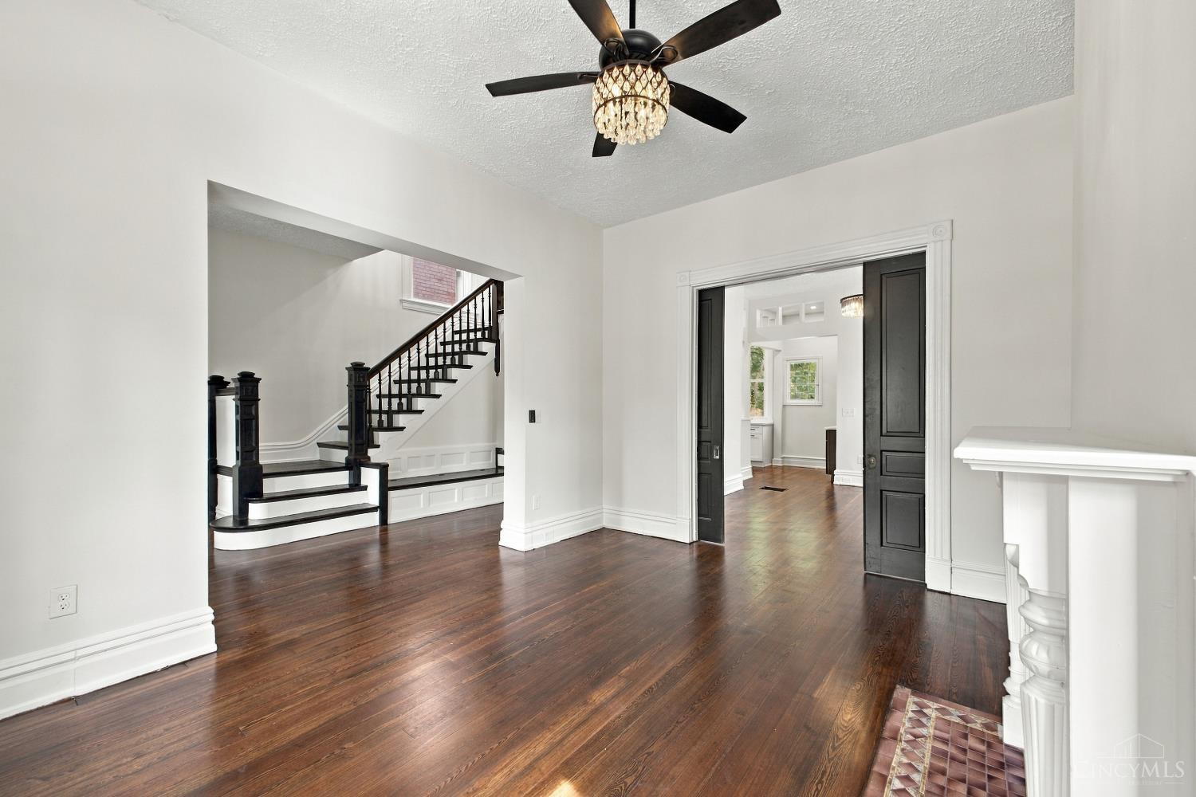
Completely remodeled from top to bottom, this stunning Walnut Hills home offers over 2,300 square feet of beautifully updated living space! Featuring 4 massive bedrooms and 2.5 luxury bathrooms, this home blends timeless character with modern style. The updated kitchen boasts quartz countertops and stainless steel appliances, while all three bathrooms have been renovated, including two beautifully tiled showers. Original hardwood floors and the staircase have been refinished, adding warmth and charm throughout. Major improvements include a new roof, new HVAC system, and an additional mini-split. Enjoy fresh interior and exterior paint, updated lighting, new exterior doors, and front and rear composite porches with aluminum railings, and a private fenced yard adds convenience. With extensive renovations, updated mechanicals, and stylish finishes throughout, this home delivers the perfect combination of classic charm and modern comfort in the heart of Walnut Hills!

Save
Ask
Tour
Hide
Share
Listing Snapshot
Price 
$519,900
Days On Site 
1 Day
Bedrooms 
4
Inside Area (SqFt) 
2,301 sqft
Total Baths 
3
Full Baths 
2
Partial Baths 
1
Lot Size 
0.075 Acres
Year Built 
1895
MLS® Number 
1896110
Status 
Active
Property Tax 
N/A
HOA/Condo/Coop Fees 
N/A
Sq Ft Source 
N/A
Friends & Family
Recent Activity
yesterdayListing updated with changes from the MLS®
yesterdayListing first seen on site
General Features
Acres 
0.075
Foundation 
Stone
Levels 
Three Or More
Parking 
On Street
Property Sub Type 
Single Family Residence
Sewer 
Public Sewer
Style 
Traditional
Utilities 
Natural Gas Available
Water Source 
Public
Zoning 
Residential
Interior Features
Appliances 
RangeOvenElectric Water HeaterMicrowaveDishwasherRefrigerator
Basement 
UnfinishedFull
Cooling 
Central Air
Fireplace 
Yes
Fireplace Features 
Masonry
Fireplaces 
2
Heating 
ElectricForced Air
Interior 
Vaulted Ceiling(s)PantryWalk-In Closet(s)Crown Molding
Window Features 
Skylight(s)
Bathroom 1 
Level - Second
Bathroom 2 
Level - Second
Bathroom 3 
Level - First
Bedroom 2 
Dimensions - 15 x 17Level - SecondArea - 255
Bedroom 3 
Dimensions - 13 x 14Level - SecondArea - 182
Bedroom 4 
Dimensions - 9 x 11Level - SecondArea - 99
Dining Room 
Dimensions - 16 x 14Level - FirstArea - 224
Entry Room 
Level - FirstArea - 90
Kitchen 
Dimensions - 16 x 13Area - 208
Living Room 
Dimensions - 13 x 14Area - 182
Master Bedroom 
Dimensions - 24 x 17Level - ThirdArea - 408
Save
Ask
Tour
Hide
Share
Exterior Features
Construction Details 
Vinyl Siding
Fencing 
Wood
Lot Features 
ClearedLevel
Patio And Porch 
Rear PorchFront Porch
Roof 
Shingle
Windows/Doors 
Skylight(s)
Community Features
MLS Area 
Hamilton-E01
School District 
Cincinnati City SD
Township 
Cincinnati City
Schools
School District
Cincinnati City SD
Elementary School
Unknown
Middle School
Unknown
High School
Unknown
Listing courtesy of Omar Shteiwi of eXp Realty


Listing information is provided by Participants of the Cincy MLS. IDX information is provided exclusively for personal, non-commercial use, and may not be used for any purpose other than to identify prospective properties consumers may be interested in purchasing. Information is deemed reliable but not guaranteed. Copyright 2026, Cincy MLS.
Last checked: 2026-10-10 09:54 PM UTC

Neighborhood & Commute
Source: Walkscore
Save
Ask
Tour
Hide
Share