
Save
Ask
Tour
Hide
$249,900
20 Days On Site
2213 Victor StreetCincinnati, OH 45219
For Sale|Single Family Residence|Active
3
Beds
2
Total Baths
2
Full Baths
1,728
SqFt
$145
/SqFt
1901
Built
County:
Hamilton
Listing courtesy of Michele Donovan of Coldwell Banker Realty
Due to the health concerns created by Coronavirus we are offering personal 1-1 online video walkthough tours where possible.
Save
Ask
Tour
Hide
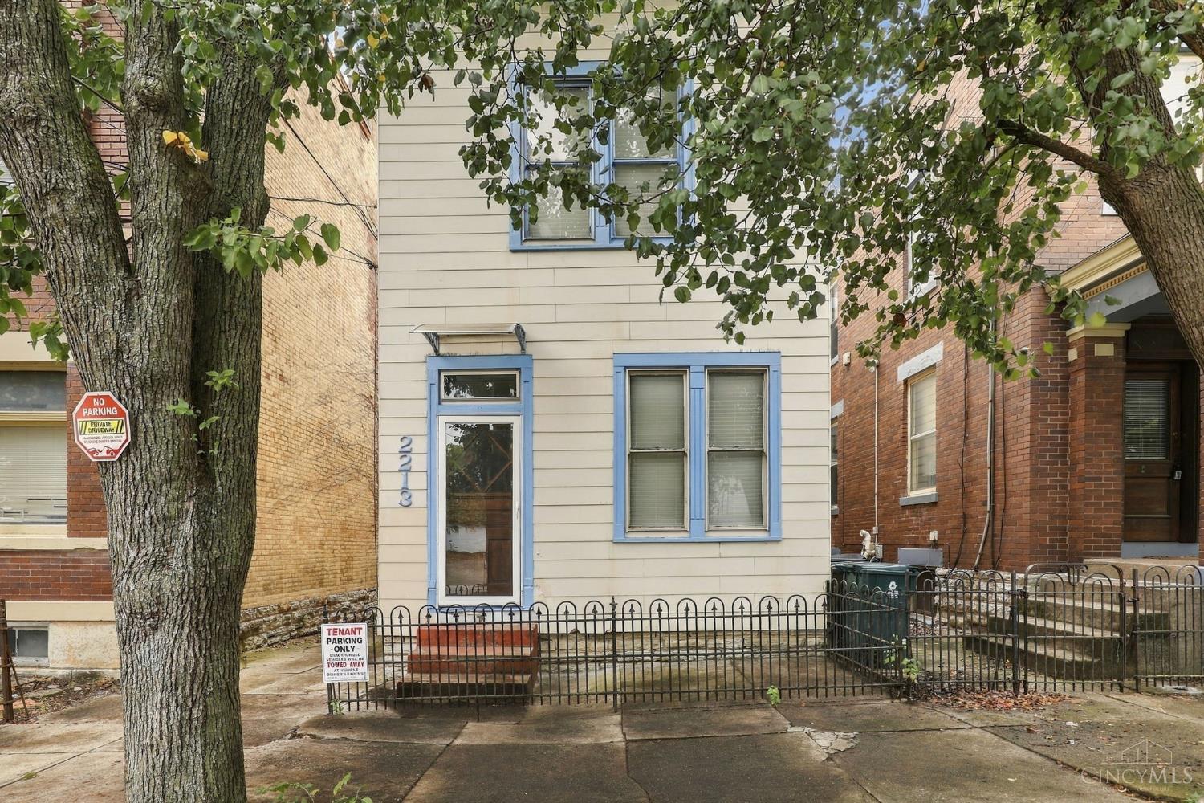
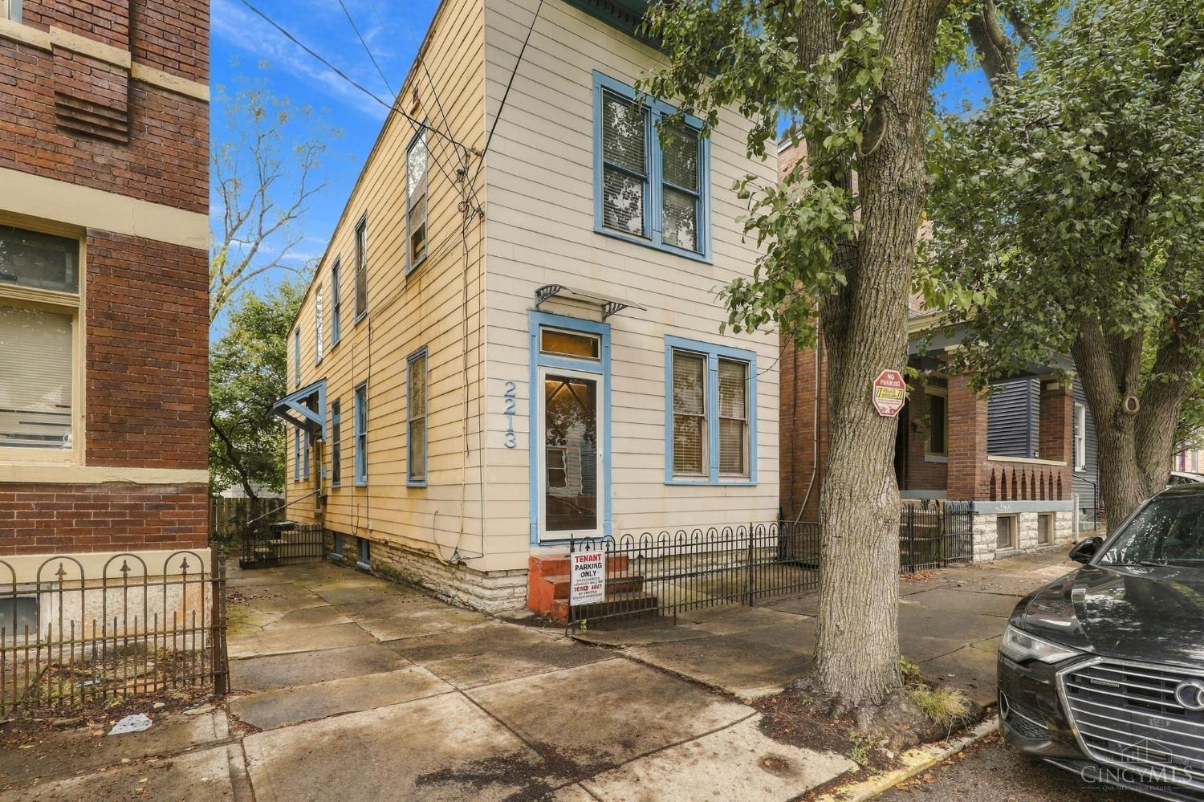
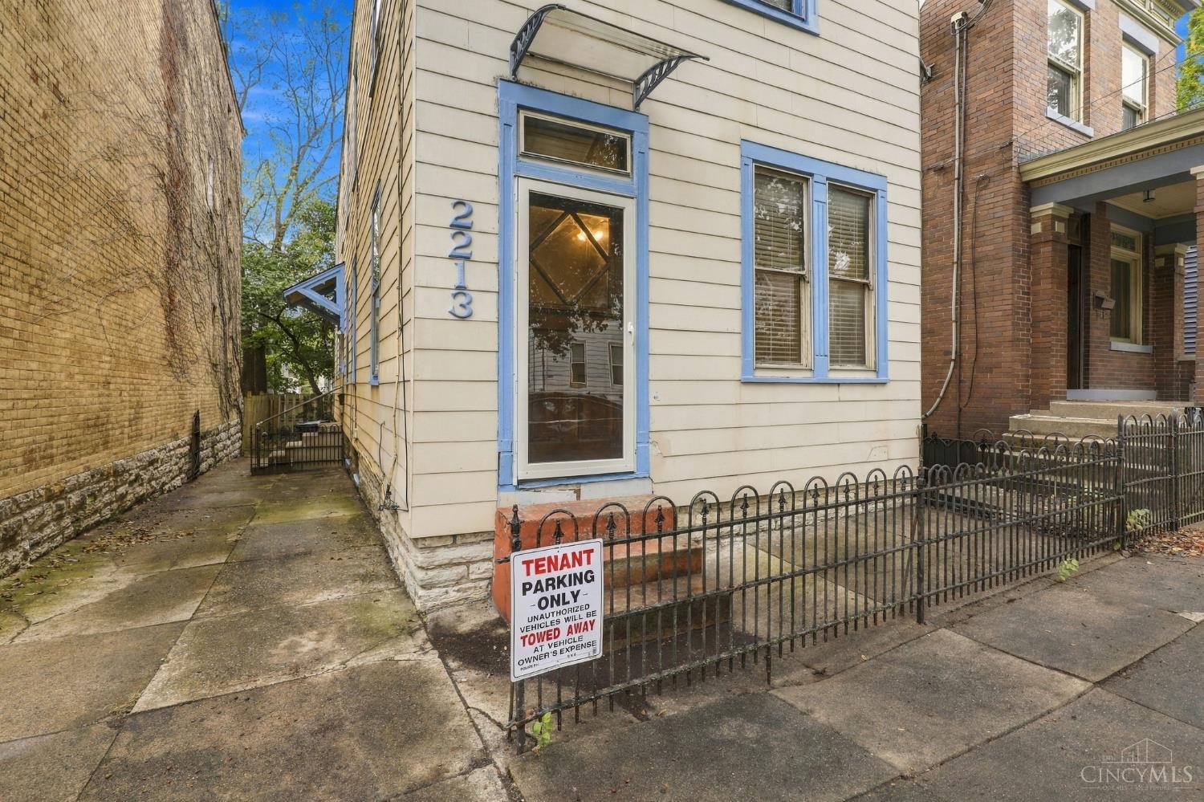
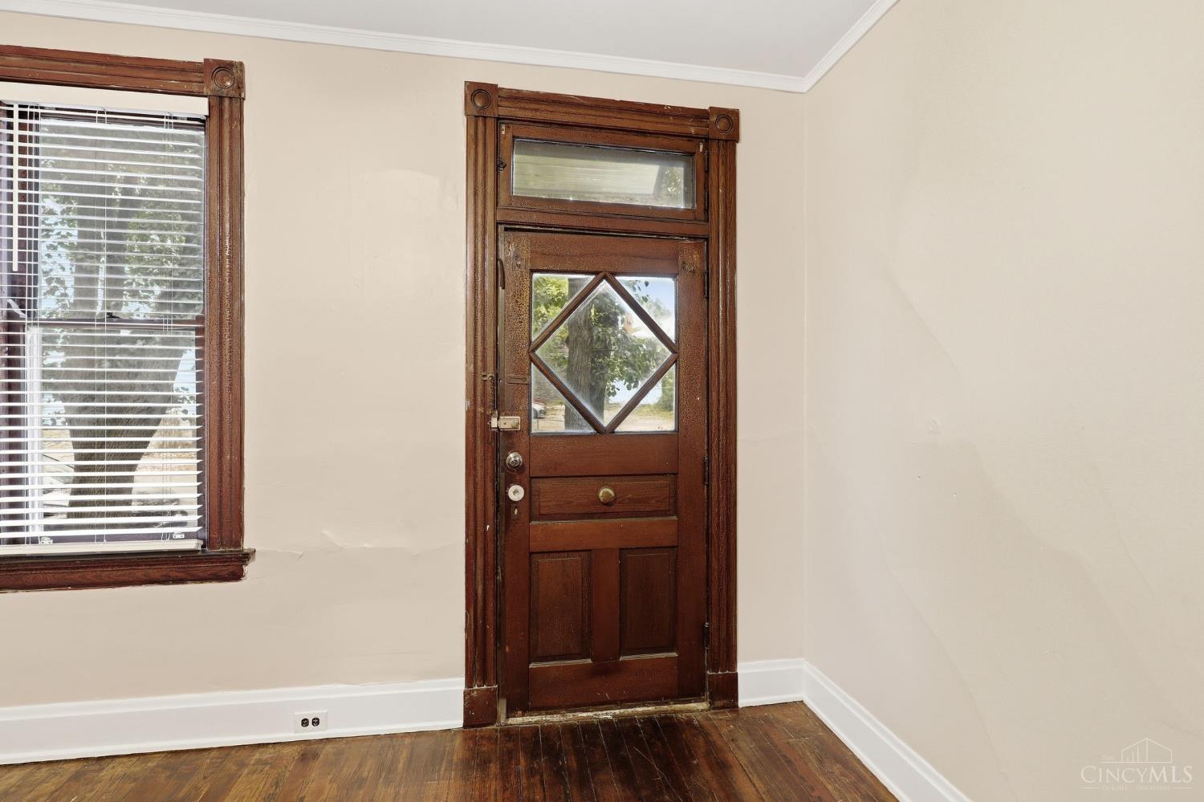
Character, outdoor space and a convenient location near the University of Cincinnati! 2213 Victor Street is worth a look for an owner occupant or investor. Driveway provides off-street parking, while wood floors, decorative fireplaces, exposed brick accents and a beautiful staircase highlight the home's character. Generous room sizes, built-in shelving and covered rear decks on two levels add to its appeal. Enjoy a tree-shaded backyard and close proximity to downtown Cincinnati, OTR, Findlay Market and Washington Park, with dining, shopping and entertainment nearby.
Save
Ask
Tour
Hide
Listing Snapshot
Price
$249,900
Days On Site
20 Days
Bedrooms
3
Inside Area (SqFt)
1,728 sqft
Total Baths
2
Full Baths
2
Partial Baths
N/A
Lot Size
0.049 Acres
Year Built
1901
MLS Number
1896116
Status
Active
Property Tax
N/A
HOA/Condo/Coop Fees
N/A
Sq Ft Source
N/A
Friends & Family
Recent Activity
| 3 weeks ago | Listing updated with changes from the MLS | |
| 3 weeks ago | Listing first seen on site |
General Features
Acres
0.049
Foundation
Stone
Levels
Two
Parking
Off StreetOn Street
Property Sub Type
Single Family Residence
Sewer
Public Sewer
Style
Italianate
Utilities
Natural Gas Available
Water Source
Public
Zoning
Residential
Interior Features
Appliances
RangeOvenGas Water HeaterDishwasherElectric CooktopRefrigerator
Basement
UnfinishedWalk-Out AccessPartial
Cooling
Ceiling Fan(s)Other
Heating
Natural GasForced Air
Interior
Natural Woodwork
Window Features
Skylight(s)
Bathroom 1
Level - First
Bathroom 2
Level - Second
Bedroom 2
Dimensions - 15 x 15Level - FirstArea - 225
Bedroom 3
Dimensions - 15 x 13Level - SecondArea - 195
Bedroom 4
Dimensions - 7 x 9Level - SecondArea - 63
Family Room
Dimensions - 15 x 15Level - SecondArea - 225
Kitchen
Dimensions - 8 x 11Area - 88
Living Room
Dimensions - 14 x 15Area - 210
Master Bedroom
Dimensions - 15 x 15Level - FirstArea - 225
Save
Ask
Tour
Hide
Exterior Features
Construction Details
Shingle Siding
Fencing
Privacy
Patio And Porch
Deck
Roof
Membrane
Windows/Doors
Skylight(s)
Community Features
MLS Area
Hamilton-E01
School District
Cincinnati City SD
Township
Cincinnati City
Schools
School District
Cincinnati City SD
Elementary School
Unknown
Middle School
Unknown
High School
Unknown
Listing courtesy of Michele Donovan of Coldwell Banker Realty

Listing information is provided by Participants of the Cincy MLS. IDX information is provided exclusively for personal, non-commercial use, and may not be used for any purpose other than to identify prospective properties consumers may be interested in purchasing. Information is deemed reliable but not guaranteed. Copyright 2026, Cincy MLS.
Last checked: 2026-10-22 12:43 AM UTC
Neighborhood & Commute
Source: Walkscore
Save
Ask
Tour
Hide