Save
Ask
Tour
Hide
Share
$475,000
New Listing

2505 Twigwood Lane
Cincinnati, OH 45237

For Sale|Single Family Residence|Active
4
Beds
4
Total Baths
3
Full Baths
1
Partial Bath
3,474
SqFt
$137
/SqFt
1965
Built
County:
Hamilton
Listing courtesy of Sylvia Nelson of Comey & Shepherd

Due to the health concerns created by Coronavirus we are offering personal 1-1 online video walkthough tours where possible.
2505 Twigwood Lane2505 Twigwood Lane2505 Twigwood Lane2505 Twigwood Lane
Save
Ask
Tour
Hide
Share

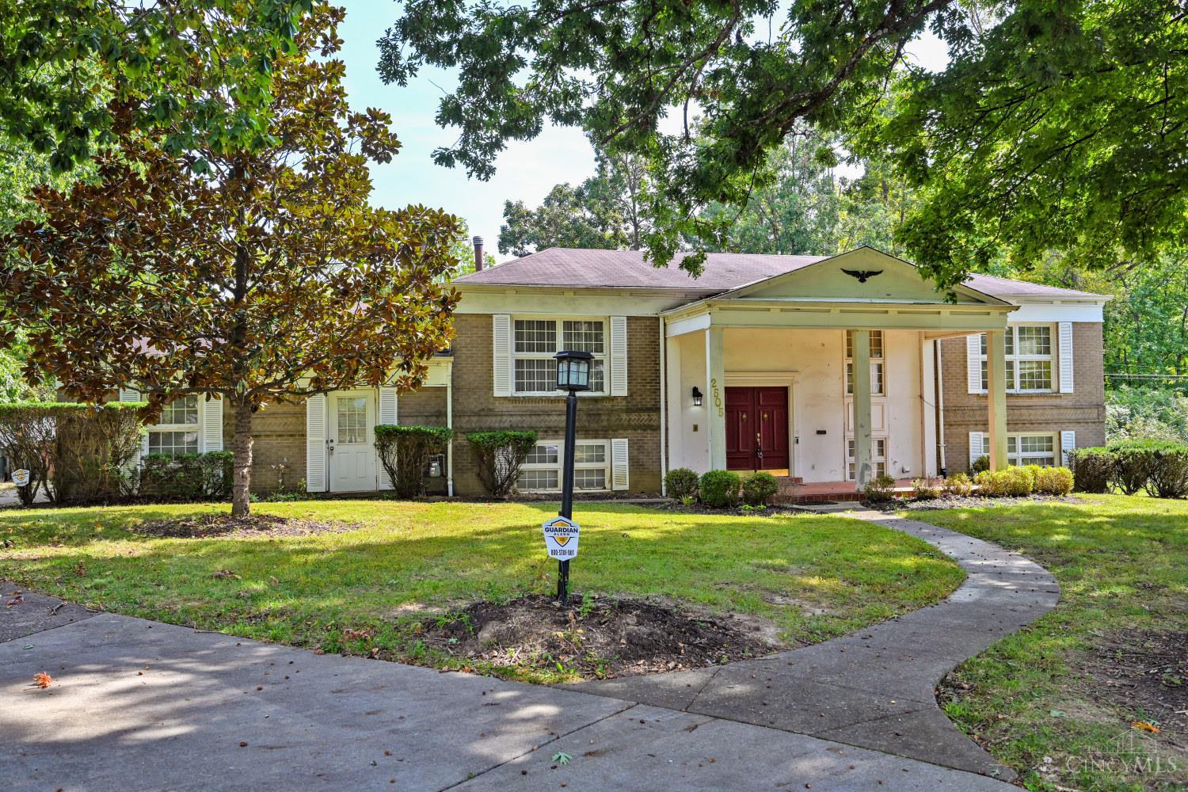
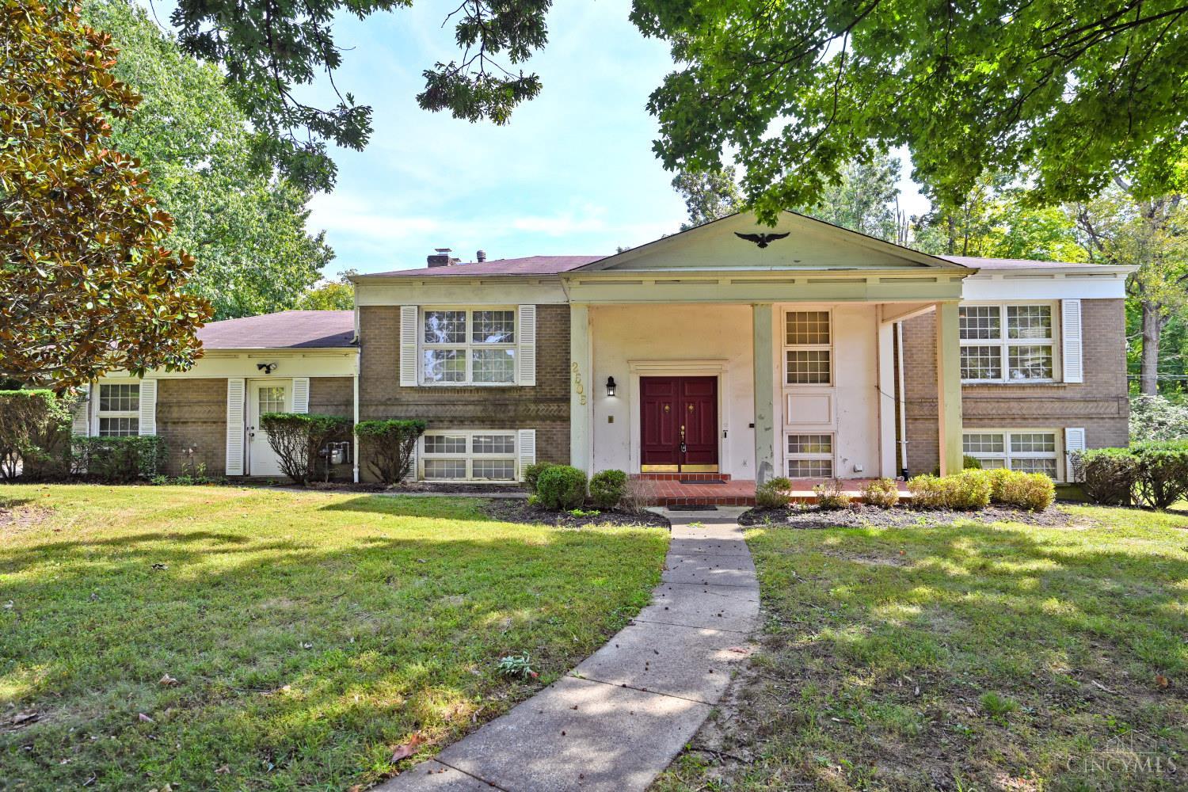
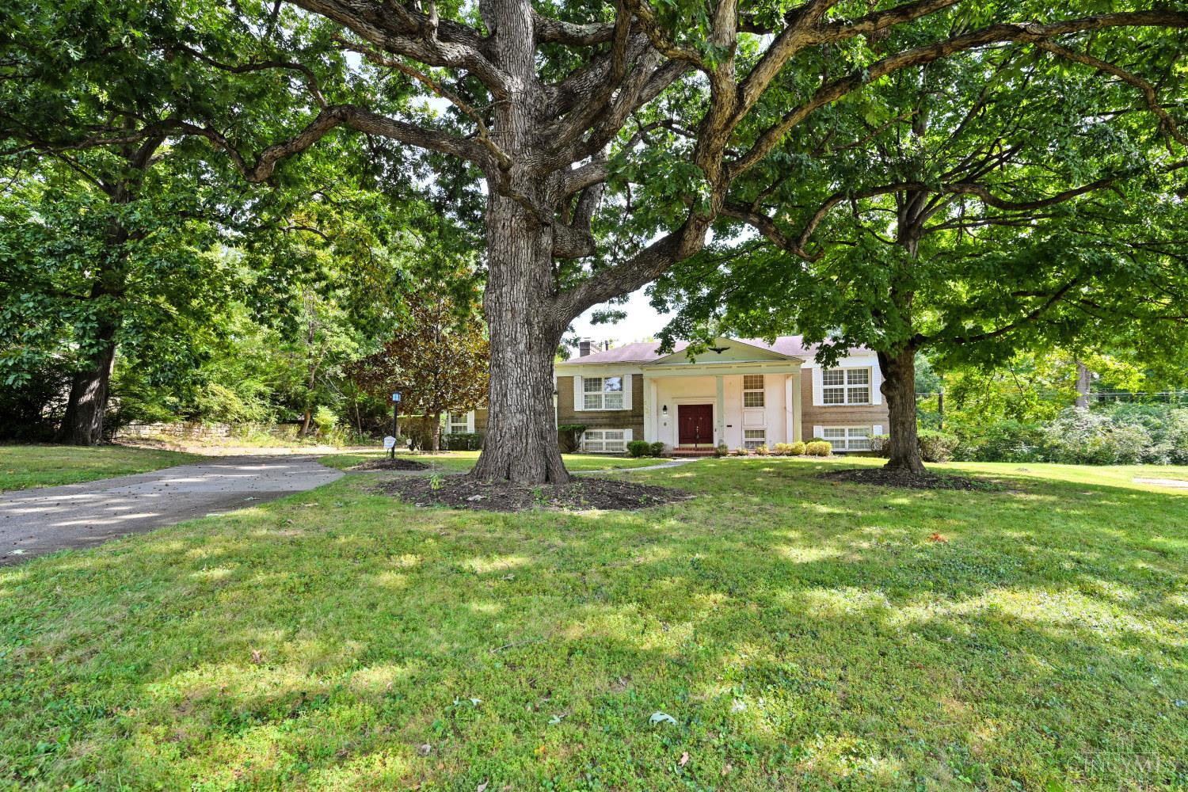
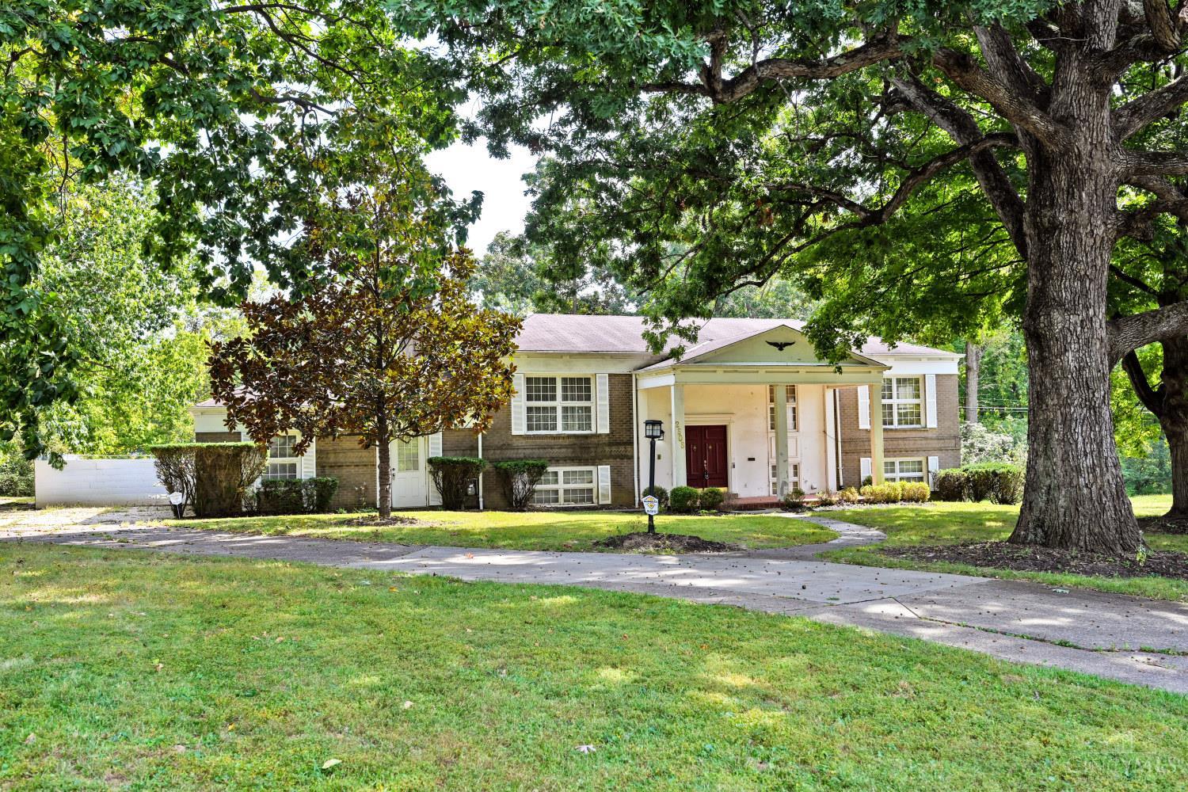
This mid-century bi-level is ready for your personal touch. Situated on a quiet street in Amberley Village on 1.1 acres, this spacious home is filled with character and offers a wonderful opportunity to make it your own. A grand staircase welcomes you inside and leads to the upper level, featuring a large kitchen with newer appliances, a dining room with built-in butlers pantry, and a spacious deck overlooking the private backyard. Two bedrooms and a study complete this level. The light-filled lower level offers two additional bedrooms and a large recreation room with direct access to the backyard, ideal for entertaining or everyday living. A rare three-car attached garage provides plenty of parking and storage. With generous living space, a large private lot, and a sought-after Amberley Village location, this home offers an exciting opportunity to restore and reimagine a true mid-century gem. Sold as is.

Save
Ask
Tour
Hide
Share
Listing Snapshot
Price 
$475,000
Days On Site 
0 Days
Bedrooms 
4
Inside Area (SqFt) 
3,474 sqft
Total Baths 
4
Full Baths 
3
Partial Baths 
1
Lot Size 
1.107 Acres
Year Built 
1965
MLS® Number 
1896128
Status 
Active
Property Tax 
N/A
HOA/Condo/Coop Fees 
N/A
Sq Ft Source 
N/A
Friends & Family
Recent Activity
2 hours agoListing updated with changes from the MLS®
2 hours agoListing first seen on site
General Features
Acres 
1.107
Attached Garage 
Yes
Foundation 
Other
Garage 
Yes
Garage Spaces 
3
Parking 
Garage Door OpenerDrivewayAttached
Property Sub Type 
Single Family Residence
Sewer 
Public Sewer
Style 
Colonial
Utilities 
Natural Gas Available
Water Source 
Public
Interior Features
Appliances 
Gas Water HeaterDouble OvenMicrowaveRefrigerator
Basement 
Crawl SpaceSump Pump
Cooling 
Central Air
Fireplace 
Yes
Fireplace Features 
MasonryFamily Room
Fireplaces 
1
Flooring 
Wood
Heating 
Natural Gas
Interior 
Eat-in KitchenKitchen IslandPantryCentral VacuumCrown MoldingOtherBookcases
Bathroom 1 
Level - Upper
Bathroom 2 
Level - First
Bathroom 3 
Level - Lower
Bathroom 4 
Level - Lower
Bedroom 2 
Dimensions - 12 x 15Level - UpperArea - 180
Bedroom 3 
Dimensions - 12 x 15Level - LowerArea - 180
Bedroom 4 
Dimensions - 15 x 15Level - LowerArea - 225
Dining Room 
Dimensions - 13 x 16Level - UpperArea - 208
Entry Room 
Level - FirstArea - 63
Family Room 
Dimensions - 15 x 11Level - LowerArea - 165
Kitchen 
Dimensions - 12 x 18Area - 216
LaundryRoom 
Dimensions - 8 x 15Level - LowerArea - 120
Living Room 
Dimensions - 14 x 17Area - 238
Master Bedroom 
Dimensions - 12 x 15Level - UpperArea - 180
RecreationRoom 
Dimensions - 8 x 15Level - LowerArea - 120
StudyLibDen 
Dimensions - 11 x 13Level - UpperArea - 143
Save
Ask
Tour
Hide
Share
Exterior Features
Construction Details 
BrickWood Siding
Exterior 
Other
Fencing 
Privacy
Other Structures 
Shed(s)
Patio And Porch 
DeckPorch
Pool Features 
In Ground
Private Pool 
Yes
Roof 
Shingle
View 
Trees/Woods
Waterview 
Trees/Woods
Community Features
MLS Area 
Hamilton-E02
School District 
Cincinnati City SD
Township 
Amberly Vlg
Schools
School District
Cincinnati City SD
Elementary School
Unknown
Middle School
Unknown
High School
Unknown
Listing courtesy of Sylvia Nelson of Comey & Shepherd


Listing information is provided by Participants of the Cincy MLS. IDX information is provided exclusively for personal, non-commercial use, and may not be used for any purpose other than to identify prospective properties consumers may be interested in purchasing. Information is deemed reliable but not guaranteed. Copyright 2026, Cincy MLS.
Last checked: 2026-10-02 10:02 PM UTC

Neighborhood & Commute
Source: Walkscore
Save
Ask
Tour
Hide
Share