Save
Ask
Tour
Hide
Share
$285,000
New Listing

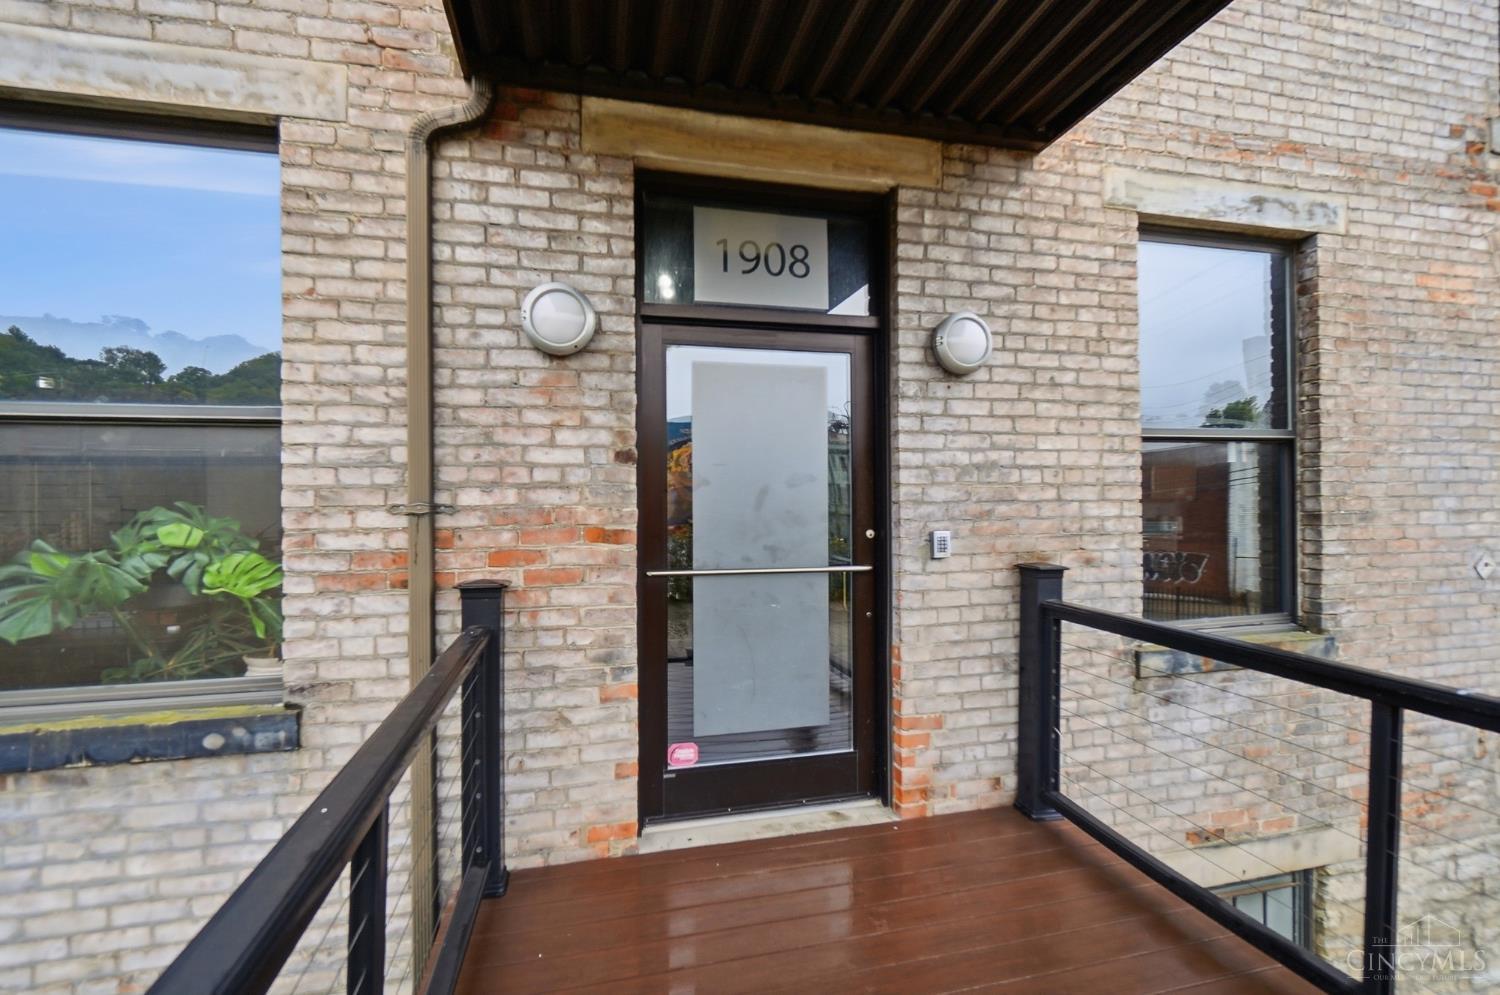
1908 Dunlap Street 1W
Cincinnati, OH 45214

For Sale|Condominium|Active
1
Bed
1
Total Bath
1
Full Bath
1,368
SqFt
$208
/SqFt
1892
Built
County:
Hamilton
Listing courtesy of Erin Fay of Keller Williams Advisors

Due to the health concerns created by Coronavirus we are offering personal 1-1 online video walkthough tours where possible.
Upcoming Open Houses
Due to COVID-19, we recommend you verify Open Houses before attending.
Fri, Oct 9, 5:30 PM - 7:00 PM
Sat, Oct 10, 12:00 PM - 1:30 PM
1908 Dunlap Street 1W1908 Dunlap Street 1W1908 Dunlap Street 1W1908 Dunlap Street 1W
Save
Ask
Tour
Hide
Share

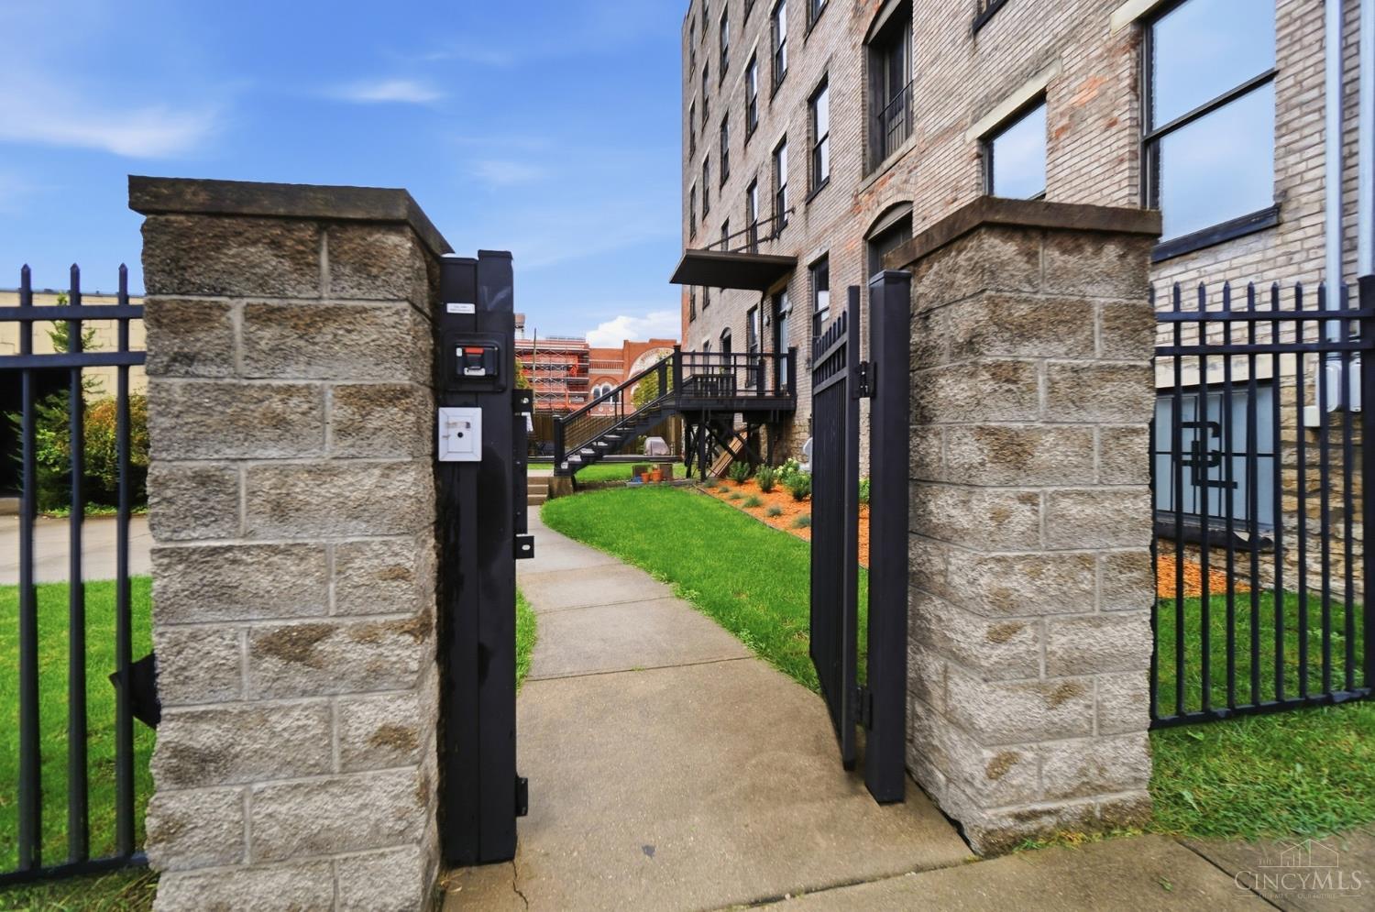
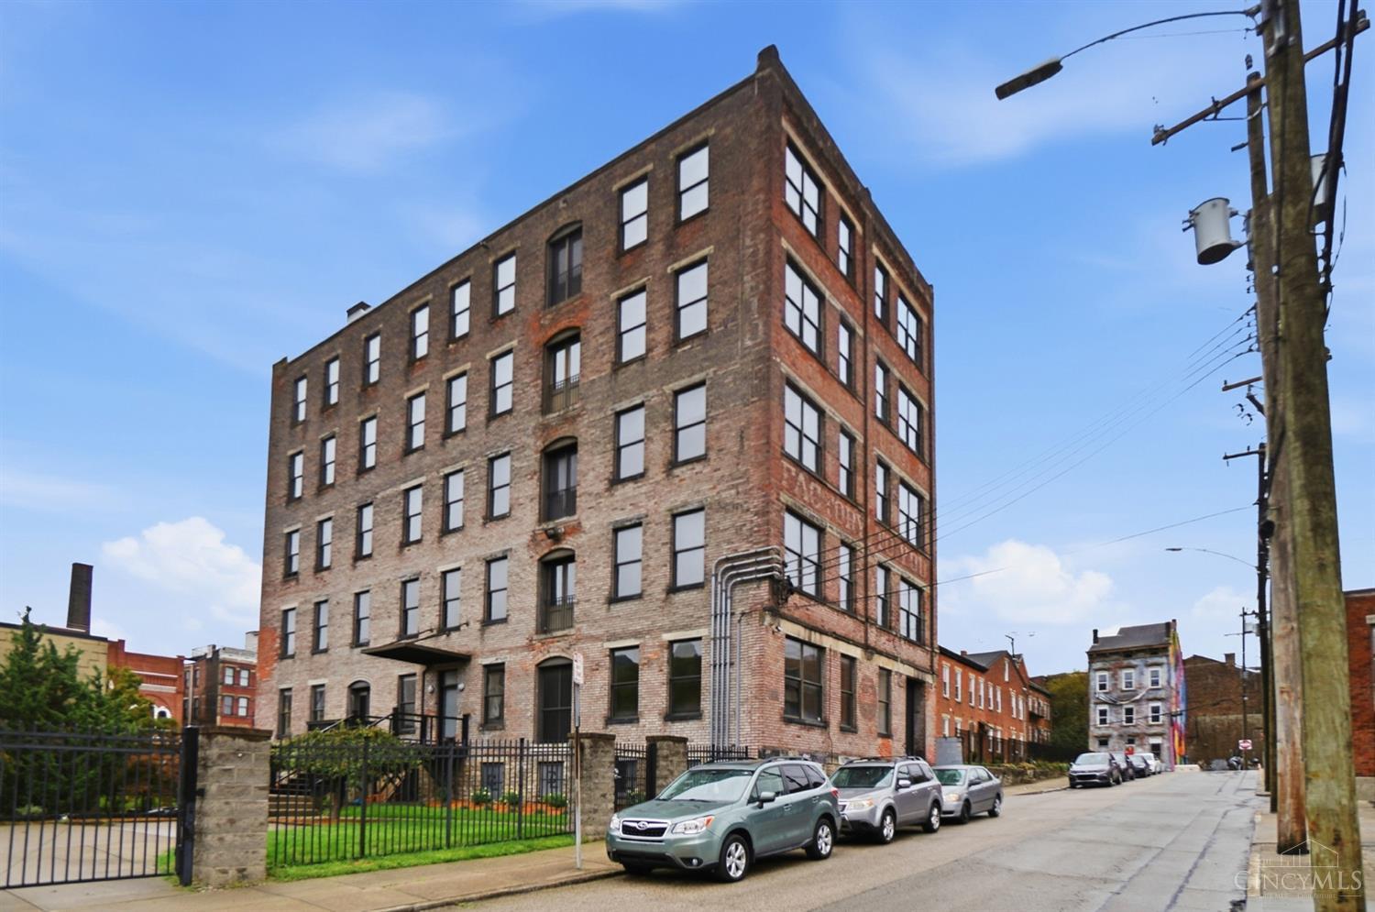
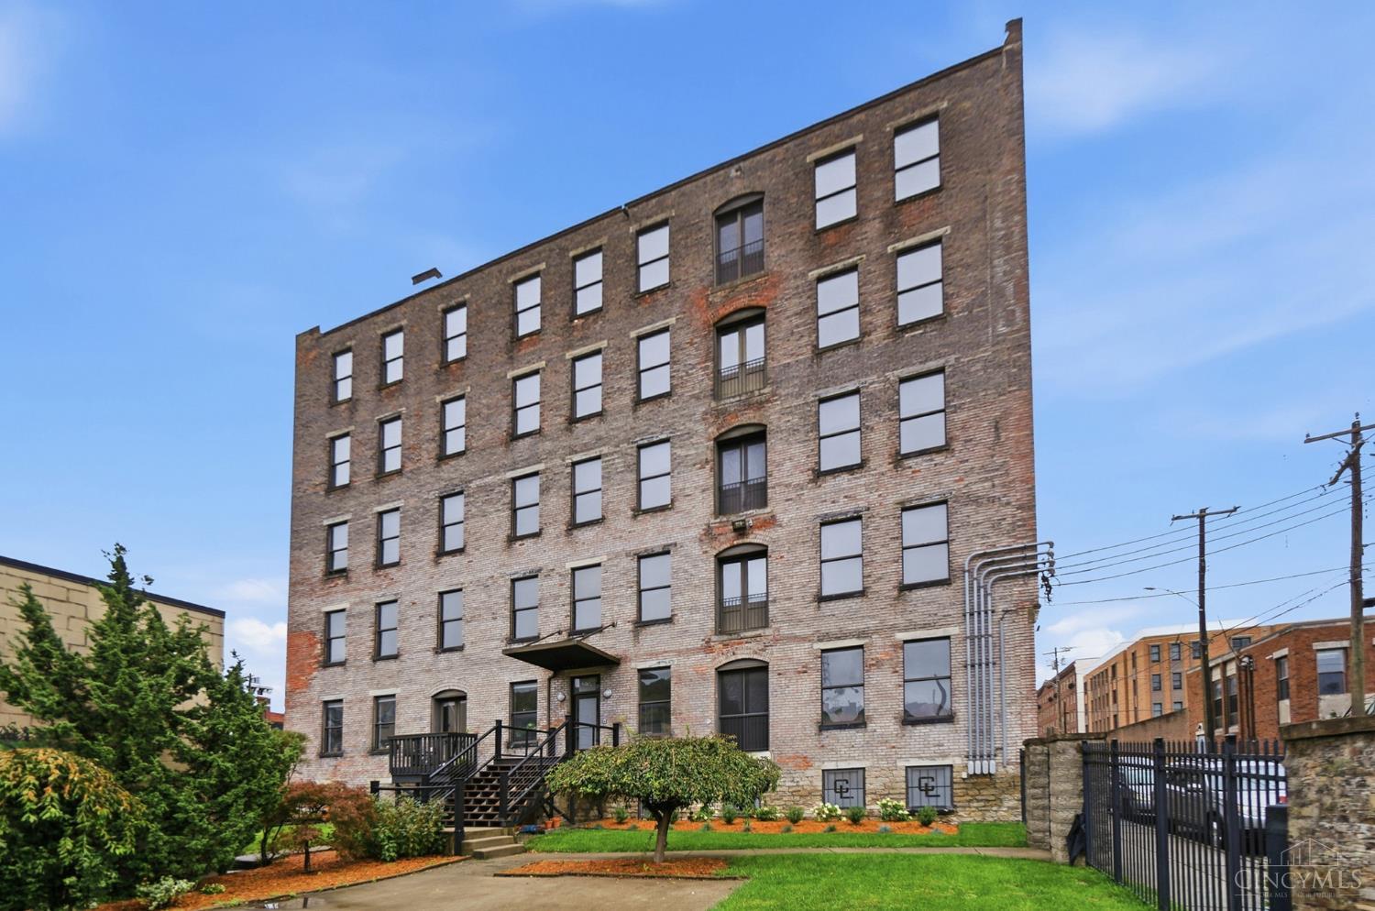
Authentic 1892 Over-the-Rhine loft living. This 1,368 sq ft condo is rare in size & delivers unique industrial character: exposed joist beam ceilings, original brick walls, & stained concrete floors. The open kitchen anchors a flexible floor plan you can make your own, whether that's a true one-bedroom with room to spare, a home office, or a creative studio. The stainless steel & concrete bathroom is a sleek, modern touch. Enjoy the common deck with grill, perfect for entertaining, and the nicely landscaped grounds. Parking is a rare find in this neighborhood: a garage space plus one assigned spot in the secure, gated lot. Low HOA fees and a self-managed association keep costs down and control in the owners' hands. The location is unbeatable, just steps from Rhinegeist Brewery & Findlay Market, with the best of Cincinnati's dining, shops, and nightlife at your door. Schedule your showing today!

Save
Ask
Tour
Hide
Share
Listing Snapshot
Price 
$285,000
Days On Site 
0 Days
Bedrooms 
1
Inside Area (SqFt) 
1,368 sqft
Total Baths 
1
Full Baths 
1
Partial Baths 
N/A
Lot Size 
0.2869 Acres
Year Built 
1892
MLS® Number 
1896129
Status 
Active
Property Tax 
N/A
HOA/Condo/Coop Fees 
$164 monthly
Sq Ft Source 
N/A
Friends & Family
Recent Activity
7 hours agoListing updated with changes from the MLS®
18 hours agoStatus changed to Active
22 hours agoListing first seen on site
General Features
Acres 
0.2869
Foundation 
Stone
Garage 
Yes
Garage Spaces 
1
Levels 
One
Number Of Stories 
5
Parking 
Garage Door Opener
Pets 
Yes
Property Sub Type 
Condominium
Sewer 
Public Sewer
Style 
Historical
Utilities 
Natural Gas Available
Water Source 
Public
Zoning 
Residential
Interior Features
Appliances 
RangeOvenElectric Water HeaterMicrowaveDishwasherRefrigeratorDryerWasher
Basement 
UnfinishedFull
Cooling 
Ceiling Fan(s)Central Air
Heating 
ElectricForced Air
Interior 
ElevatorEat-in KitchenKitchen Island
Bathroom 1 
Level - First
Dining Room 
Dimensions - 18 x 12Level - FirstArea - 216
Entry Room 
Level - FirstArea - 180
Kitchen 
Dimensions - 18 x 12Area - 216
LaundryRoom 
Dimensions - 5 x 4Level - FirstArea - 20
Living Room 
Dimensions - 23 x 23Area - 529
Master Bedroom 
Dimensions - 19 x 20Level - FirstArea - 380
Save
Ask
Tour
Hide
Share
Exterior Features
Construction Details 
Brick
View 
City
Waterview 
City
Community Features
Association Fee 
$164.0
Association Fee Frequency 
Monthly
MLS Area 
Hamilton-E01
School District 
Cincinnati City SD
Township 
Cincinnati City
Schools
School District
Cincinnati City SD
Elementary School
Unknown
Middle School
Unknown
High School
Unknown
Listing courtesy of Erin Fay of Keller Williams Advisors


Listing information is provided by Participants of the Cincy MLS. IDX information is provided exclusively for personal, non-commercial use, and may not be used for any purpose other than to identify prospective properties consumers may be interested in purchasing. Information is deemed reliable but not guaranteed. Copyright 2026, Cincy MLS.
Last checked: 2026-10-08 09:55 PM UTC

Neighborhood & Commute
Source: Walkscore
Save
Ask
Tour
Hide
Share