
Save
Ask
Tour
Hide
$375,000
1 Day On Site
4411 Schulte DriveCincinnati, OH 45205
For Sale|Single Family Residence|Active
4
Beds
3
Total Baths
2
Full Baths
1
Partial Bath
3,297
SqFt
$114
/SqFt
1928
Built
County:
Hamilton
Listing courtesy of Jonathan Minerick of homecoin.com
Due to the health concerns created by Coronavirus we are offering personal 1-1 online video walkthough tours where possible.
Upcoming Open Houses
Due to COVID-19, we recommend you verify Open Houses before attending.
Mon, Oct 5, 4:00 PM - 7:00 PM
Save
Ask
Tour
Hide
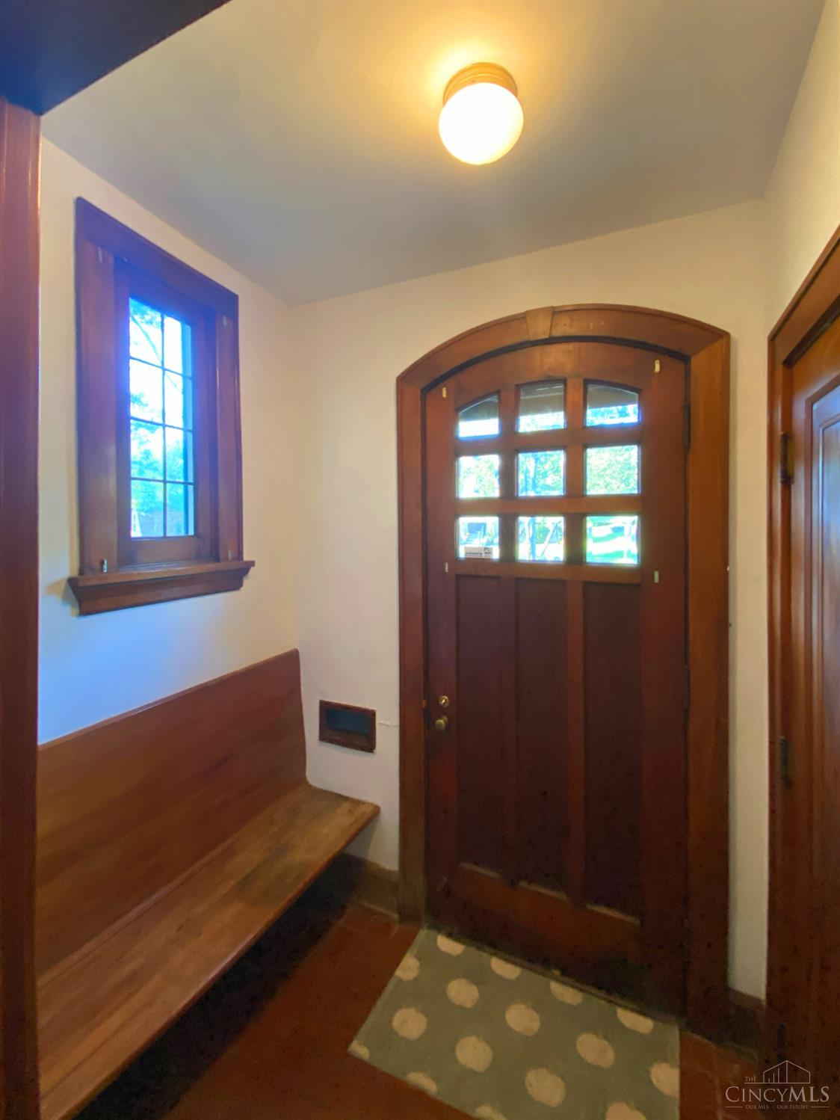
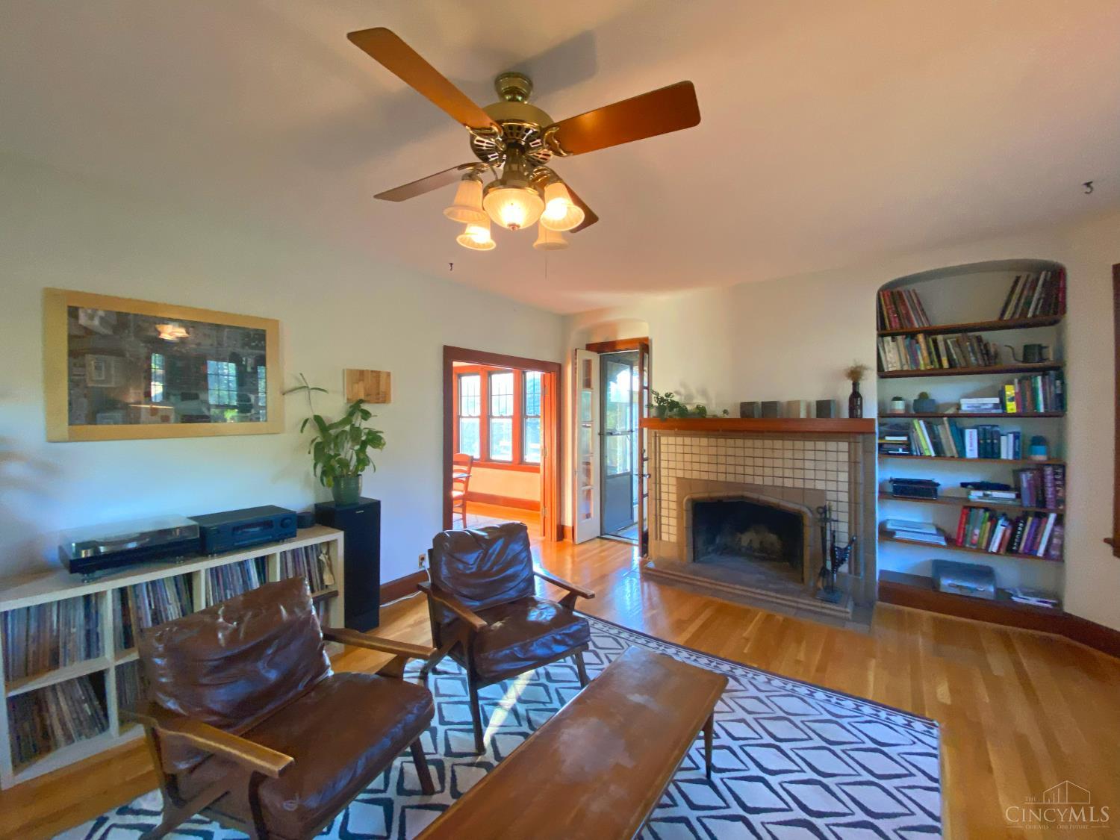
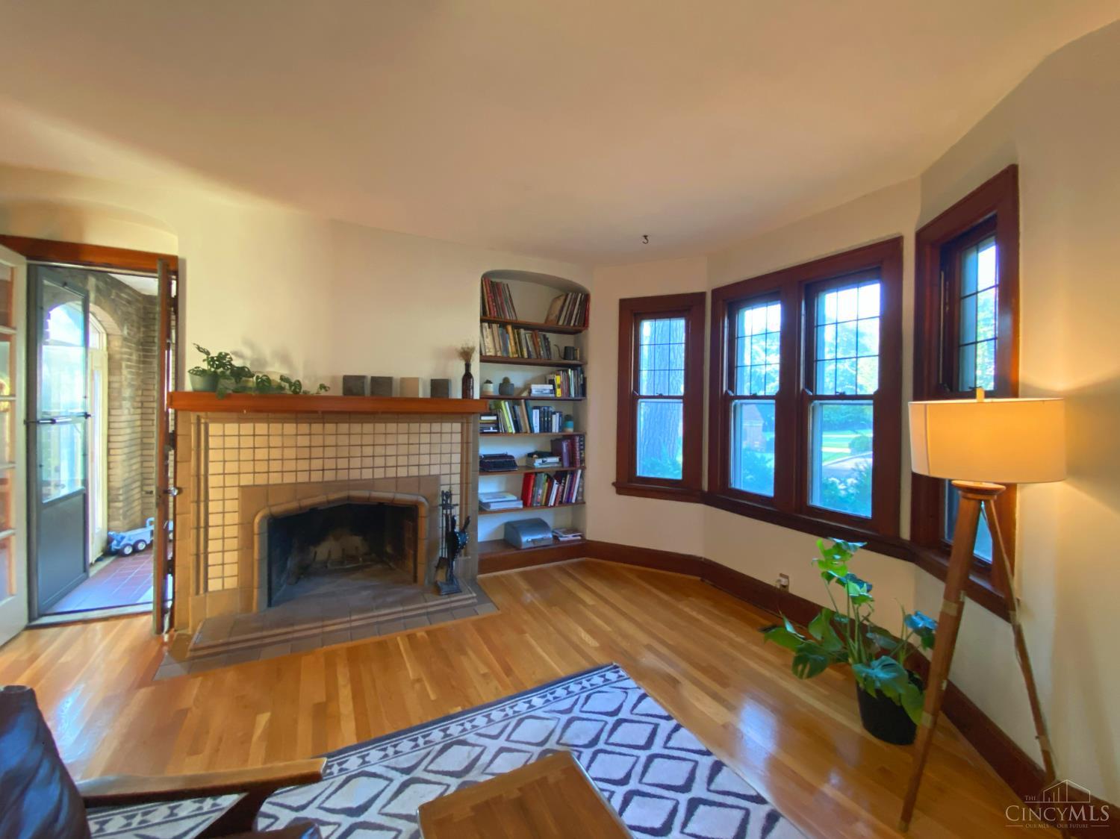
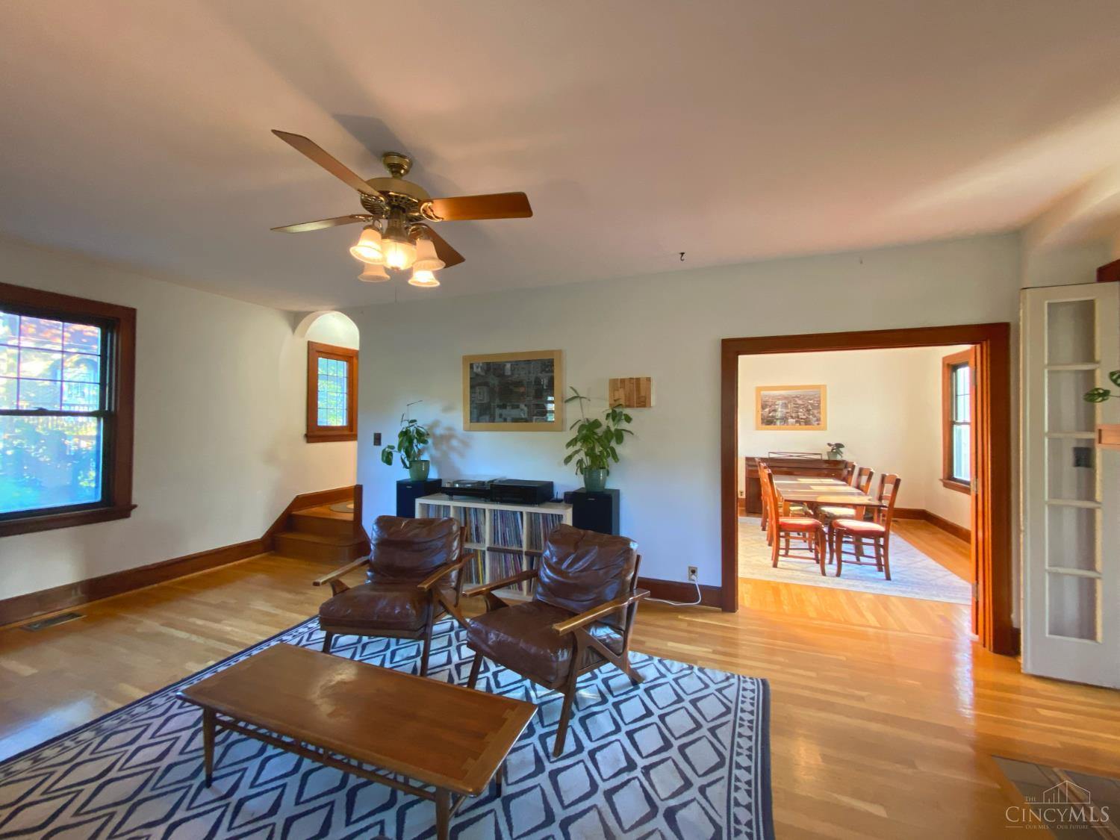
Picture-perfect Craftsman masterpiece! Located on one of West Price Hill's most desirable streets. Situated on a double corner lot, surrounded by professionally landscaped gardens. Clay tile roof, wood-burning Rookwood fireplace. Spacious eat-in kitchen, office, and four-seasons sunroom. Balcony off master bedroom. Detached garage, raised wood deck, landscaped playground, fire pit. Complete HVAC system installed 2021. Architect-designed basement renovation 2026. 10 minutes to downtown Cincinnati.
Save
Ask
Tour
Hide
Listing Snapshot
Price
$375,000
Days On Site
1 Day
Bedrooms
4
Inside Area (SqFt)
3,297 sqft
Total Baths
3
Full Baths
2
Partial Baths
1
Lot Size
0.34 Acres
Year Built
1928
MLS® Number
1896173
Status
Active
Property Tax
N/A
HOA/Condo/Coop Fees
N/A
Sq Ft Source
N/A
Friends & Family
Recent Activity
| yesterday | Listing updated with changes from the MLS® | |
| yesterday | Listing first seen on site |
General Features
Acres
0.34
Foundation
Other
Garage
Yes
Garage Spaces
2
Levels
Two
Property Sub Type
Single Family Residence
Sewer
Public Sewer
Style
Craftsman/Bungalow
Zoning
Residential
Interior Features
Appliances
Gas Water Heater
Basement
FinishedWalk-Out AccessFull
Cooling
Central Air
Heating
Other
Interior
Natural Woodwork
Laundry Features
In Basement
Window Features
Storm Window(s)Bay Window(s)
Bathroom 1
Level - Second
Bathroom 2
Level - Basement
Bedroom 2
Level - Second
Bedroom 3
Level - Second
Bedroom 4
Level - Basement
Dining Room
Level - First
LaundryRoom
Level - Basement
Master Bedroom
Level - Second
RecreationRoom
Level - Basement
Save
Ask
Tour
Hide
Exterior Features
Construction Details
Brick
Exterior
Fire Pit
Fencing
InvisibleWood
Lot Features
Corner Lot
Patio And Porch
Deck
Roof
Tile
View
Other
Waterview
Other
Windows/Doors
Storm Window(s)Bay Window(s)
Community Features
MLS Area
Hamilton-E01
School District
Cincinnati City SD
Township
Cincinnati City
Schools
School District
Cincinnati City SD
Elementary School
Unknown
Middle School
Unknown
High School
Unknown
Listing courtesy of Jonathan Minerick of homecoin.com

Listing information is provided by Participants of the Cincy MLS. IDX information is provided exclusively for personal, non-commercial use, and may not be used for any purpose other than to identify prospective properties consumers may be interested in purchasing. Information is deemed reliable but not guaranteed. Copyright 2026, Cincy MLS.
Last checked: 2026-10-04 09:54 PM UTC
Listing information is provided by Participants of the Cincy MLS. IDX information is provided exclusively for personal, non-commercial use, and may not be used for any purpose other than to identify prospective properties consumers may be interested in purchasing. Information is deemed reliable but not guaranteed. Copyright 2026, Cincy MLS.
Last checked: 2026-10-04 09:54 PM UTC
Neighborhood & Commute
Source: Walkscore
Save
Ask
Tour
Hide