
Save
Ask
Tour
Hide
$689,900
2 Days On Site
1104 St Paul PlaceCincinnati, OH 45202
Single Family Residence|Pending
3
Beds
3
Total Baths
3
Full Baths
2,430
SqFt
$284
/SqFt
1901
Built
County:
Hamilton
Listing courtesy of Chris Henkaline of Coldwell Banker Realty
Due to the health concerns created by Coronavirus we are offering personal 1-1 online video walkthough tours where possible.
Save
Ask
Tour
Hide
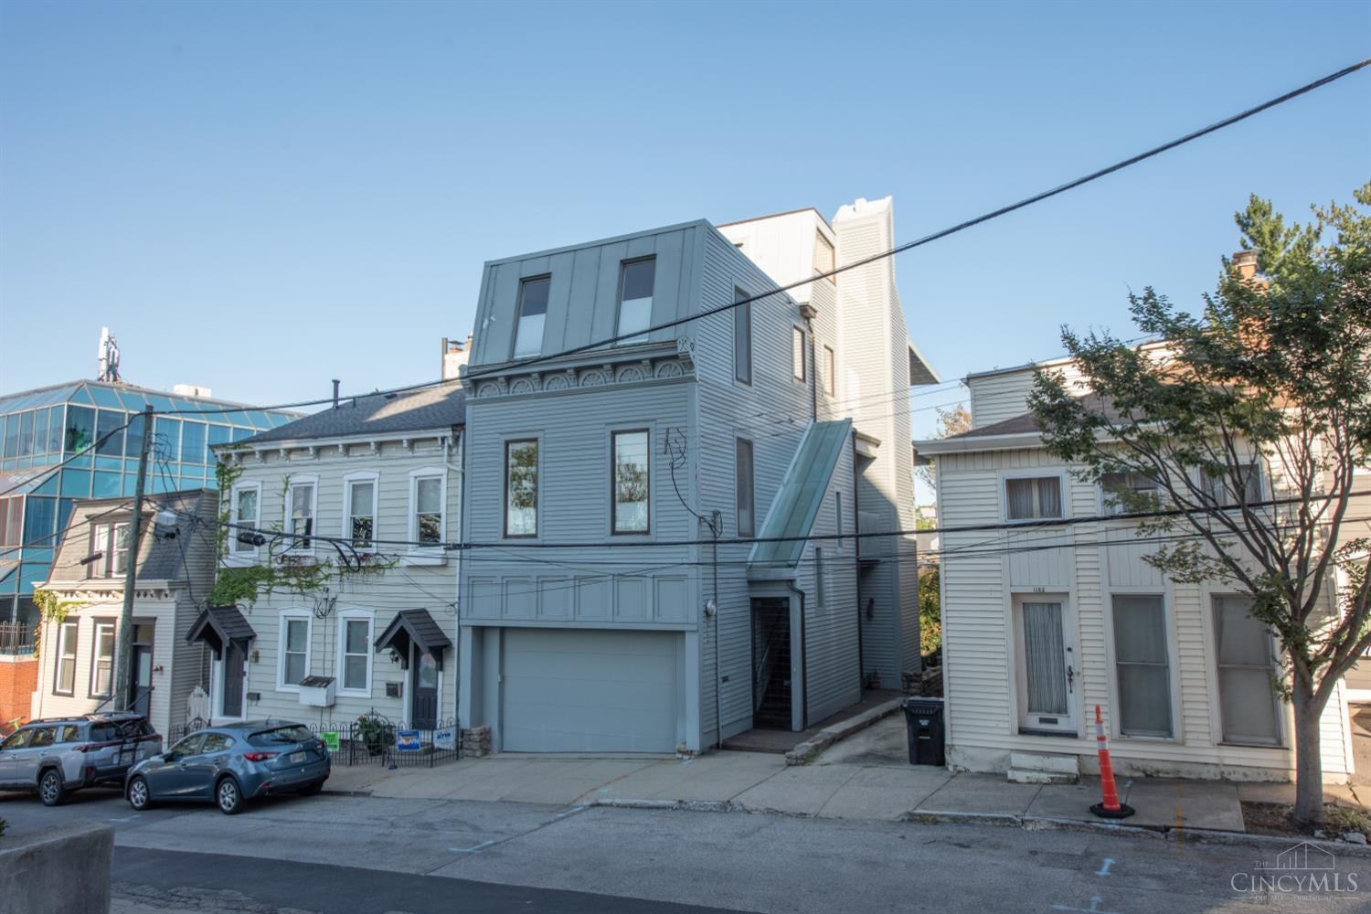
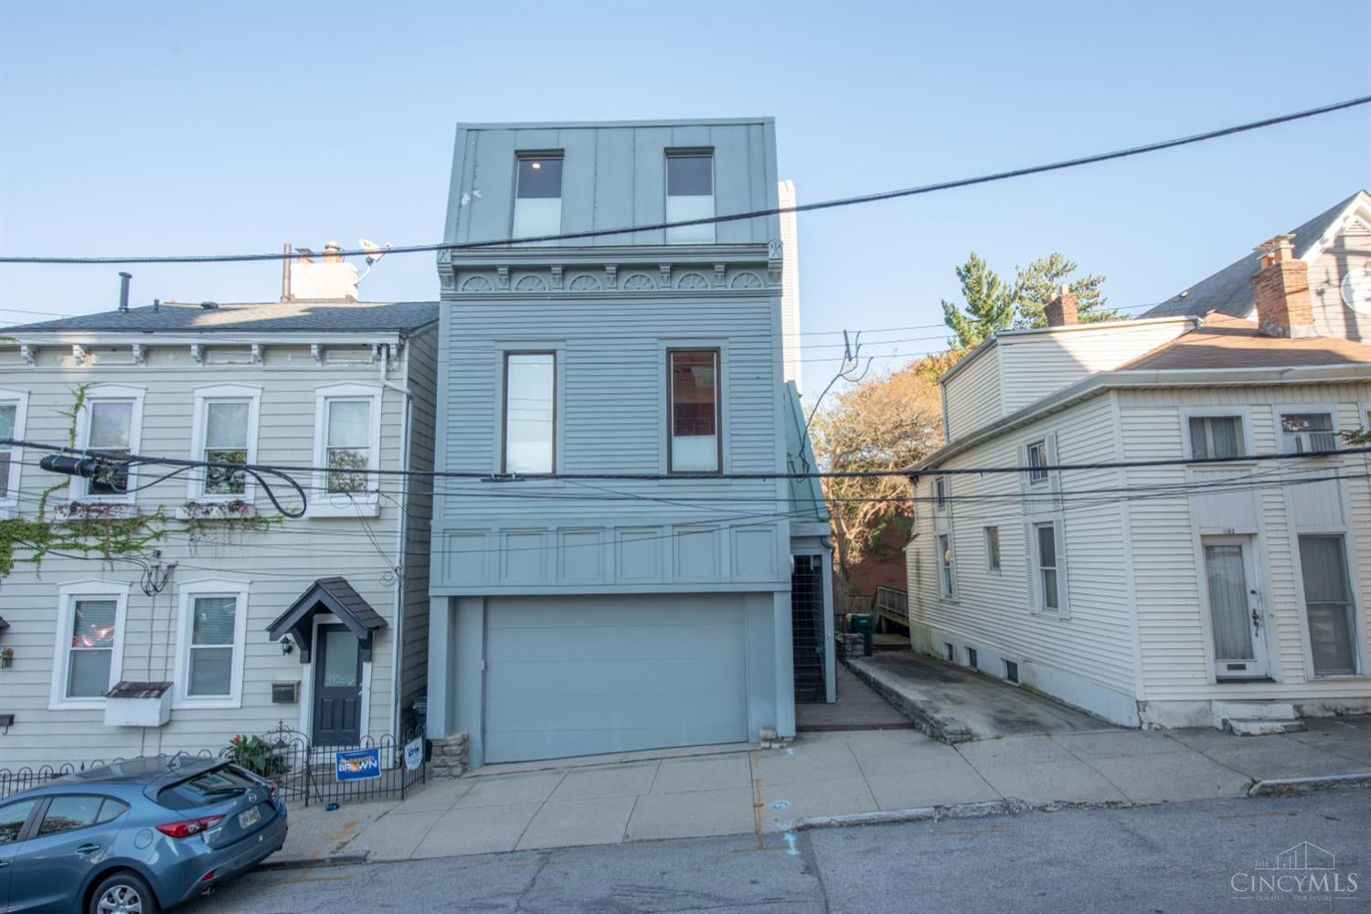
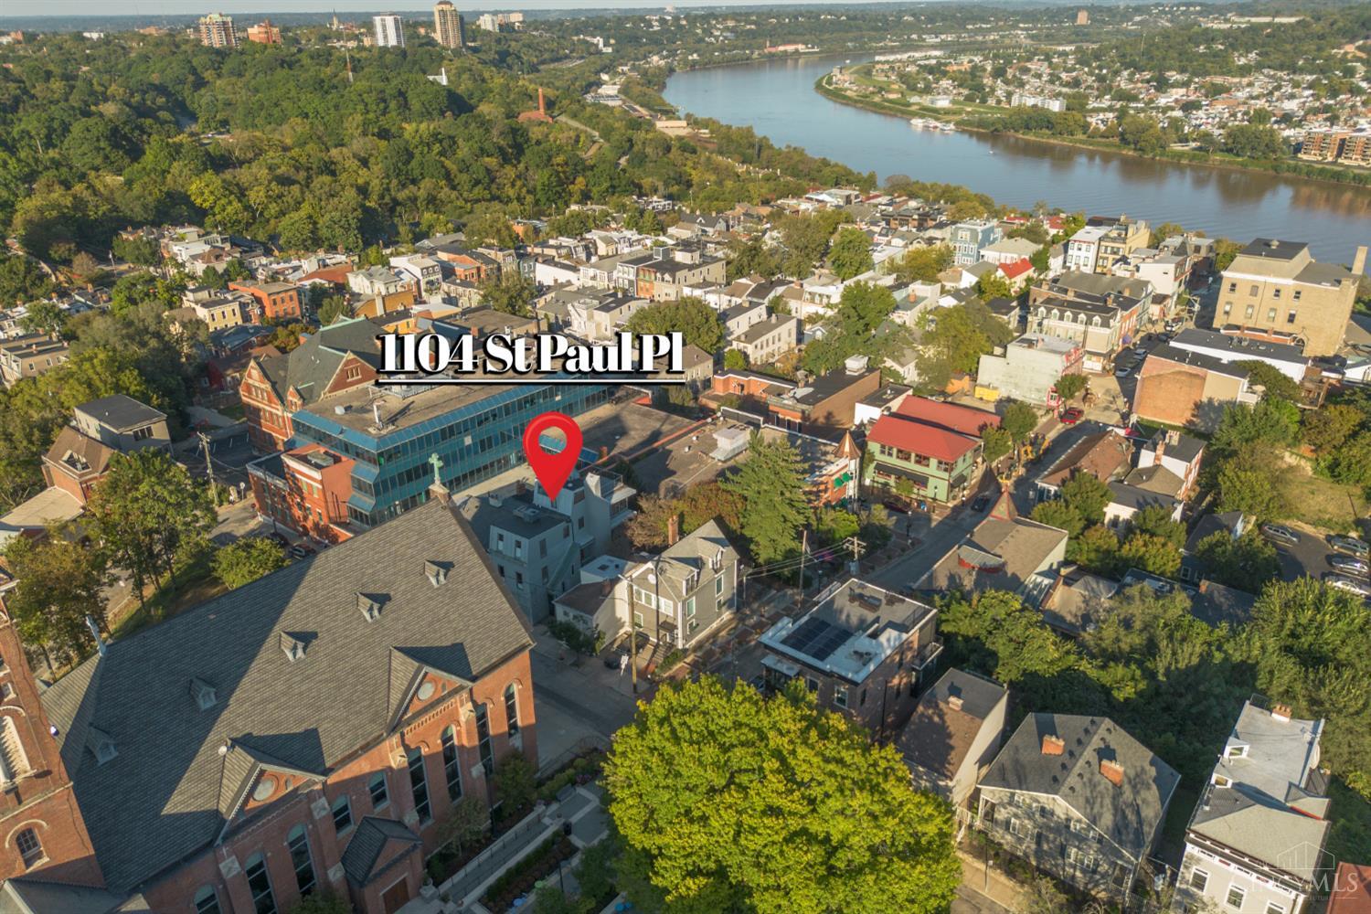
Mt Adams w/ an ELEVATOR! Gorgeous hardwood floors. A family room with fireplace & built-ins. Private rear deck. And the 2-car garage? That's a game-changer! No circling the neighborhood hunting for parking. Then there's the rooftop patio with breath-taking views of the Ohio River & Kentucky hills. Add Mt Adams restaurants, nightlife, parks, art & downtown at your doorstep, and you've got the lifestyle everyone wants but rarely finds.
Save
Ask
Tour
Hide
Listing Snapshot
Price
$689,900
Days On Site
2 Days
Bedrooms
3
Inside Area (SqFt)
2,430 sqft
Total Baths
3
Full Baths
3
Partial Baths
N/A
Lot Size
0.043 Acres
Year Built
1901
MLS® Number
1896236
Status
Pending
Property Tax
N/A
HOA/Condo/Coop Fees
N/A
Sq Ft Source
N/A
Friends & Family
Recent Activity
| 8 hours ago | Listing updated with changes from the MLS® | |
| yesterday | Status changed to Pending | |
| 2 days ago | Listing first seen on site |
General Features
Acres
0.043
Attached Garage
Yes
Foundation
Stone
Garage
Yes
Garage Spaces
2
Levels
Three Or More
Parking
Garage Door OpenerAttached
Property Sub Type
Single Family Residence
Sewer
Public Sewer
Style
Contemporary/Modern
Utilities
Natural Gas Available
Water Source
Public
Zoning
Residential
Interior Features
Appliances
DisposalGas Water HeaterMicrowaveDishwasherRefrigeratorDouble OvenDryerWasher
Basement
UnfinishedFull
Cooling
Central Air
Fireplace Features
Family Room
Heating
Forced Air
Interior
Eat-in KitchenElevator
Bathroom 1
Level - Third
Bathroom 2
Level - Second
Bathroom 3
Level - First
Bedroom 2
Dimensions - 17 x 13Level - SecondArea - 221
Bedroom 3
Dimensions - 15 x 10Level - FirstArea - 150
Bedroom 4
Dimensions - 9 x 8Area - 72
Dining Room
Dimensions - 26 x 9Level - SecondArea - 234
Entry Room
Level - FirstArea - 54
Family Room
Dimensions - 23 x 15Level - ThirdArea - 345
Kitchen
Dimensions - 26 x 17Area - 442
LaundryRoom
Dimensions - 10 x 7Level - FirstArea - 70
Master Bedroom
Dimensions - 15 x 12Level - ThirdArea - 180
Save
Ask
Tour
Hide
Exterior Features
Construction Details
Wood Siding
Fencing
Wood
Patio And Porch
Deck
View
CityRiverValley
Waterview
CityRiverValley
Community Features
MLS Area
Hamilton-E01
School District
Cincinnati City SD
Township
Cincinnati City
Schools
School District
Cincinnati City SD
Elementary School
Unknown
Middle School
Unknown
High School
Unknown
Listing courtesy of Chris Henkaline of Coldwell Banker Realty

Listing information is provided by Participants of the Cincy MLS. IDX information is provided exclusively for personal, non-commercial use, and may not be used for any purpose other than to identify prospective properties consumers may be interested in purchasing. Information is deemed reliable but not guaranteed. Copyright 2026, Cincy MLS.
Last checked: 2026-10-09 11:55 PM UTC
Listing information is provided by Participants of the Cincy MLS. IDX information is provided exclusively for personal, non-commercial use, and may not be used for any purpose other than to identify prospective properties consumers may be interested in purchasing. Information is deemed reliable but not guaranteed. Copyright 2026, Cincy MLS.
Last checked: 2026-10-09 11:55 PM UTC
Neighborhood & Commute
Source: Walkscore
Save
Ask
Tour
Hide