Save
Ask
Tour
Hide
Share
$699,000
2 Days On Site

2207 Riverside Drive C4
Cincinnati, OH 45202

For Sale|Condominium|Active
3
Beds
3
Total Baths
2
Full Baths
1
Partial Bath
2,328
SqFt
$300
/SqFt
1995
Built
Subdivision:
Riverfront East
County:
Hamilton
Listing courtesy of Karen Kelley of Comey & Shepherd

Due to the health concerns created by Coronavirus we are offering personal 1-1 online video walkthough tours where possible.

2207 Riverside Drive C42207 Riverside Drive C42207 Riverside Drive C42207 Riverside Drive C4
Save
Ask
Tour
Hide
Share

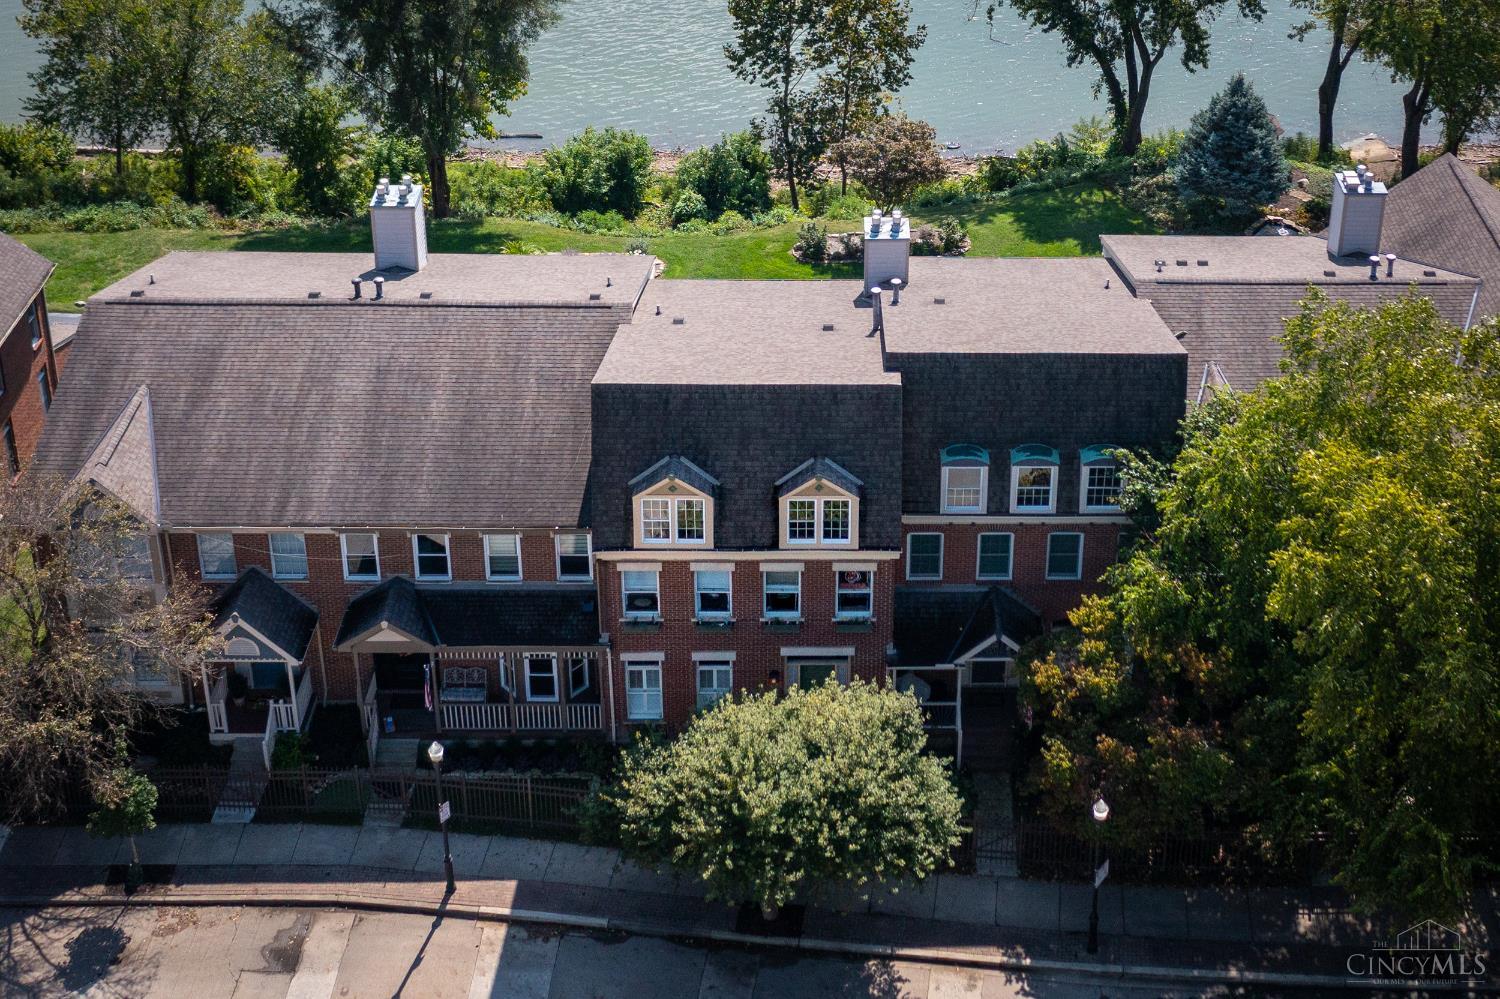
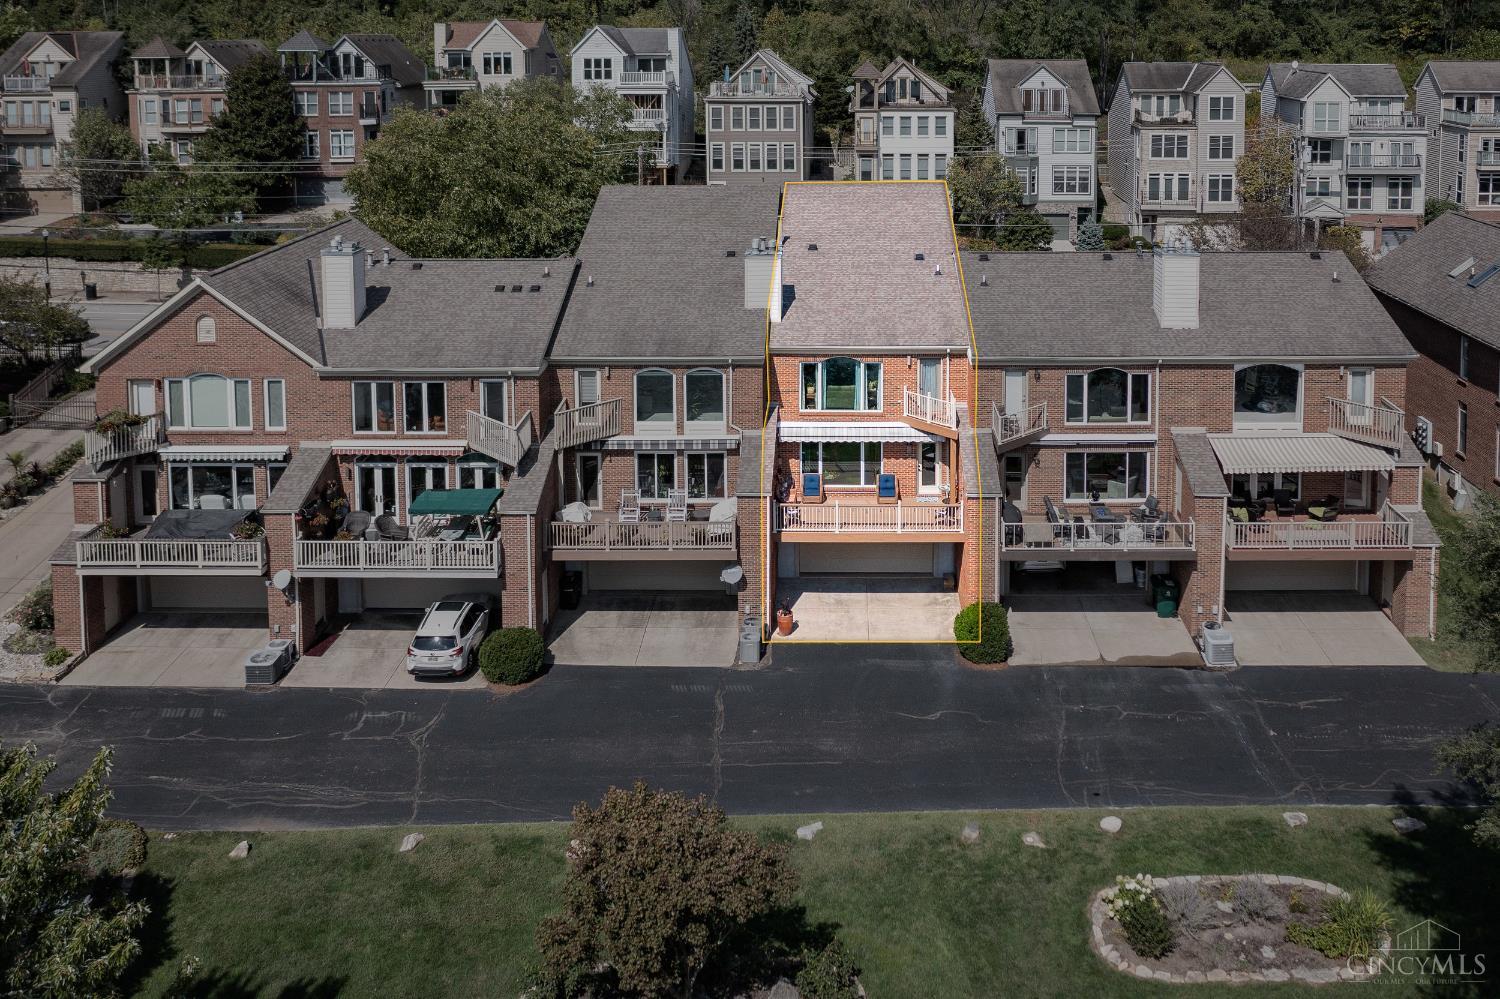
This beautifully updated riverfront townhome in the ever‑revitalizing East End delivers the kind of waterfront living people dream about. Step inside to discover a bright, modern interior with thoughtful updates throughout. With 3 bedrooms, 2.5 baths, and a 2‑car garage, this home offers both comfort and convenience. The finished lower level complete with new flooring (garage included!)adds flexible space for work, play, or guests. Outside, your private expansive deck becomes a front‑row seat to the river. Enjoy peaceful mornings watching the water drift by, lively afternoons of activity along the shoreline, and yes fireworks lighting up the sky on summer nights. A motorized awning lets you enjoy it all in comfort Active, responsive HOA that handles exterior maintenance A location that's both super convenient and perfectly suited for every lifestyle whether you crave activity or the calming rhythm of the river.

Save
Ask
Tour
Hide
Share
Listing Snapshot
Price 
$699,000
Days On Site 
2 Days
Bedrooms 
3
Inside Area (SqFt) 
2,328 sqft
Total Baths 
3
Full Baths 
2
Partial Baths 
1
Lot Size 
1.0913 Acres
Year Built 
1995
MLS® Number 
1896305
Status 
Active
Property Tax 
N/A
HOA/Condo/Coop Fees 
$526 monthly
Sq Ft Source 
N/A
Friends & Family
Recent Activity
yesterdayListing updated with changes from the MLS®
2 days agoListing first seen on site
General Features
Acres 
1.0913
Cross Street 
Collins
Garage 
Yes
Garage Spaces 
2
Levels 
Two
Parking 
OversizedGarage Door OpenerOn Street
Property Sub Type 
Condominium
Sewer 
Public Sewer
Style 
Traditional
Utilities 
Natural Gas Available
Water Source 
Public
Zoning 
Residential
Interior Features
Appliances 
Gas Water Heater
Basement 
Full
Cooling 
Ceiling Fan(s)Central Air
Fireplace 
Yes
Fireplace Features 
Master BedroomGreat RoomGas
Fireplaces 
2
Heating 
Natural GasForced Air
Interior 
Vaulted Ceiling(s)Eat-in KitchenKitchen IslandWalk-In Closet(s)
Window Features 
Insulated Windows
Bathroom 1 
Level - Second
Bathroom 2 
Level - Second
Bathroom 3 
Level - First
Bedroom 2 
Dimensions - 12 x 14Level - SecondArea - 168
Bedroom 3 
Dimensions - 11 x 12Level - SecondArea - 132
Dining Room 
Dimensions - 15 x 12Level - FirstArea - 180
Entry Room 
Level - FirstArea - 54
Family Room 
Dimensions - 23 x 14Level - LowerArea - 322
Great Room 
Level - First
Kitchen 
Dimensions - 15 x 11Area - 165
Master Bedroom 
Dimensions - 21 x 15Level - SecondArea - 315
Save
Ask
Tour
Hide
Share
Exterior Features
Construction Details 
Brick
Fencing 
Privacy
Roof 
Shingle
View 
River
Waterview 
River
Windows/Doors 
Insulated Windows
Community Features
Association Fee 
$1578.0
Association Fee Frequency 
Quarterly
MLS Area 
Hamilton-E04
School District 
Cincinnati City SD
Township 
Cincinnati City
Schools
School District
Cincinnati City SD
Elementary School
Unknown
Middle School
Unknown
High School
Unknown
Listing courtesy of Karen Kelley of Comey & Shepherd


Listing information is provided by Participants of the Cincy MLS. IDX information is provided exclusively for personal, non-commercial use, and may not be used for any purpose other than to identify prospective properties consumers may be interested in purchasing. Information is deemed reliable but not guaranteed. Copyright 2026, Cincy MLS.
Last checked: 2026-10-07 10:03 PM UTC

Neighborhood & Commute
Source: Walkscore
Save
Ask
Tour
Hide
Share