Save
Ask
Tour
Hide
Share
$600,000
New Listing

1923 Bigelow Street
Cincinnati, OH 45219

For Sale|Single Family Residence|Active
3
Beds
3
Total Baths
2
Full Baths
1
Partial Bath
2,888
SqFt
$208
/SqFt
1890
Built
County:
Hamilton
Listing courtesy of Kyle Mahoney of Sibcy Cline, Inc.

Due to the health concerns created by Coronavirus we are offering personal 1-1 online video walkthough tours where possible.
Upcoming Open Houses
Due to COVID-19, we recommend you verify Open Houses before attending.
Sat, Oct 10, 12:00 PM - 2:00 PM
1923 Bigelow Street1923 Bigelow Street1923 Bigelow Street1923 Bigelow Street
Save
Ask
Tour
Hide
Share

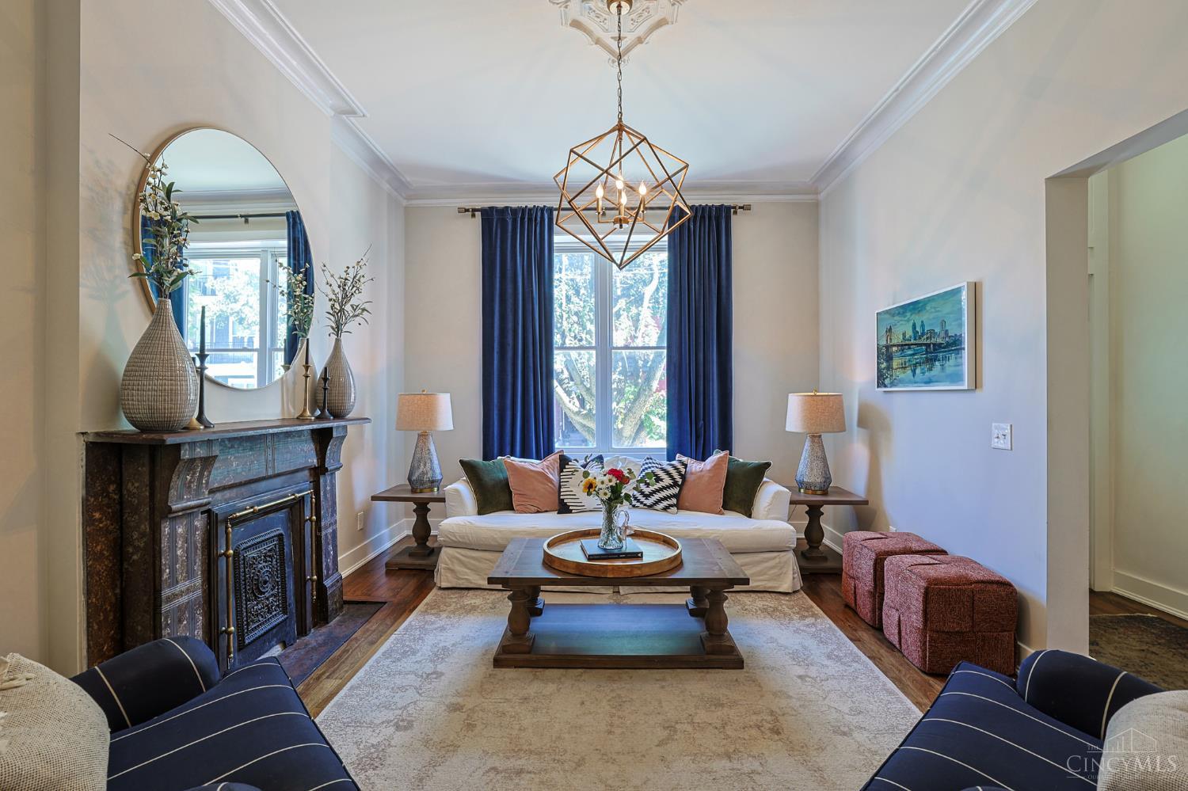
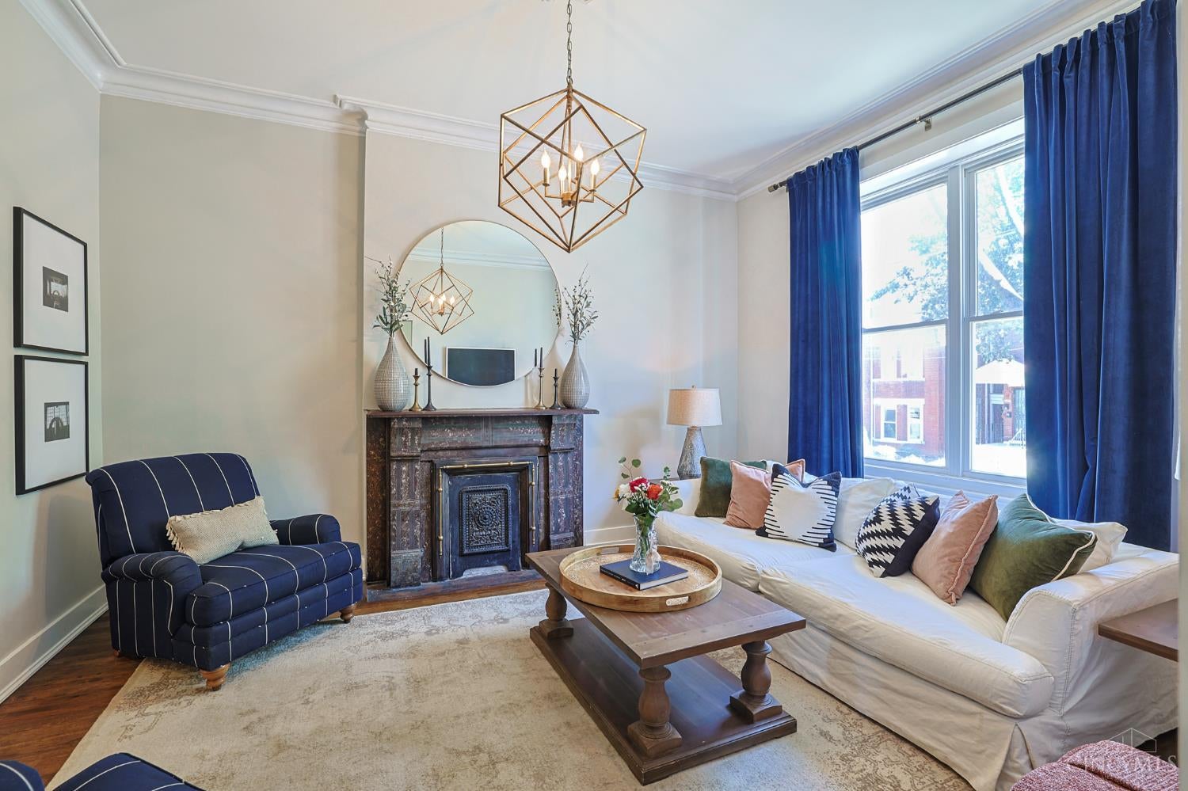
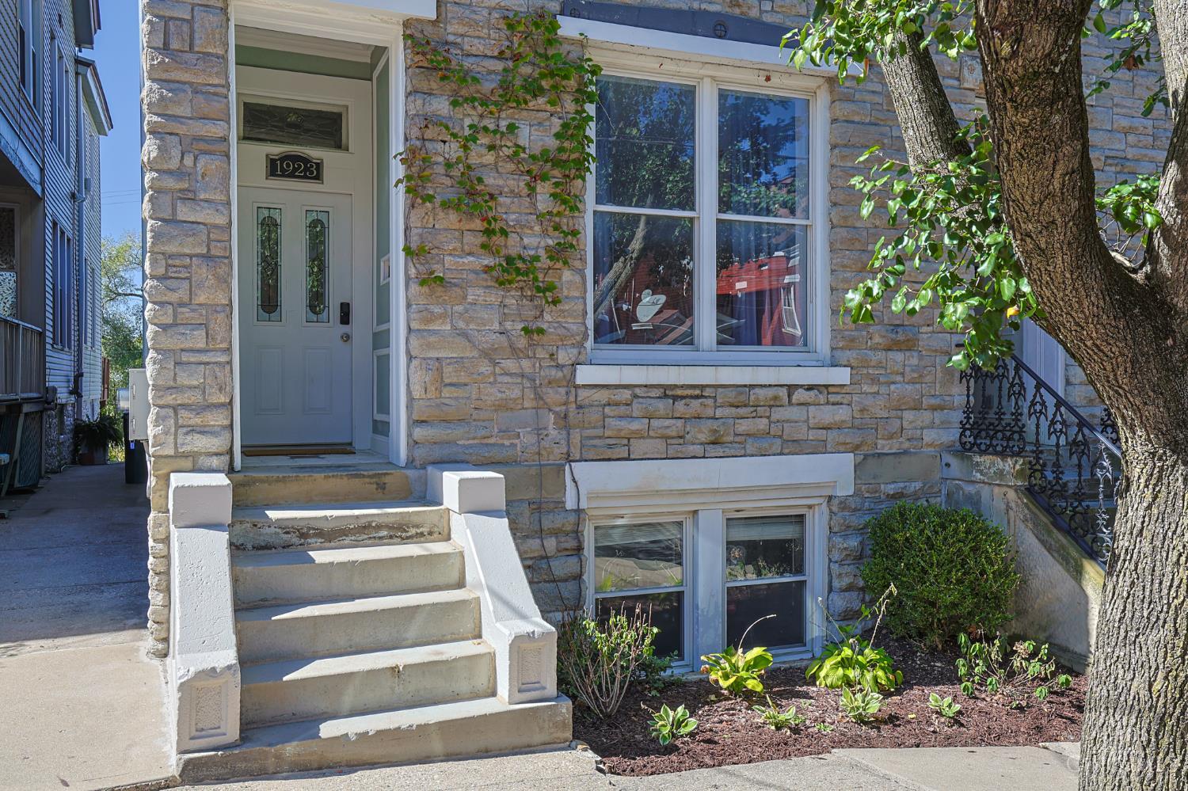
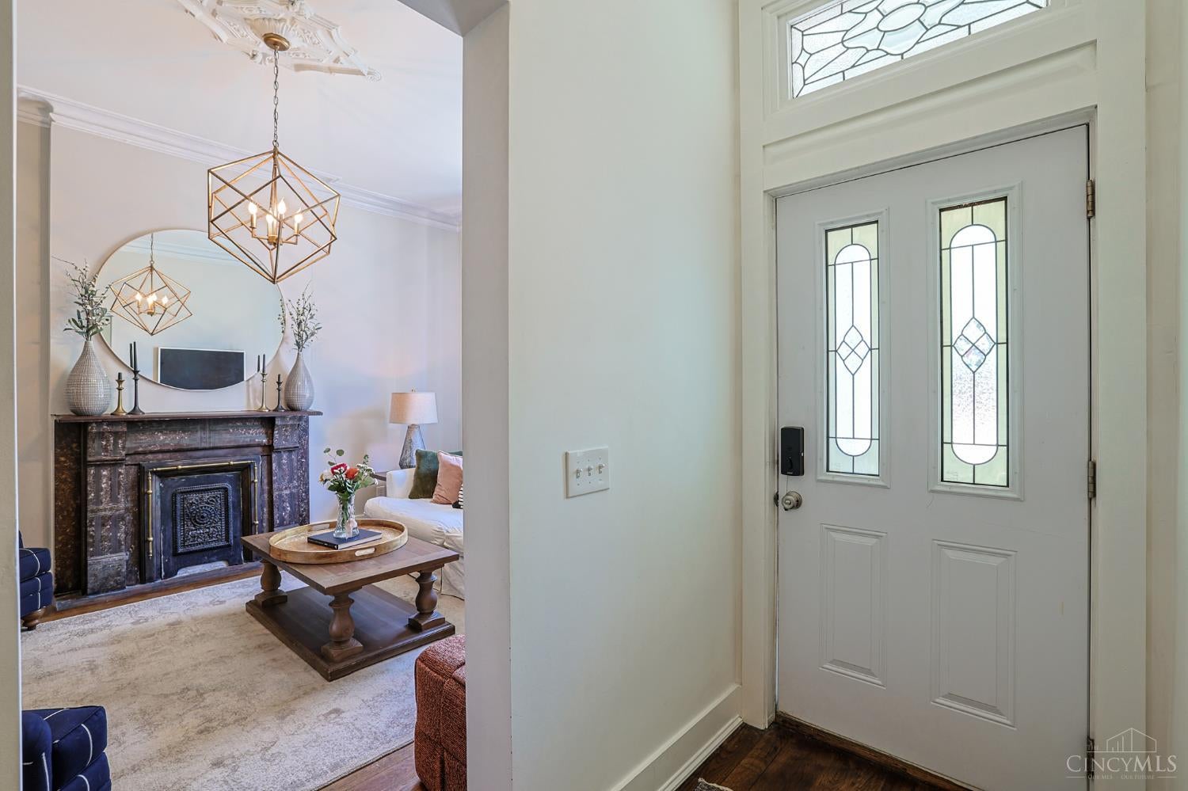
Timeless charm, beautiful city views and exceptional outdoor living come together at 1923 Bigelow. A striking stone facade welcomes you inside to tall ceilings, restored hardwood floors, beautiful fireplace mantels and a sweeping staircase that makes an immediate impression. Light-filled living spaces blend classic character with refreshed paint, updated lighting and thoughtful custom storage. The kitchen features island seating and newer Bosch appliances. Enjoy morning coffee or evenings with friends on the gorgeous, covered deck, featuring TimberTech decking, an exposed cedar roof, motorized privacy shade, heater and oversized fan. A patio below offers even more room to relax and entertain. Upstairs, a bright sitting room opens to a balcony with gorgeous views of Cincinnati. All in a vibrant neighborhood with convenient access to OTR and downtown Cincinnati.

Save
Ask
Tour
Hide
Share
Listing Snapshot
Price 
$600,000
Days On Site 
0 Days
Bedrooms 
3
Inside Area (SqFt) 
2,888 sqft
Total Baths 
3
Full Baths 
2
Partial Baths 
1
Lot Size 
0.034 Acres
Year Built 
1890
MLS® Number 
1896365
Status 
Active
Property Tax 
N/A
HOA/Condo/Coop Fees 
N/A
Sq Ft Source 
N/A
Friends & Family
Recent Activity
9 hours agoListing updated with changes from the MLS®
9 hours agoListing first seen on site
General Features
Acres 
0.034
Cross Street 
Sycamore Past Hopkins Park
Foundation 
Stone
Levels 
Three Or More
Parking 
Off Street
Property Sub Type 
Single Family Residence
Sewer 
Public Sewer
Style 
ItalianateHistorical
Utilities 
Natural Gas Available
Water Source 
Public
Zoning 
Residential
Interior Features
Appliances 
DisposalRangeOvenGas Water HeaterMicrowaveDishwasherRefrigeratorDryerWasherFreezer
Basement 
UnfinishedWalk-Out AccessFull
Cooling 
Central Air
Fireplace 
Yes
Fireplace Features 
Living Room
Fireplaces 
2
Heating 
Natural GasForced Air
Interior 
Eat-in KitchenKitchen IslandPantryNatural WoodworkCrown Molding
Window Features 
Skylight(s)Insulated Windows
Bathroom 1 
Level - Second
Bathroom 2 
Level - Third
Bathroom 3 
Level - First
Bedroom 2 
Dimensions - 15 x 13Level - SecondArea - 195
Bedroom 3 
Dimensions - 15 x 14Level - SecondArea - 210
Entry Room 
Level - FirstArea - 55
Kitchen 
Dimensions - 18 x 15Area - 270
LaundryRoom 
Level - Second
Living Room 
Dimensions - 16 x 12Area - 192
Master Bedroom 
Dimensions - 18 x 15Level - ThirdArea - 270
Save
Ask
Tour
Hide
Share
Exterior Features
Construction Details 
Stone
Lot Features 
Level
Roof 
Shingle
View 
City
Waterview 
City
Windows/Doors 
Skylight(s)Insulated Windows
Community Features
MLS Area 
Hamilton-E01
School District 
Cincinnati City SD
Township 
Cincinnati City
Schools
School District
Cincinnati City SD
Elementary School
Unknown
Middle School
Unknown
High School
Unknown
Listing courtesy of Kyle Mahoney of Sibcy Cline, Inc.


Listing information is provided by Participants of the Cincy MLS. IDX information is provided exclusively for personal, non-commercial use, and may not be used for any purpose other than to identify prospective properties consumers may be interested in purchasing. Information is deemed reliable but not guaranteed. Copyright 2026, Cincy MLS.
Last checked: 2026-10-08 09:55 PM UTC

Neighborhood & Commute
Source: Walkscore
Save
Ask
Tour
Hide
Share