Save
Ask
Tour
Hide
Share
$1,395,000
1 Day On Site

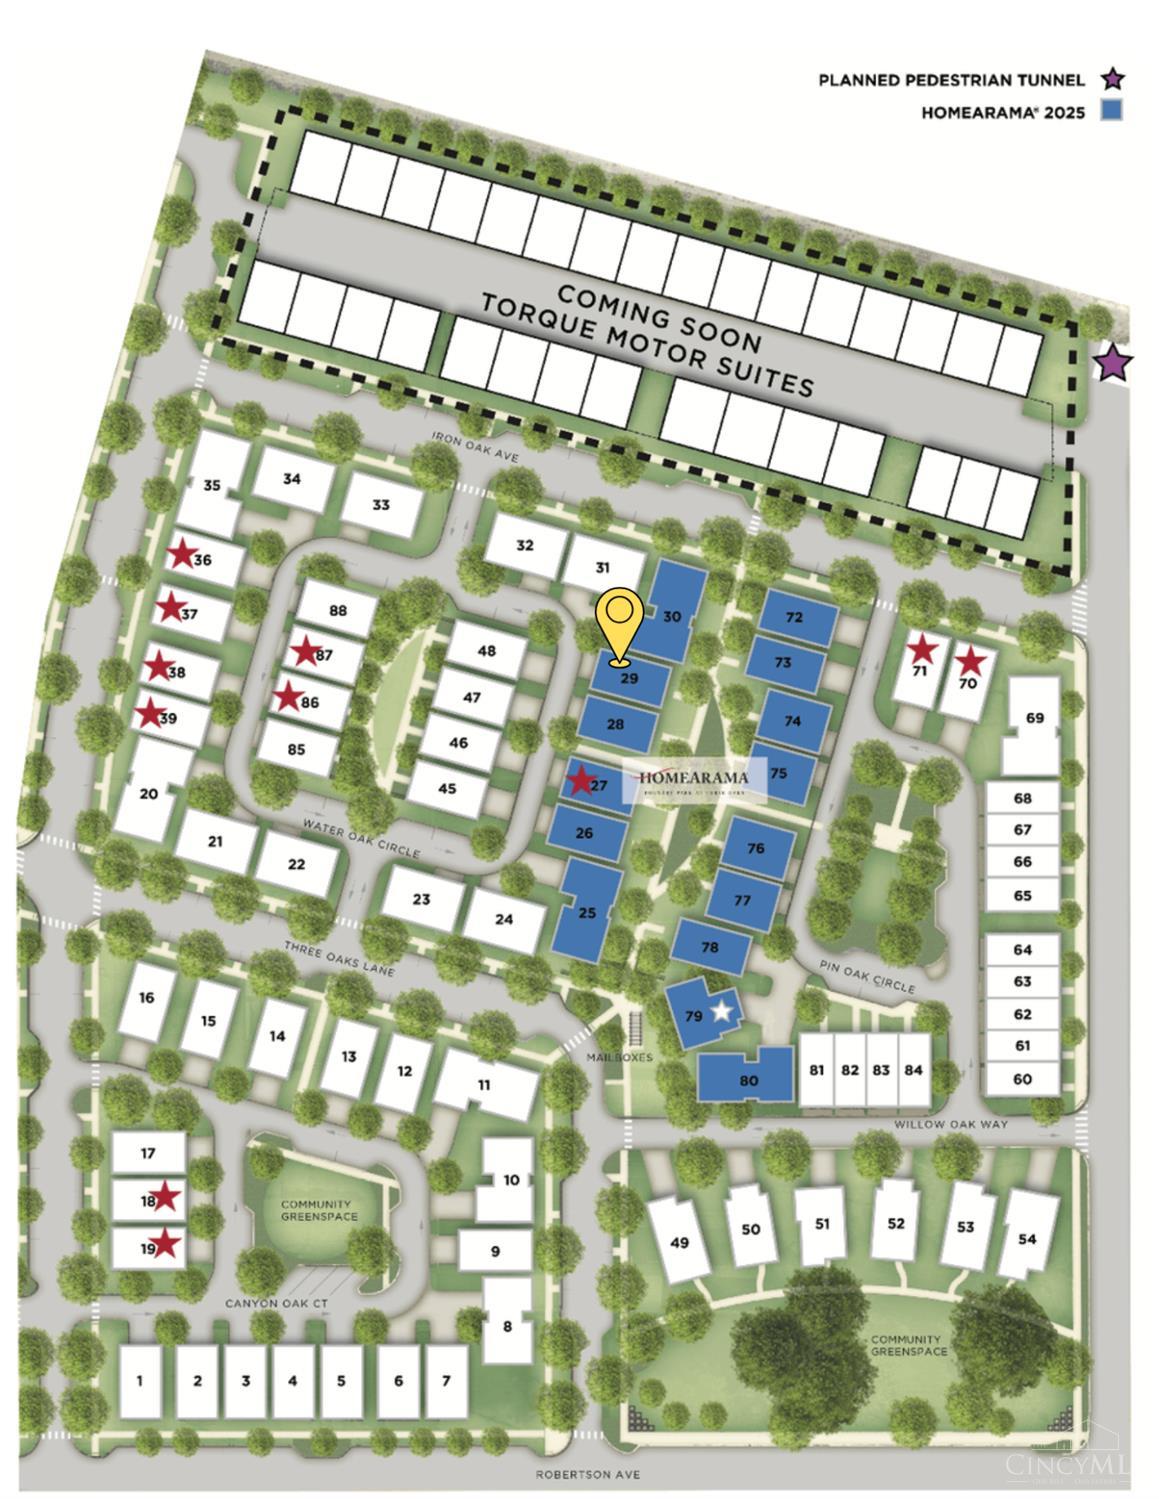
2921 Iron Oak Avenue Lot29
Cincinnati, OH 45209

For Sale|Single Family Residence|Active
4
Beds
5
Total Baths
3
Full Baths
2
Partial Baths
2026
Built
County:
Hamilton
Listing courtesy of Michael Jordan of Jordan, Inc.

Due to the health concerns created by Coronavirus we are offering personal 1-1 online video walkthough tours where possible.
2921 Iron Oak Avenue Lot292921 Iron Oak Avenue Lot292921 Iron Oak Avenue Lot292921 Iron Oak Avenue Lot29
Save
Ask
Tour
Hide
Share

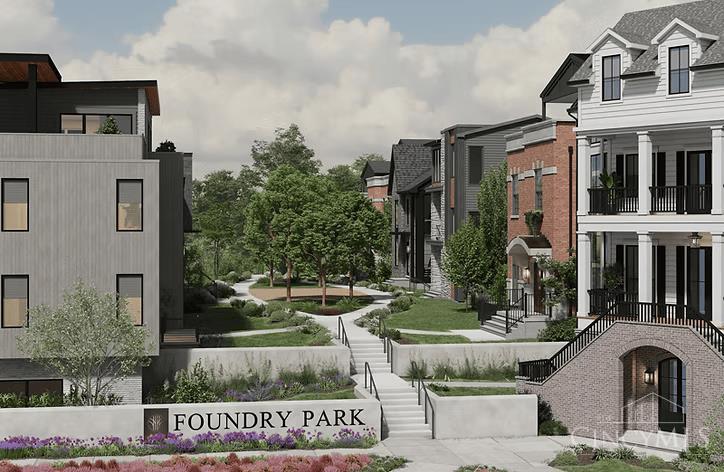
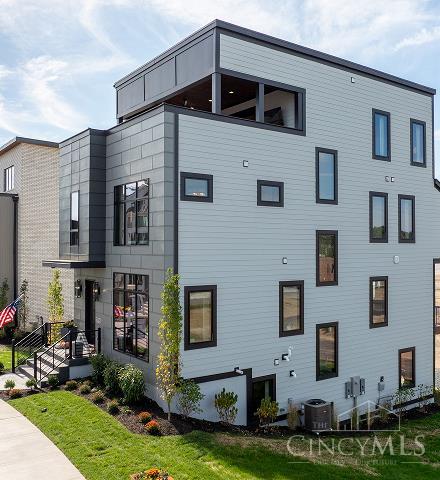
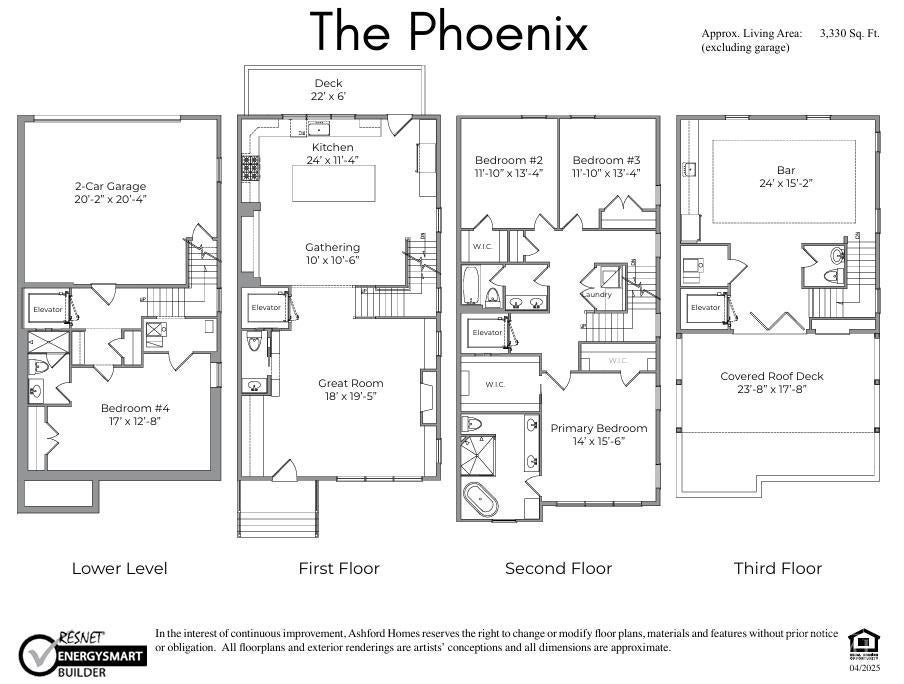
Experience luxury urban living in The Phoenix by Ashford Custom Homes! This stunning 4-story residence offers approximately 3,330 sq. ft. of thoughtfully designed living space, featuring 4 spacious bedrooms, 3 full and 2 half baths, custom finishes, and state-of-the-art features throughout. The open-concept design showcases a gourmet kitchen, fireplace, and a private elevator connecting all four levels. The showstopping rooftop level features a stylish bar with its own bath and covered deck perfect for entertaining or relaxing above it all. Incredible entertainment spaces continue throughout the home. Enjoy a 15-year LEED tax abatement, 2-car garage, and an unbeatable location just minutes from Factory 52, Oakley Square, and major interstates. Urban living at its finest!

Save
Ask
Tour
Hide
Share
Listing Snapshot
Price 
$1,395,000
Days On Site 
1 Day
Bedrooms 
4
Inside Area (SqFt) 
N/A
Total Baths 
5
Full Baths 
3
Partial Baths 
2
Lot Size 
0.044 Acres
Year Built 
2026
MLS® Number 
1896403
Status 
Active
Property Tax 
N/A
HOA/Condo/Coop Fees 
$227.67 monthly
Sq Ft Source 
N/A
Friends & Family
Recent Activity
9 hours agoListing updated with changes from the MLS®
yesterdayListing first seen on site
General Features
Acres 
0.044
Cross Street 
Robinson Ave
Garage 
Yes
Garage Spaces 
2
Levels 
Three Or More
Parking 
Garage Door OpenerDriveway
Property Condition 
New Construction
Property Sub Type 
Single Family Residence
Sewer 
Public Sewer
Style 
Transitional
Water Source 
Public
Zoning 
Residential
Interior Features
Appliances 
DisposalRangeOvenGas Water HeaterMicrowaveDishwasherRefrigerator
Basement 
Walk-Out AccessFull
Cooling 
Ceiling Fan(s)Central Air
Fireplace 
Yes
Fireplace Features 
Living RoomElectric
Fireplaces 
1
Heating 
Natural GasForced Air
Interior 
Eat-in KitchenKitchen IslandPantryWalk-In Closet(s)Elevator
Window Features 
Insulated Windows
Bathroom 1 
Level - Second
Bathroom 2 
Level - Second
Bathroom 3 
Level - Lower
Bathroom 4 
Level - First
Bedroom 2 
Dimensions - 12 x 13Level - SecondArea - 156
Bedroom 3 
Dimensions - 12 x 13Level - SecondArea - 156
Bedroom 4 
Dimensions - 17 x 12Level - LowerArea - 204
Dining Room 
Dimensions - 10 x 11Level - FirstArea - 110
Entry Room 
Level - FirstArea - 9
Kitchen 
Dimensions - 24 x 11Area - 264
LaundryRoom 
Dimensions - 3 x 6Level - SecondArea - 18
Living Room 
Dimensions - 18 x 19Area - 342
Master Bedroom 
Dimensions - 14 x 15Level - SecondArea - 210
RecreationRoom 
Dimensions - 24 x 15Level - ThirdArea - 360
Save
Ask
Tour
Hide
Share
Exterior Features
Construction Details 
BrickFiber Cement
Exterior 
Courtyard
Windows/Doors 
Insulated Windows
Community Features
Association Fee 
$683.0
Association Fee Frequency 
Quarterly
MLS Area 
Hamilton-E04
School District 
Cincinnati City SD
Township 
Cincinnati City
Schools
School District
Cincinnati City SD
Elementary School
Unknown
Middle School
Unknown
High School
Unknown
Listing courtesy of Michael Jordan of Jordan, Inc.


Listing information is provided by Participants of the Cincy MLS. IDX information is provided exclusively for personal, non-commercial use, and may not be used for any purpose other than to identify prospective properties consumers may be interested in purchasing. Information is deemed reliable but not guaranteed. Copyright 2026, Cincy MLS.
Last checked: 2026-10-07 10:03 PM UTC

Neighborhood & Commute
Source: Walkscore
Save
Ask
Tour
Hide
Share