
Save
Ask
Tour
Hide
$650,000
New Listing
3236 Lamarc TrailCincinnati, OH 45241
For Sale|Single Family Residence|Active
4
Beds
4
Total Baths
3
Full Baths
1
Partial Bath
3,332
SqFt
$195
/SqFt
1985
Built
County:
Hamilton
Listing courtesy of Elizabeth Paulinelli of Sibcy Cline, Inc.
Due to the health concerns created by Coronavirus we are offering personal 1-1 online video walkthough tours where possible.
Save
Ask
Tour
Hide
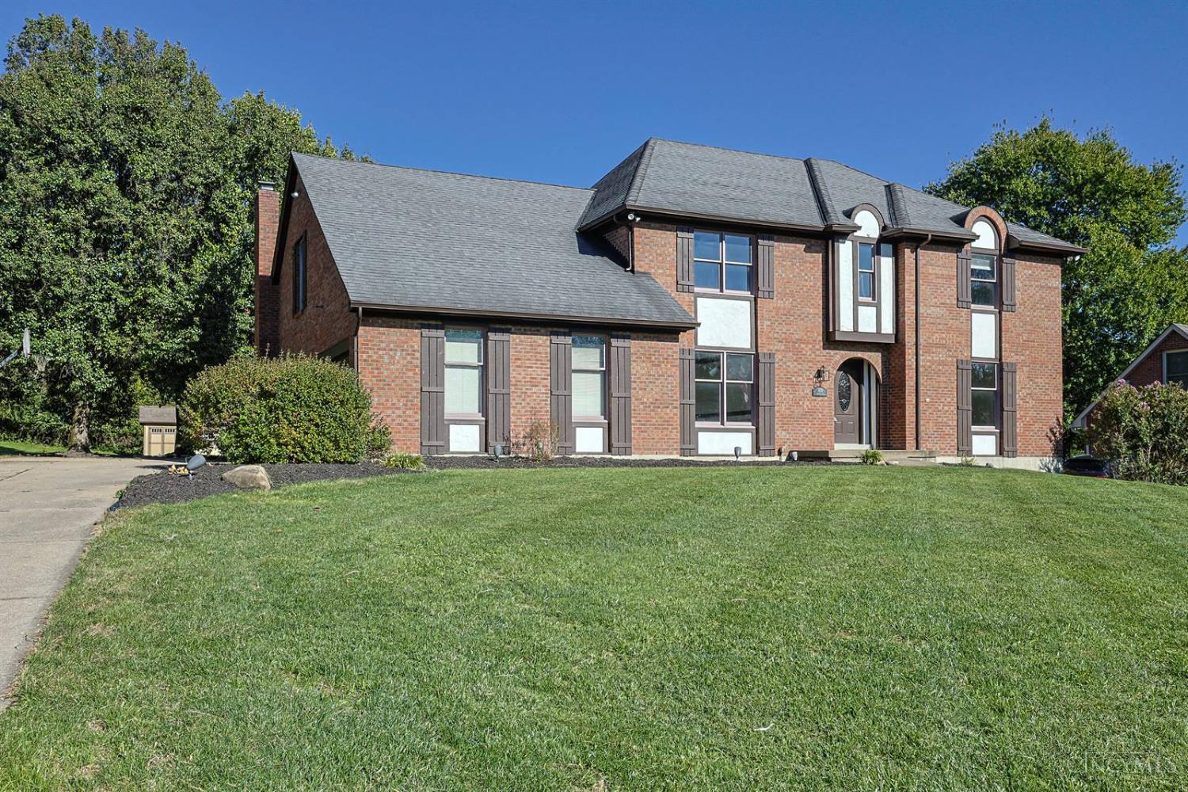
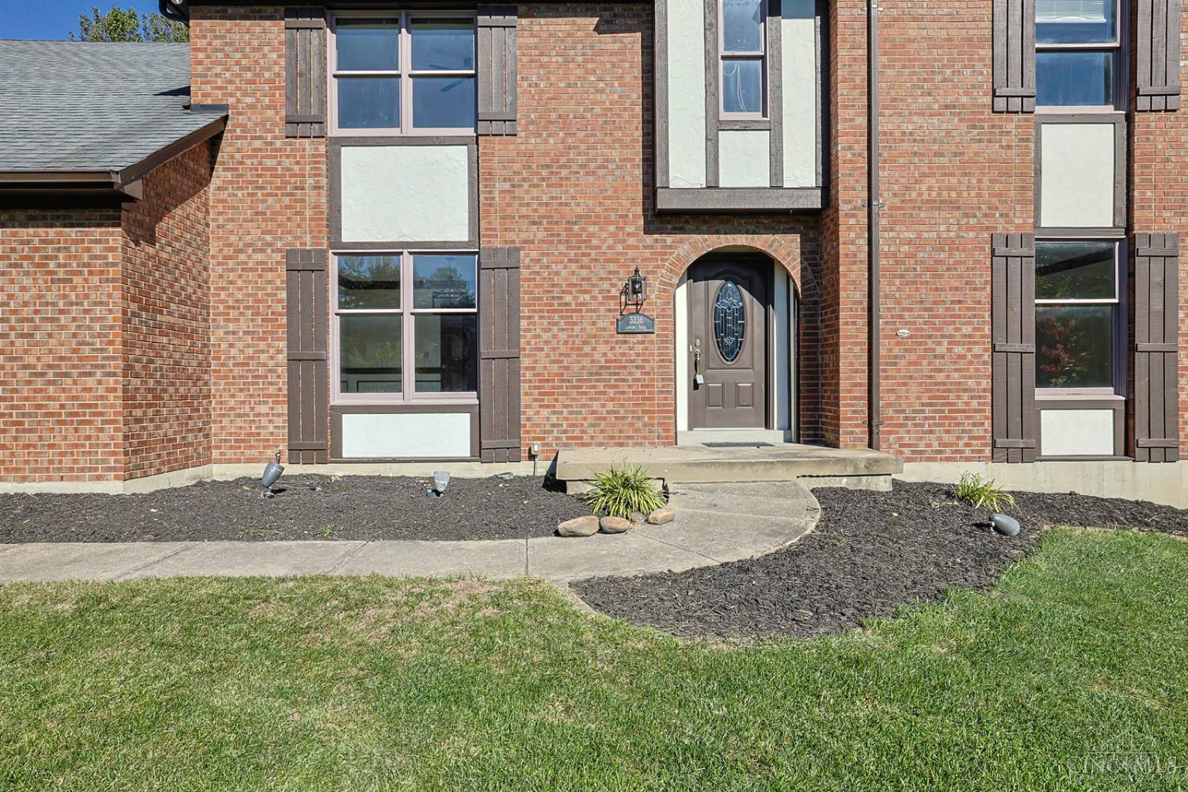
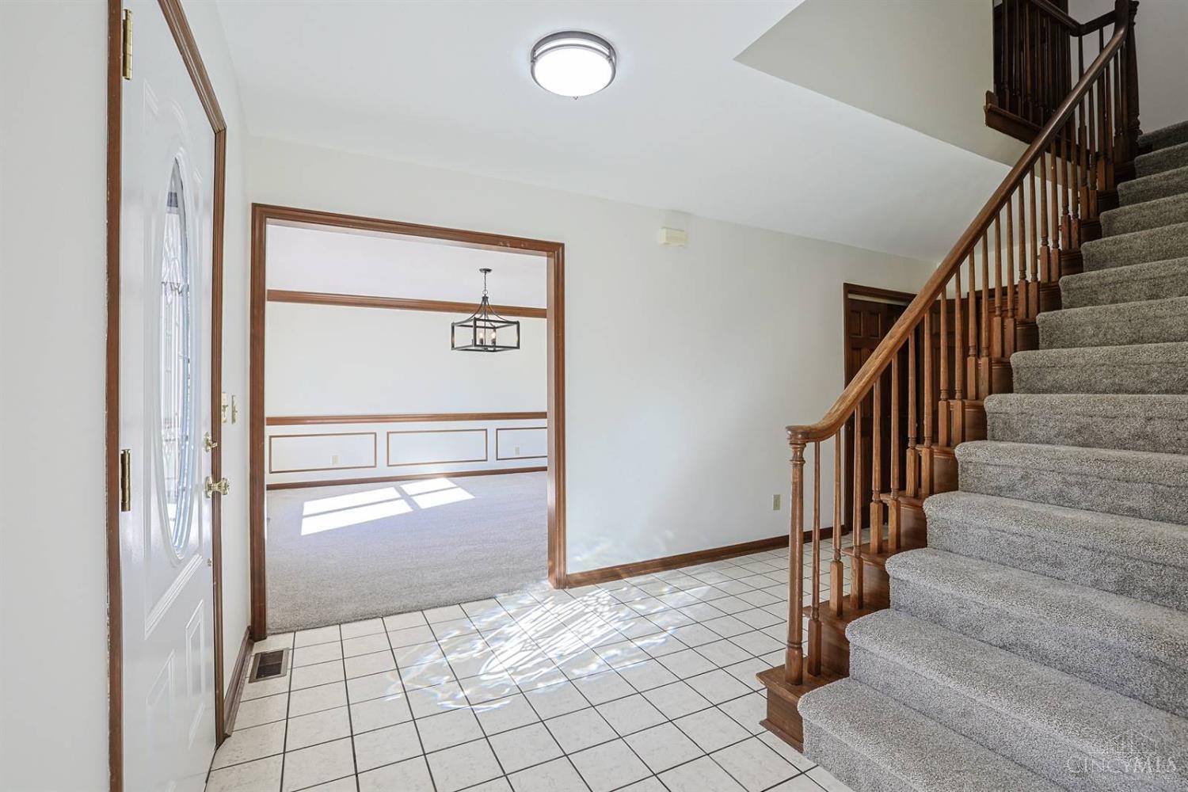
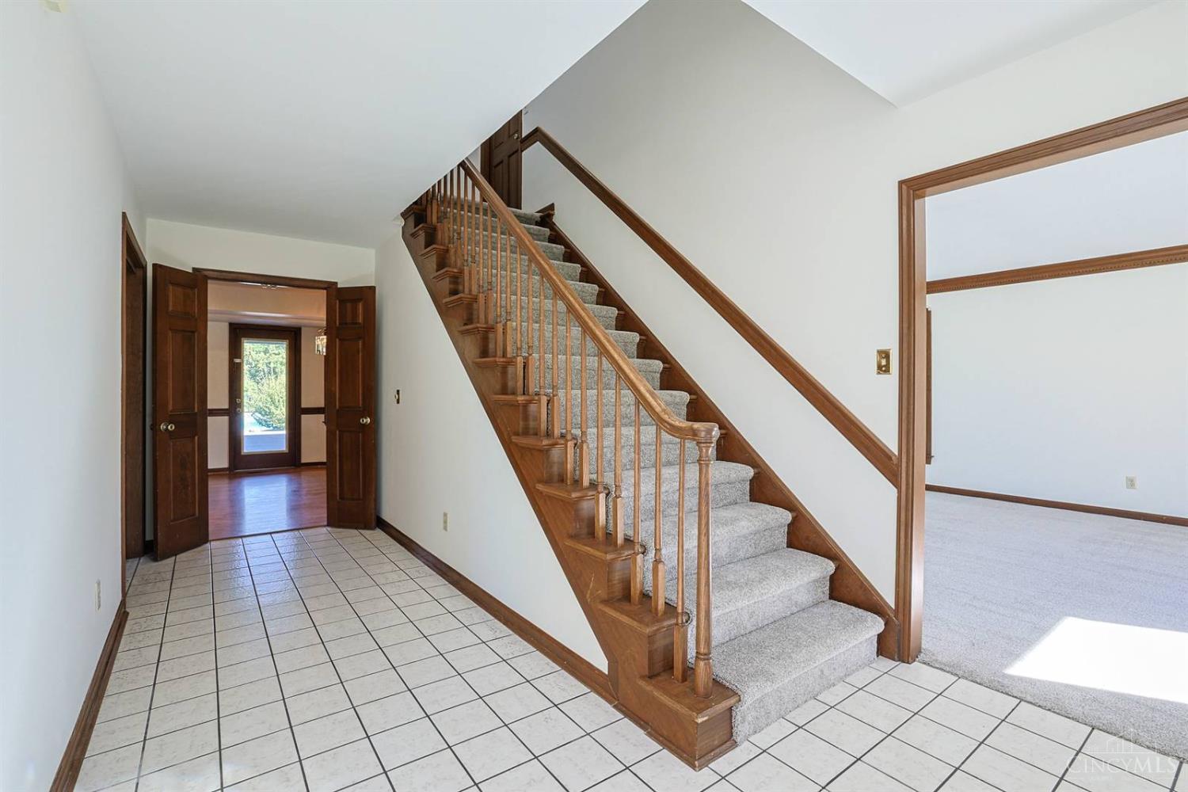
Close to the city with a small-town vibe. Welcome to this lovely 3000+ SQ ft home on a cul-de-sac in a highly coveted neighborhood in Evendale! Freshly painted and updated with modern color and style throughout. Clean landscape to let your new home be the focal point and incredible deck with gazebo leads you to your own private pool. Rare find in Evendale. Close to Summit Park, Madtree, The Acres, Blue Ash Golf course, etc. Access to Evendale Recreational Center, the community center for all ages with endless amenities!
Save
Ask
Tour
Hide
Listing Snapshot
Price
$650,000
Days On Site
0 Days
Bedrooms
4
Inside Area (SqFt)
3,332 sqft
Total Baths
4
Full Baths
3
Partial Baths
1
Lot Size
0.526 Acres
Year Built
1985
MLS® Number
1896507
Status
Active
Property Tax
N/A
HOA/Condo/Coop Fees
N/A
Sq Ft Source
N/A
Friends & Family
Recent Activity
| 6 hours ago | Listing updated with changes from the MLS® | |
| 6 hours ago | Listing first seen on site |
General Features
Acres
0.526
Garage
Yes
Garage Spaces
2
Levels
Two
Parking
On StreetDriveway
Property Sub Type
Single Family Residence
Sewer
Public Sewer
Style
Traditional
Utilities
Natural Gas Available
Water Source
Public
Zoning
Residential
Interior Features
Appliances
DisposalRangeOvenElectric Water HeaterDishwasherRefrigeratorDryerWasher
Basement
Full
Cooling
Central Air
Fireplace
Yes
Fireplace Features
MasonryFamily Room
Fireplaces
1
Heating
Natural Gas
Interior
Eat-in KitchenPantryWalk-In Closet(s)Natural WoodworkCrown Molding
Bathroom 1
Level - Second
Bathroom 2
Level - Second
Bathroom 3
Level - First
Bathroom 4
Level - Lower
Bedroom 2
Dimensions - 17 x 12Level - SecondArea - 204
Bedroom 3
Dimensions - 12 x 10Level - SecondArea - 120
Bedroom 4
Dimensions - 18 x 10Level - SecondArea - 180
Dining Room
Dimensions - 14 x 14Level - FirstArea - 196
Entry Room
Level - First
Family Room
Dimensions - 14 x 20Level - FirstArea - 280
Kitchen
Dimensions - 24 x 12Area - 288
LaundryRoom
Dimensions - 17 x 11Level - LowerArea - 187
Living Room
Dimensions - 21 x 14Area - 294
Master Bedroom
Dimensions - 20 x 14Level - SecondArea - 280
Save
Ask
Tour
Hide
Exterior Features
Construction Details
Brick
Roof
Shingle
Windows/Doors
French Doors
Community Features
MLS Area
Hamilton-E03
School District
Princeton City SD
Township
Evendale Vlg
Schools
School District
Princeton City SD
Elementary School
Unknown
Middle School
Unknown
High School
Unknown
Listing courtesy of Elizabeth Paulinelli of Sibcy Cline, Inc.

Listing information is provided by Participants of the Cincy MLS. IDX information is provided exclusively for personal, non-commercial use, and may not be used for any purpose other than to identify prospective properties consumers may be interested in purchasing. Information is deemed reliable but not guaranteed. Copyright 2026, Cincy MLS.
Last checked: 2026-10-07 11:47 PM UTC
Listing information is provided by Participants of the Cincy MLS. IDX information is provided exclusively for personal, non-commercial use, and may not be used for any purpose other than to identify prospective properties consumers may be interested in purchasing. Information is deemed reliable but not guaranteed. Copyright 2026, Cincy MLS.
Last checked: 2026-10-07 11:47 PM UTC
Neighborhood & Commute
Source: Walkscore
Save
Ask
Tour
Hide
Did you know? You can invite friends and family to your search. They can join your search, rate and discuss listings with you.