Save
Ask
Tour
Hide
Share
$669,900
New Listing

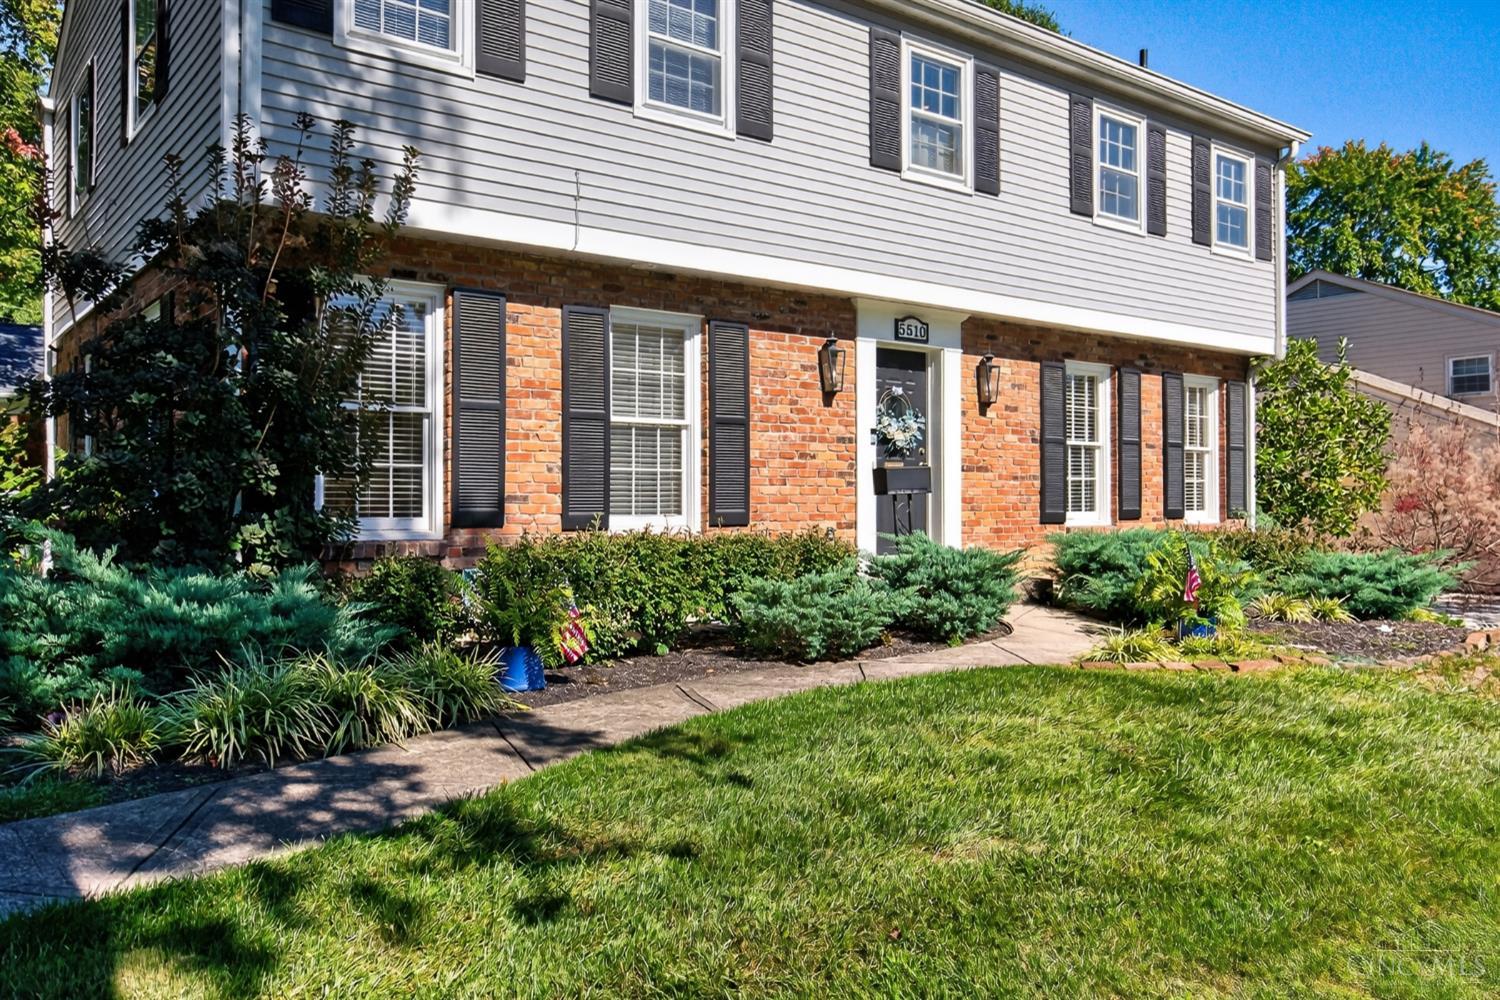
5510 Bayberry Drive
Cincinnati, OH 45242

For Sale|Single Family Residence|Active
4
Beds
3
Total Baths
3
Full Baths
2,293
SqFt
$292
/SqFt
1967
Built
Subdivision:
Heitmeyer Farms
County:
Hamilton
Listing courtesy of Stacy Gendelman of Robinson Sotheby's Internat'l

Due to the health concerns created by Coronavirus we are offering personal 1-1 online video walkthough tours where possible.
5510 Bayberry Drive5510 Bayberry Drive5510 Bayberry Drive5510 Bayberry Drive
Save
Ask
Tour
Hide
Share

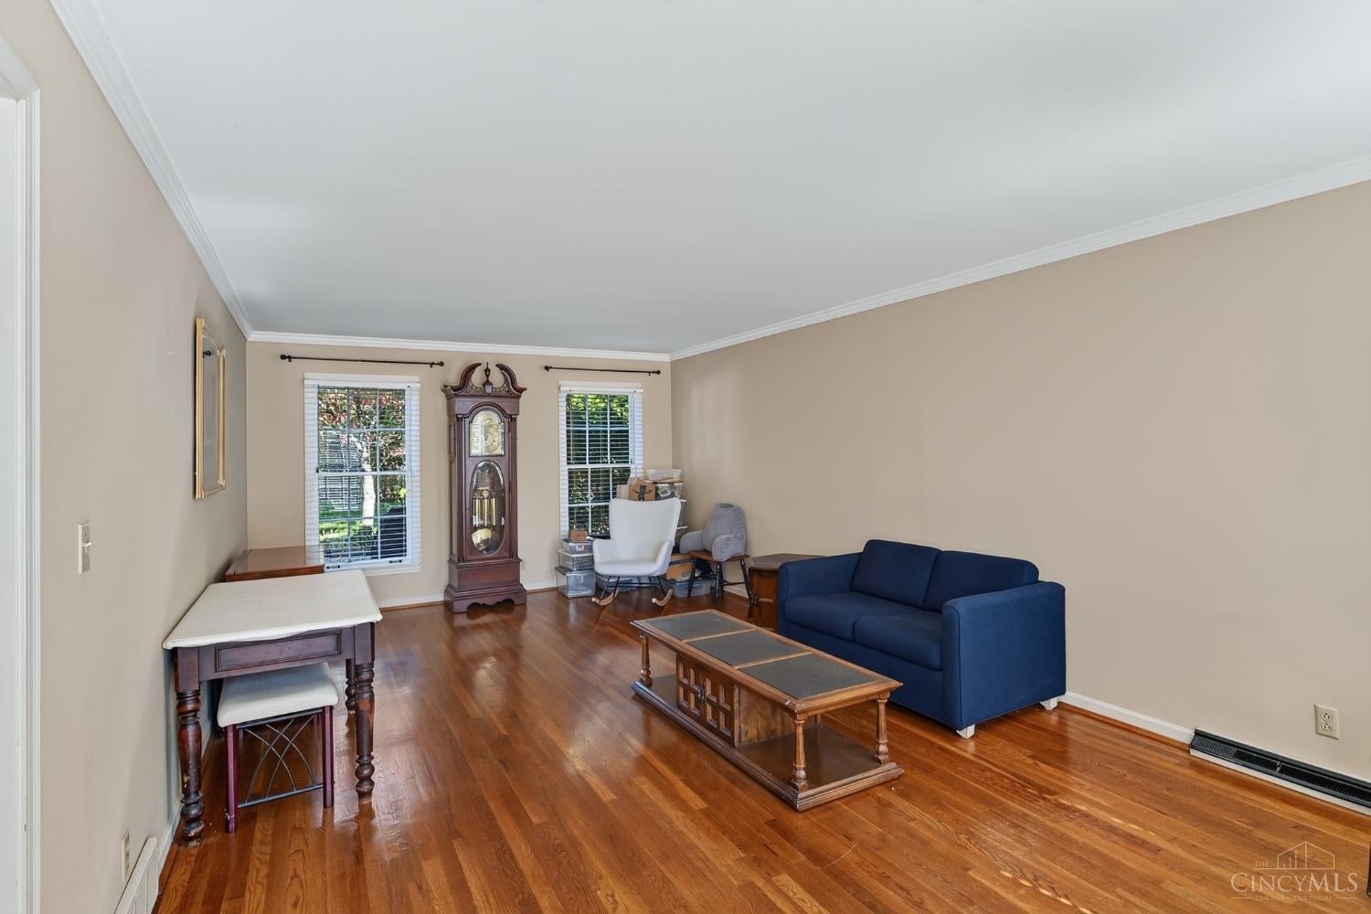
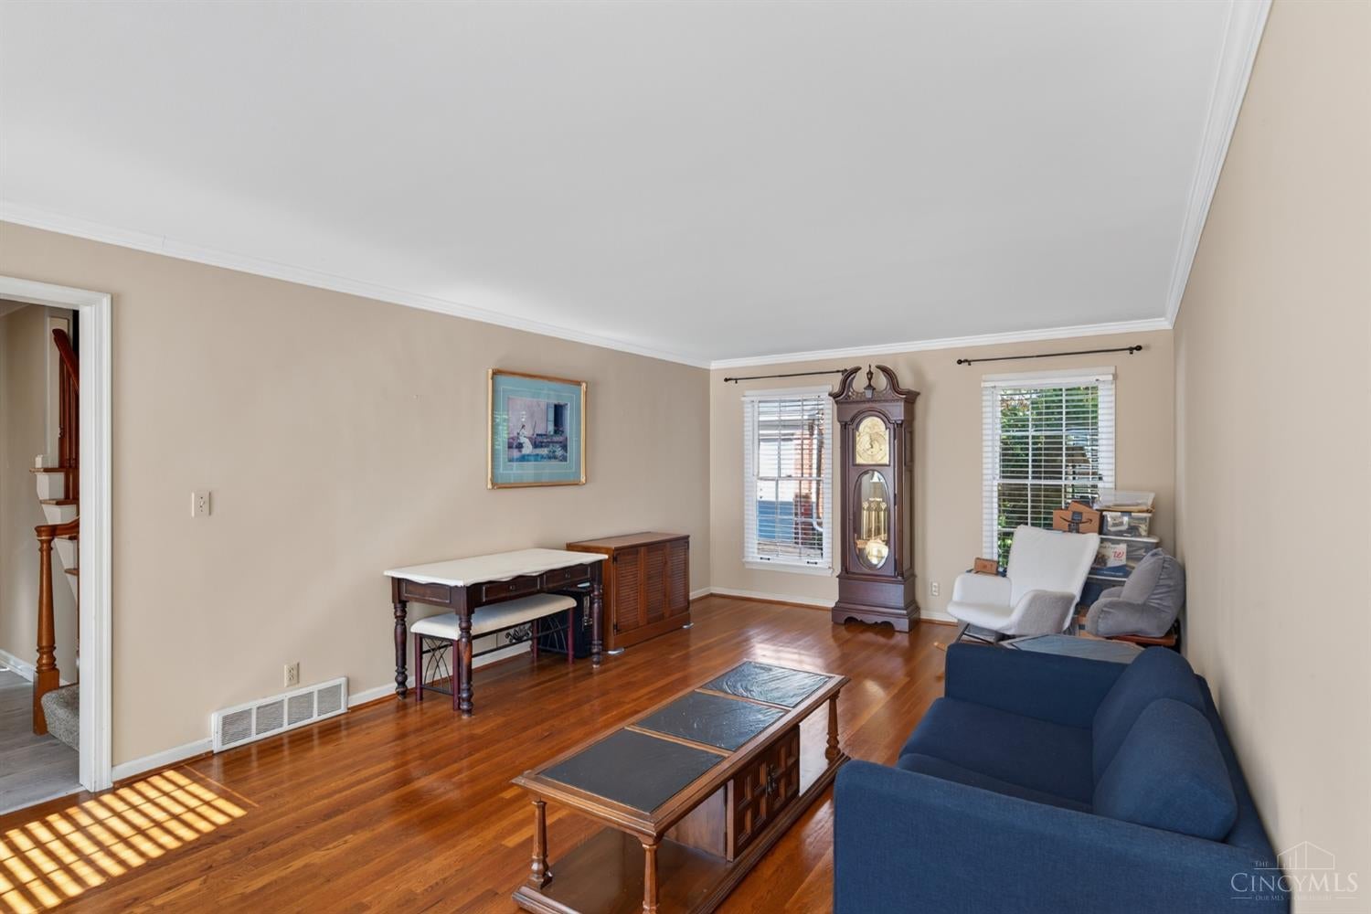
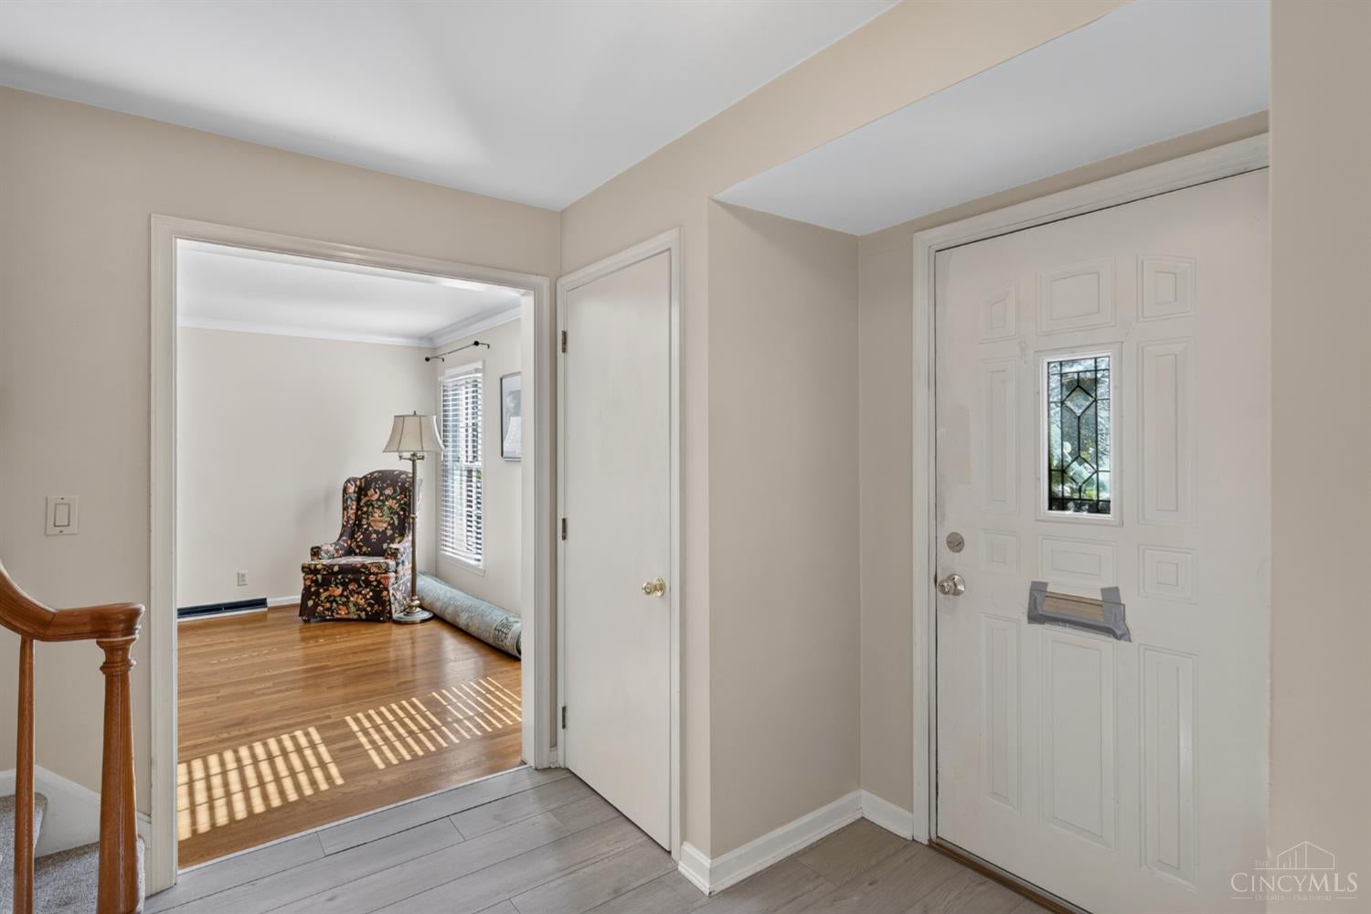
Amazing opportunity in Heitmeyer Farms, nestled between Kenwood and Blue Ash, this well maintained 4-bed, 3-bath home is in Indian Hill Schools. Spacious primary suite with walk-in closet, and ensuite bath. Three additional bedrooms share a full bath with double vanity. All bedrooms have hardwood under carpet. Bright and welcoming family room with wood burning fireplace overlooks the private paver patio. Ready for the next owner's custom touches and personal finishes. Open the kitchen to dining room, and breakfast room to living room for open floor plan. 2025 new roof and chimney repair, newer HVAC. Minutes to shopping, dining & major highways!

Save
Ask
Tour
Hide
Share
Listing Snapshot
Price 
$669,900
Days On Site 
0 Days
Bedrooms 
4
Inside Area (SqFt) 
2,293 sqft
Total Baths 
3
Full Baths 
3
Partial Baths 
N/A
Lot Size 
0.299 Acres
Year Built 
1967
MLS® Number 
1896538
Status 
Active
Property Tax 
N/A
HOA/Condo/Coop Fees 
N/A
Sq Ft Source 
N/A
Friends & Family
Recent Activity
9 hours agoListing updated with changes from the MLS®
9 hours agoListing first seen on site
General Features
Acres 
0.299
Attached Garage 
Yes
Garage 
Yes
Garage Spaces 
2
Levels 
Two
Parking 
DrivewayAttached
Property Sub Type 
Single Family Residence
Sewer 
Public Sewer
Style 
Traditional
Utilities 
Natural Gas Available
Water Source 
Public
Zoning 
Residential
Interior Features
Appliances 
RangeOvenGas Water HeaterMicrowaveRefrigeratorDryerElectric CooktopWasher
Basement 
UnfinishedFull
Cooling 
Central Air
Fireplace 
Yes
Fireplace Features 
MasonryWood BurningFamily Room
Fireplaces 
1
Heating 
Forced Air
Interior 
PantryWalk-In Closet(s)
Bathroom 1 
Level - Second
Bathroom 2 
Level - Second
Bathroom 3 
Level - First
Bedroom 2 
Dimensions - 13 x 12Level - SecondArea - 156
Bedroom 3 
Dimensions - 11 x 11Level - SecondArea - 121
Bedroom 4 
Dimensions - 11 x 11Level - SecondArea - 121
Bedroom 5 
Dimensions - 13 x 10Level - FirstArea - 130
Dining Room 
Dimensions - 12 x 11Level - FirstArea - 132
Entry Room 
Level - First
Family Room 
Dimensions - 20 x 14Level - FirstArea - 280
Kitchen 
Dimensions - 12 x 10Area - 120
LaundryRoom 
Level - Lower
Living Room 
Dimensions - 23 x 13Area - 299
Master Bedroom 
Dimensions - 20 x 15Level - SecondArea - 300
Save
Ask
Tour
Hide
Share
Exterior Features
Construction Details 
BrickWood Siding
Roof 
Shingle
Community Features
MLS Area 
Hamilton-E05
School District 
Indian Hill Ex Vill
Township 
Sycamore Twp
Schools
School District
Indian Hill Ex Vill
Elementary School
Unknown
Middle School
Unknown
High School
Unknown
Listing courtesy of Stacy Gendelman of Robinson Sotheby's Internat'l


Listing information is provided by Participants of the Cincy MLS. IDX information is provided exclusively for personal, non-commercial use, and may not be used for any purpose other than to identify prospective properties consumers may be interested in purchasing. Information is deemed reliable but not guaranteed. Copyright 2026, Cincy MLS.
Last checked: 2026-10-08 09:55 PM UTC

Neighborhood & Commute
Source: Walkscore
Save
Ask
Tour
Hide
Share