Save
Ask
Tour
Hide
Share
$1,950,000
12 Days On Site

11 Weebetook Lane
Cincinnati, OH 45208

For Sale|Single Family Residence|Active
6
Beds
5
Total Baths
3
Full Baths
2
Partial Baths
4,520
SqFt
$431
/SqFt
1941
Built
County:
Hamilton
Listing courtesy of Elizabeth Burk of Sibcy Cline, Inc.

Due to the health concerns created by Coronavirus we are offering personal 1-1 online video walkthough tours where possible.
11 Weebetook Lane11 Weebetook Lane11 Weebetook Lane11 Weebetook Lane
Save
Ask
Tour
Hide
Share

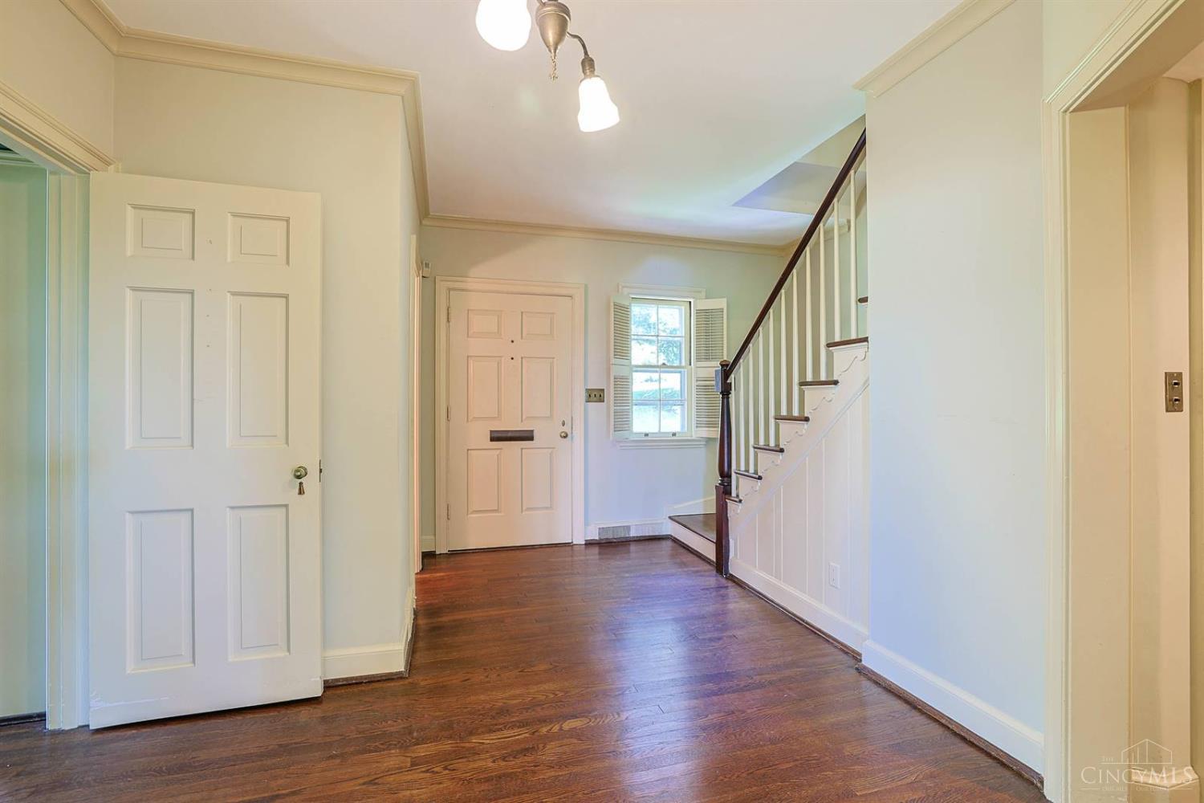
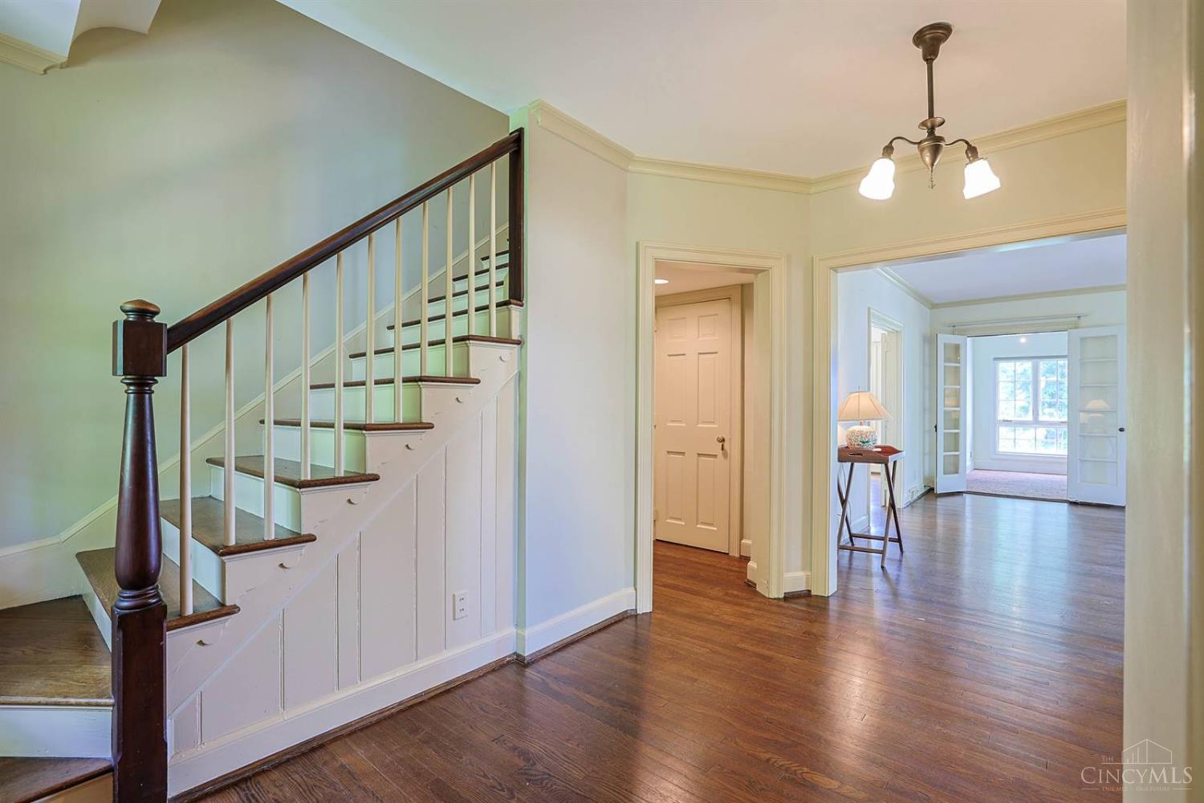
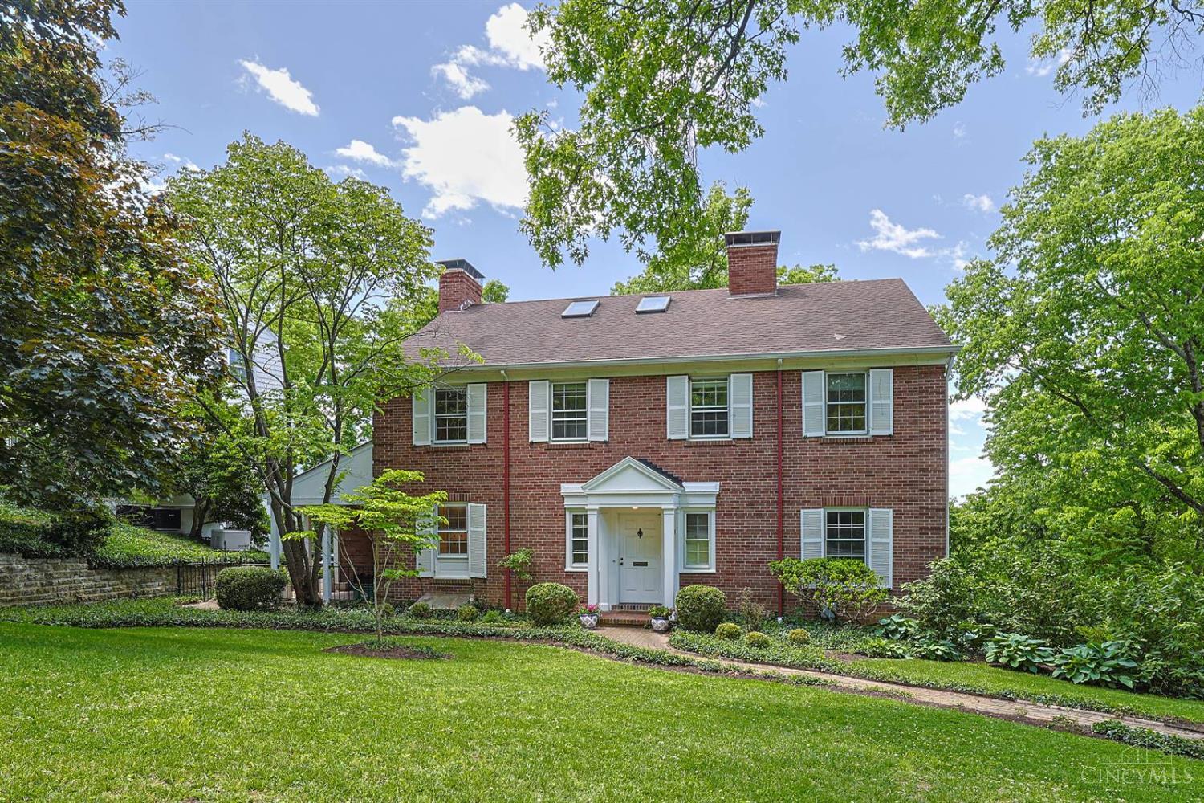
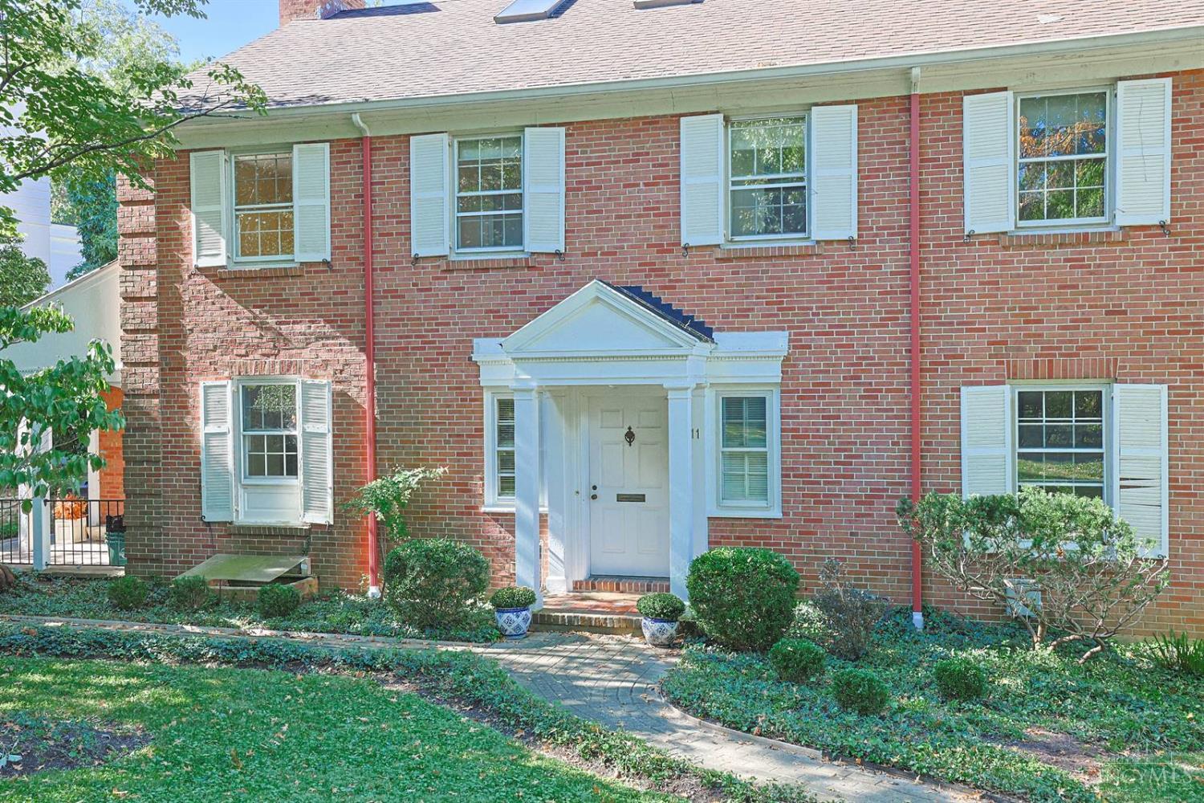
Welcome to 11 Weebetook Lane, a once-in-a-generation opportunity to own one of Hyde Park's most spectacular view properties. Situated on a remarkable 1.25-acre lot along Hyde Park's premier private lane, this property offers breathtaking, unobstructed views of the Ohio River & the Cincinnati skyline. Backing directly to Hillside Trust land, the setting provides privacy while preserving the stunning panoramic vistas. With the selective removal of additional trees, the views expand even further, allowing you to enjoy both directions of the river bend. River and city view lots of this caliber are extraordinarily rare in Hyde Park, making this an unparalleled opportunity. The current home built in 1941 by the renowned Myers Y. Cooper Company is exceptionally well-constructed & rich in Cincinnati history. Whether you choose to preserve, renovate, or create a custom estate, 11 Weebetook Lane offers a rare combination of history, privacy, acreage, and world-class views. Home being Sold AS IS.

Save
Ask
Tour
Hide
Share
Listing Snapshot
Price 
$1,950,000
Days On Site 
12 Days
Bedrooms 
6
Inside Area (SqFt) 
4,520 sqft
Total Baths 
5
Full Baths 
3
Partial Baths 
2
Lot Size 
1.258 Acres
Year Built 
1941
MLS Number 
1896591
Status 
Active
Property Tax 
N/A
HOA/Condo/Coop Fees 
N/A
Sq Ft Source 
N/A
Friends & Family
Recent Activity
2 weeks agoListing updated with changes from the MLS
2 weeks agoListing first seen on site
General Features
Acres 
1.258
Attached Garage 
Yes
Carport 
3
Garage 
Yes
Garage Spaces 
3
Levels 
Three Or More
Parking 
On StreetDrivewayAttached
Property Sub Type 
Single Family Residence
Sewer 
Private SewerPublic Sewer
Style 
Traditional
Utilities 
Natural Gas Available
Water Source 
Public
Zoning 
Residential
Interior Features
Appliances 
Gas Water HeaterMicrowaveDishwasherRefrigerator
Basement 
Full
Cooling 
Central Air
Fireplace 
Yes
Fireplace Features 
MasonryWood BurningLiving Room
Fireplaces 
2
Heating 
Natural GasElectricForced AirHeat Pump
Interior 
Crown MoldingBookcases
Window Features 
Skylight(s)
Bathroom 1 
Level - Second
Bathroom 2 
Level - Second
Bathroom 3 
Level - Third
Bathroom 4 
Level - First
Bedroom 2 
Dimensions - 9 x 13Level - SecondArea - 117
Bedroom 3 
Dimensions - 13 x 17Level - SecondArea - 221
Bedroom 4 
Dimensions - 16 x 13Level - SecondArea - 208
Bedroom 5 
Dimensions - 13 x 10Level - ThirdArea - 130
Dining Room 
Dimensions - 18 x 18Level - SecondArea - 324
Entry Room 
Level - SecondArea - 140
Kitchen 
Dimensions - 12 x 18Area - 216
Living Room 
Dimensions - 23 x 19Area - 437
Master Bedroom 
Dimensions - 17 x 15Level - SecondArea - 255
RecreationRoom 
Dimensions - 17 x 20Level - LowerArea - 340
StudyLibDen 
Dimensions - 15 x 14Level - SecondArea - 210
Save
Ask
Tour
Hide
Share
Exterior Features
Construction Details 
Brick
Roof 
Shingle
Windows/Doors 
Skylight(s)
Community Features
MLS Area 
Hamilton-E04
School District 
Cincinnati City SD
Township 
Cincinnati City
Schools
School District
Cincinnati City SD
Elementary School
Unknown
Middle School
Unknown
High School
Unknown
Listing courtesy of Elizabeth Burk of Sibcy Cline, Inc.


Listing information is provided by Participants of the Cincy MLS. IDX information is provided exclusively for personal, non-commercial use, and may not be used for any purpose other than to identify prospective properties consumers may be interested in purchasing. Information is deemed reliable but not guaranteed. Copyright 2026, Cincy MLS.
Last checked: 2026-10-22 12:43 AM UTC

Neighborhood & Commute
Source: Walkscore
Save
Ask
Tour
Hide
Share