Save
Ask
Tour
Hide
Share
$415,000
12 Days On Site

275 Klotter Avenue
Cincinnati, OH 45219

For Sale|Single Family Residence|Active
2
Beds
2
Total Baths
1
Full Bath
1
Partial Bath
1,315
SqFt
$316
/SqFt
1990
Built
County:
Hamilton
Listing courtesy of Tessa Casey of Keller Williams Distinctive RE

Due to the health concerns created by Coronavirus we are offering personal 1-1 online video walkthough tours where possible.
275 Klotter Avenue275 Klotter Avenue275 Klotter Avenue275 Klotter Avenue
Save
Ask
Tour
Hide
Share

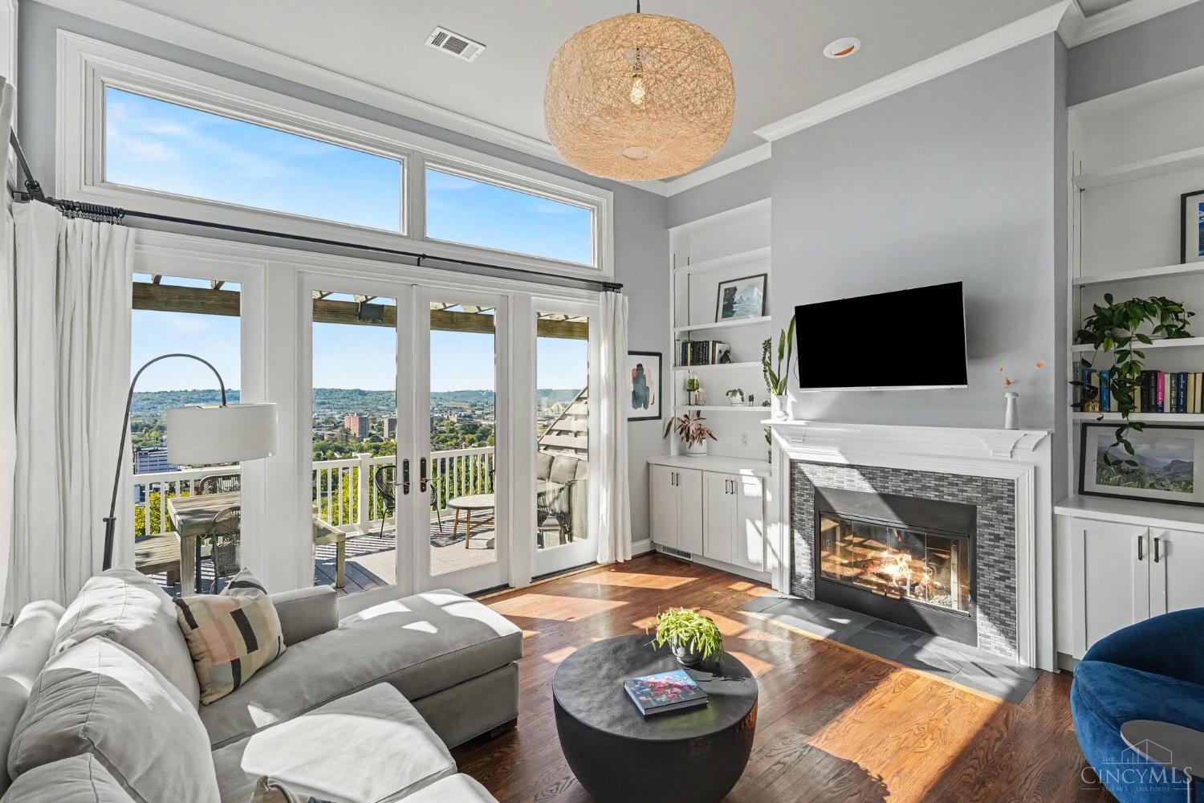
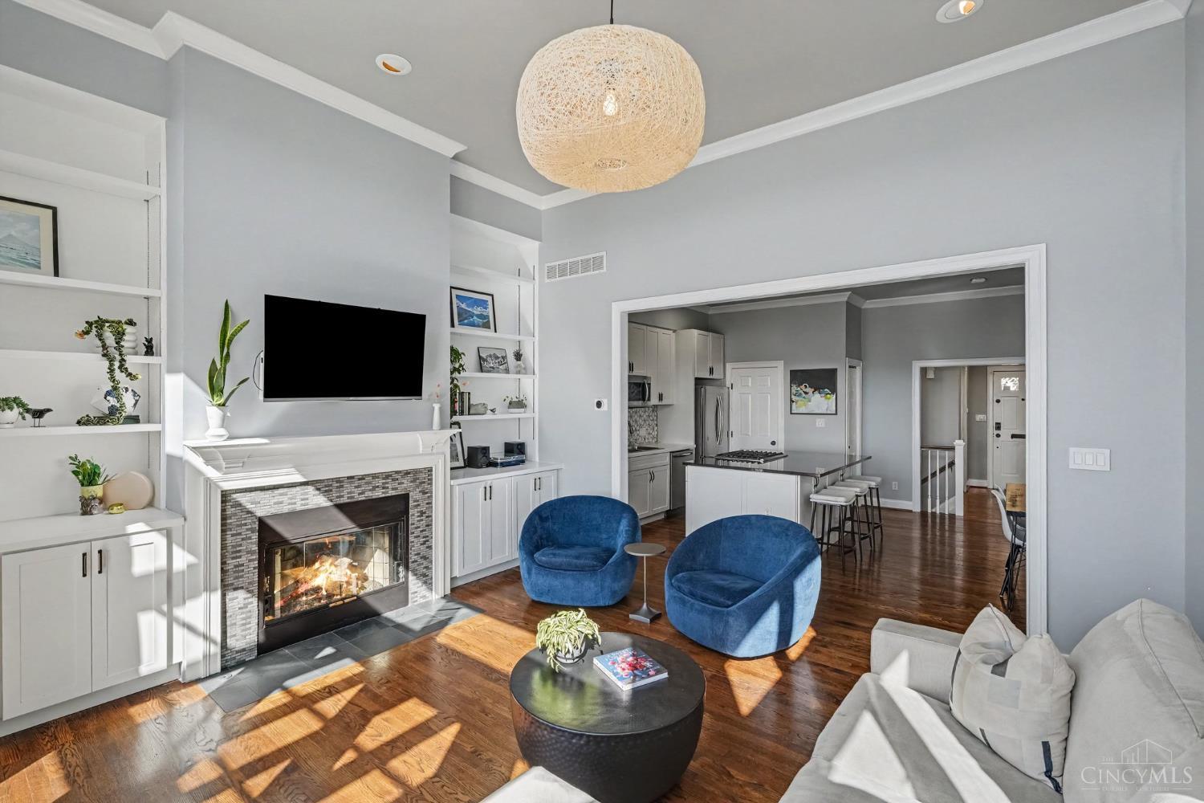
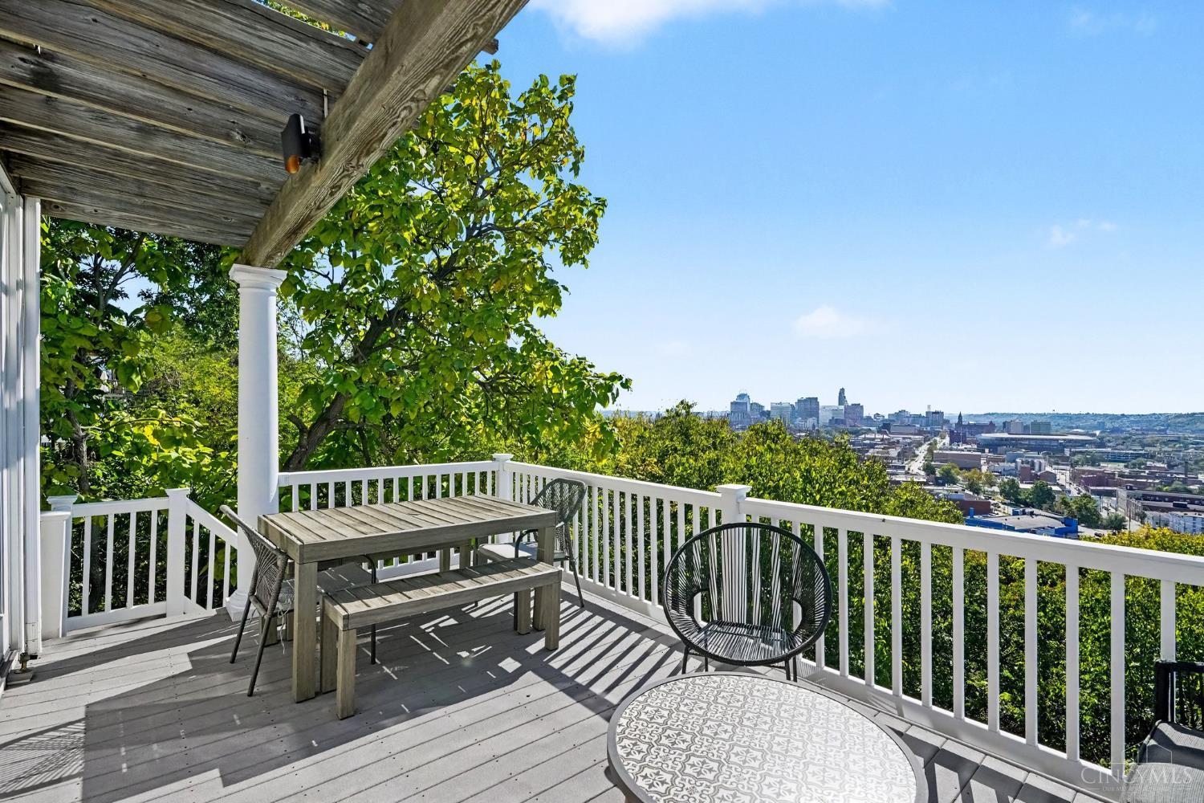
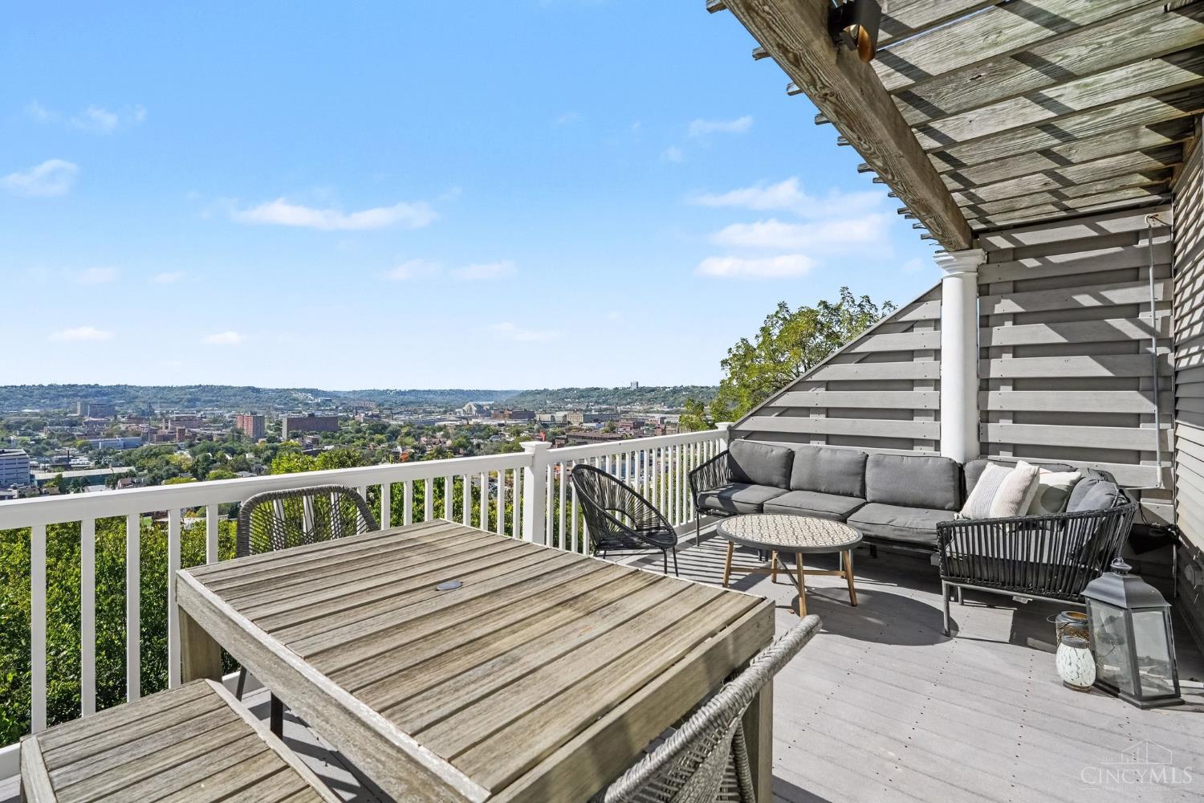
Perched above the tree canopy, this home's living room and two-tiered balcony look out over the city basin to the downtown skyline and rolling hills on the horizon. This 2 bed, 1.5 bath townhome offers 12-ft ceilings, an open main level with an island gas range, new transom windows, recessed lighting, engineered hardwood, and a 1-car attached garage. Both bedrooms, the full bath, and laundry share the lower level. Minutes from Findlay Market, UC's campus, downtown, Paycor Stadium, and I-75, this location puts the city's best dining, culture, and commuting within easy reach, making it a strong option for investors seeking steady rental demand as well as owner-occupants looking for a community they can call home. Ring doorbell, Nest Protects and thermostats, daybed, and sun chairs convey. ACHOSA home warranty included (up to $675).

Save
Ask
Tour
Hide
Share
Listing Snapshot
Price 
$415,000
Days On Site 
12 Days
Bedrooms 
2
Inside Area (SqFt) 
1,315 sqft
Total Baths 
2
Full Baths 
1
Partial Baths 
1
Lot Size 
0.058 Acres
Year Built 
1990
MLS Number 
1896645
Status 
Active
Property Tax 
N/A
HOA/Condo/Coop Fees 
N/A
Sq Ft Source 
N/A
Friends & Family
Recent Activity
a week agoListing updated with changes from the MLS
2 weeks agoListing first seen on site
General Features
Acres 
0.058
Attached Garage 
Yes
Garage 
Yes
Garage Spaces 
1
Home Warranty 
Yes
Levels 
Two
Parking 
Garage Door OpenerOff StreetDrivewayPavedAttached
Property Sub Type 
Single Family Residence
Security 
Carbon Monoxide Detector(s)Smoke Detector(s)
Sewer 
Public Sewer
Style 
TraditionalTransitional
Utilities 
Natural Gas Available
Water Source 
Public
Zoning 
Residential
Interior Features
Appliances 
DisposalRangeOvenGas Water HeaterMicrowaveDishwasherRefrigeratorDryerWasherGas Cooktop
Basement 
None
Cooling 
Ceiling Fan(s)Central Air
Fireplace 
Yes
Fireplace Features 
Living RoomGas
Fireplaces 
1
Heating 
Natural Gas
Interior 
Eat-in KitchenKitchen IslandPantryCrown Molding
Window Features 
Insulated Windows
Bathroom 1 
Level - Lower
Bathroom 2 
Level - First
Bedroom 2 
Dimensions - 13 x 12Level - LowerArea - 156
Dining Room 
Dimensions - 16 x 10Level - FirstArea - 160
Entry Room 
Level - FirstArea - 70
Kitchen 
Dimensions - 13 x 10Area - 130
Living Room 
Dimensions - 18 x 16Area - 288
Master Bedroom 
Dimensions - 14 x 15Level - LowerArea - 210
Save
Ask
Tour
Hide
Share
Exterior Features
Construction Details 
Vinyl Siding
Exterior 
Balcony
Patio And Porch 
CoveredDeckPatio
Roof 
Shingle
View 
Trees/WoodsCity
Waterview 
Trees/WoodsCity
Windows/Doors 
Insulated Windows
Community Features
MLS Area 
Hamilton-E01
School District 
Cincinnati City SD
Township 
Cincinnati City
Schools
School District
Cincinnati City SD
Elementary School
Unknown
Middle School
Unknown
High School
Unknown
Listing courtesy of Tessa Casey of Keller Williams Distinctive RE


Listing information is provided by Participants of the Cincy MLS. IDX information is provided exclusively for personal, non-commercial use, and may not be used for any purpose other than to identify prospective properties consumers may be interested in purchasing. Information is deemed reliable but not guaranteed. Copyright 2026, Cincy MLS.
Last checked: 2026-10-22 12:43 AM UTC

Neighborhood & Commute
Source: Walkscore
Save
Ask
Tour
Hide
Share