Save
Ask
Tour
Hide
Share
$219,000
9 Days On Site

2109 Luray Avenue 5
Cincinnati, OH 45206

Condominium|Pending
2
Beds
1
Total Bath
1
Full Bath
1,210
SqFt
$181
/SqFt
1939
Built
County:
Hamilton
Listing courtesy of Gabrielle Hodge of Ken Perry Realty, Inc.

Due to the health concerns created by Coronavirus we are offering personal 1-1 online video walkthough tours where possible.
2109 Luray Avenue 52109 Luray Avenue 52109 Luray Avenue 52109 Luray Avenue 5
Save
Ask
Tour
Hide
Share

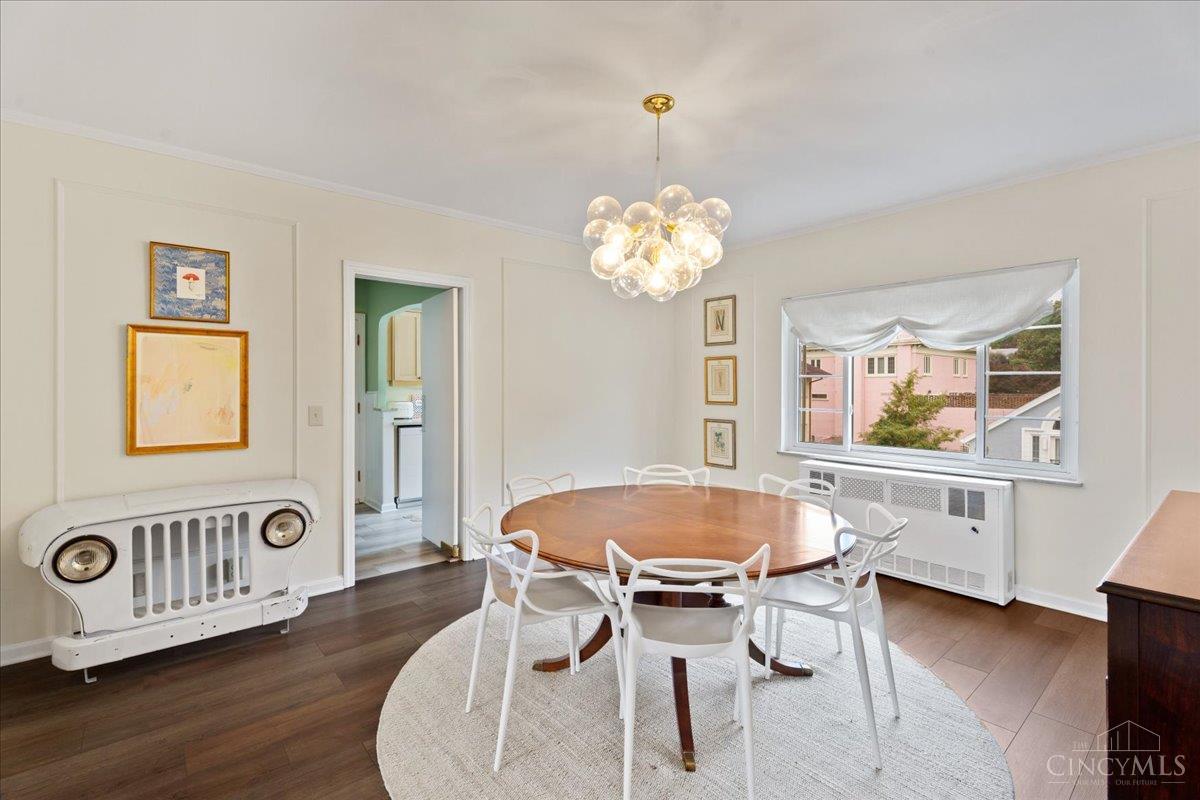
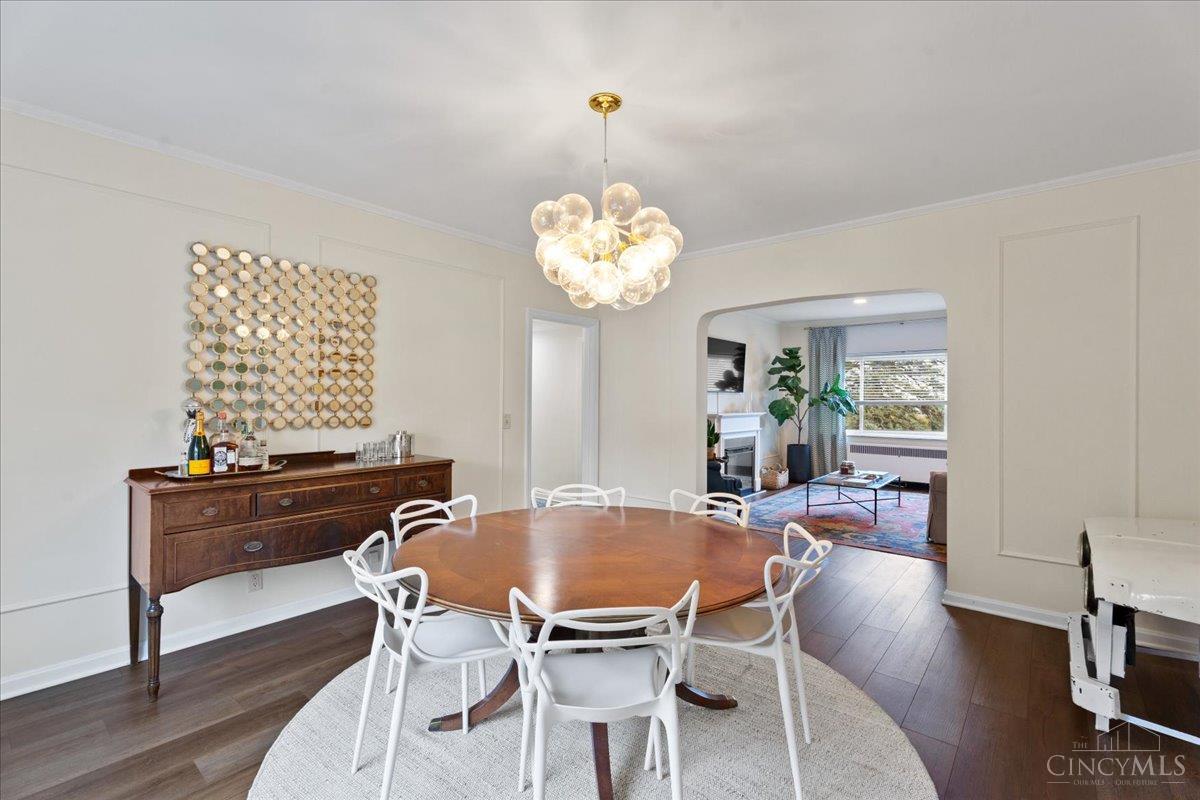
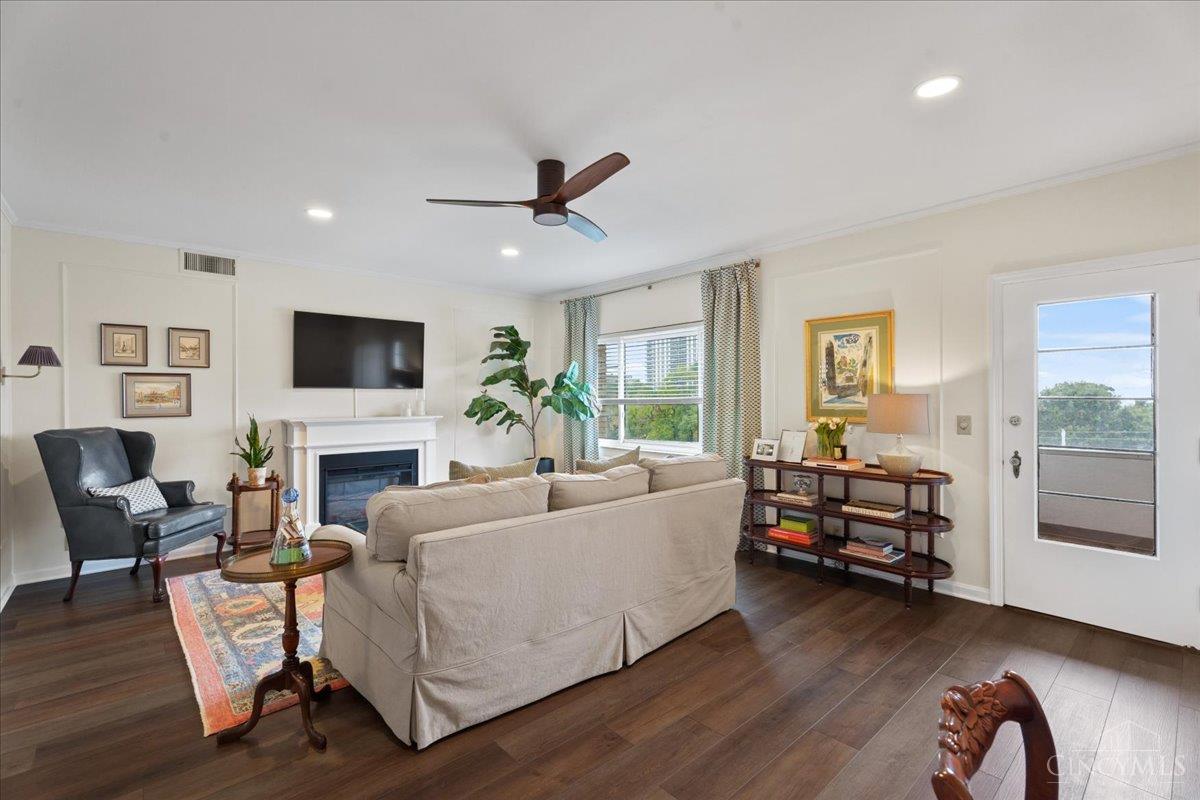
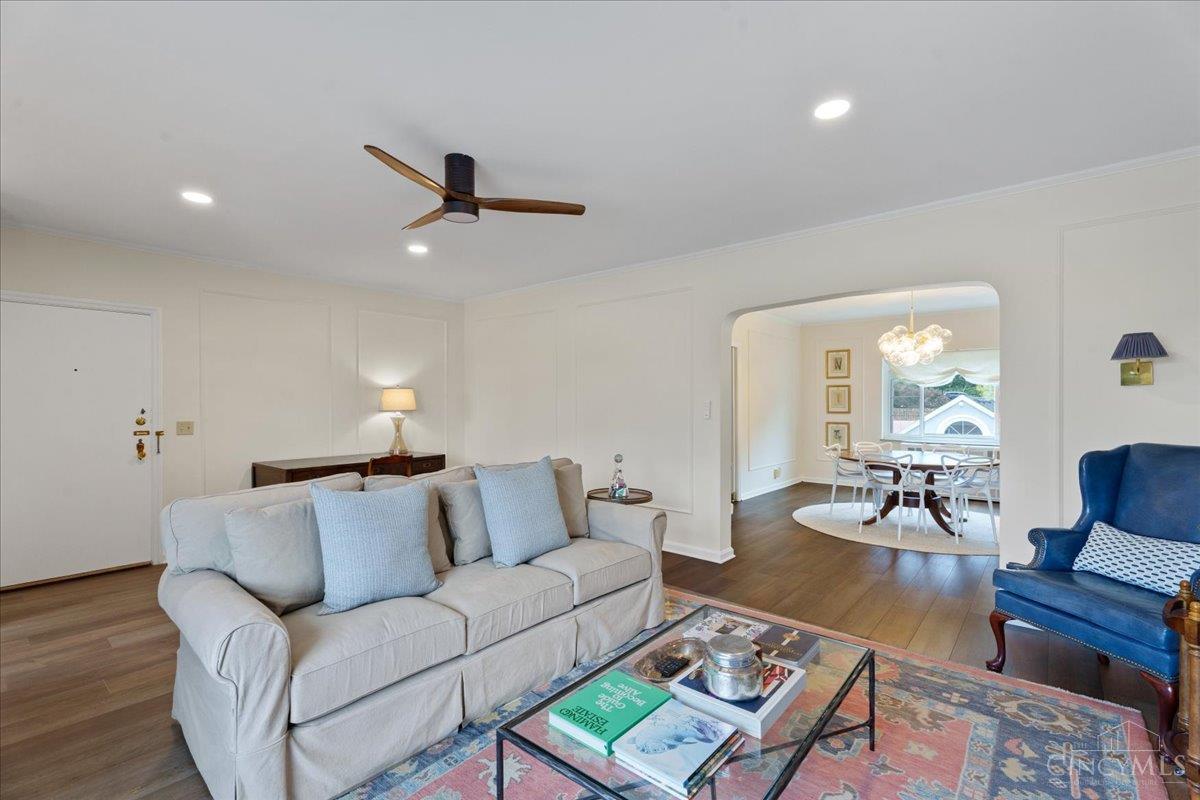
She's iconic, and these units rarely hit the market! Directly across from Eden Park, The Ohio River Overlook is a 1939 elevator building named for its view. Unit 5 feels like the setting of a romantic comedy, with morning coffee on the balcony, daily park strolls, and picnics in the sunshine. This cozy 2-bedroom, 1-bath home offers 1,210 square feet on one level, custom curtains and shades that stay, and a private balcony. Heat and water are included in the HOA. Major updates include roof repair (2025), tuckpointing and gutters (2023), central air service (2024), and bathroom fixtures (2023). Enjoy an attached garage space, storage unit, fiber internet, and pet-friendly living. Twin Lakes and the river overlook are two minutes away, Krohn is six, the Art Museum is fourteen, and Playhouse in the Park is eighteen. Walnut Hills is growing, with $125M going into Peebles Corner, plus a new grocery store, restaurants, and bars. Vintage charm, city magic, and a view worth writing home about.

Save
Ask
Tour
Hide
Share
Listing Snapshot
Price 
$219,000
Days On Site 
9 Days
Bedrooms 
2
Inside Area (SqFt) 
1,210 sqft
Total Baths 
1
Full Baths 
1
Partial Baths 
N/A
Lot Size 
0.2111 Acres
Year Built 
1939
MLS Number 
1896683
Status 
Pending
Property Tax 
N/A
HOA/Condo/Coop Fees 
$509 monthly
Sq Ft Source 
N/A
Friends & Family
Recent Activity
2 days agoListing updated with changes from the MLS
3 days agoStatus changed to Pending
a week agoListing first seen on site
General Features
Acres 
0.2111
Attached Garage 
Yes
Cross Street 
St. Paul
Foundation 
Block
Garage 
Yes
Garage Spaces 
1
Levels 
One
Number Of Stories 
4
Parking 
On StreetAttached
Property Sub Type 
Condominium
Sewer 
Public Sewer
Style 
Contemporary/Modern
Utilities 
Natural Gas Available
Water Source 
Public
Interior Features
Appliances 
RangeOvenGas Water HeaterMicrowaveDishwasherRefrigerator
Basement 
None
Cooling 
Ceiling Fan(s)Central Air
Fireplace 
Yes
Fireplace Features 
Living RoomElectric
Fireplaces 
1
Heating 
Hot Water
Interior 
Crown MoldingElevator
Bathroom 1 
Level - First
Bedroom 2 
Dimensions - 15 x 11Level - FirstArea - 165
Dining Room 
Dimensions - 14 x 12Level - FirstArea - 168
Kitchen 
Dimensions - 7 x 3Area - 21
Living Room 
Dimensions - 20 x 14Area - 280
Master Bedroom 
Dimensions - 15 x 11Level - FirstArea - 165
Save
Ask
Tour
Hide
Share
Exterior Features
Construction Details 
Brick
View 
Park/Greenbelt
Waterview 
Park/Greenbelt
Community Features
Association Fee 
$509.0
Association Fee Frequency 
Monthly
MLS Area 
Hamilton-E01
School District 
Cincinnati City SD
Township 
Cincinnati City
Schools
School District
Cincinnati City SD
Elementary School
Unknown
Middle School
Unknown
High School
Unknown
Listing courtesy of Gabrielle Hodge of Ken Perry Realty, Inc.


Listing information is provided by Participants of the Cincy MLS. IDX information is provided exclusively for personal, non-commercial use, and may not be used for any purpose other than to identify prospective properties consumers may be interested in purchasing. Information is deemed reliable but not guaranteed. Copyright 2026, Cincy MLS.
Last checked: 2026-10-23 01:39 AM UTC

Neighborhood & Commute
Source: Walkscore
Save
Ask
Tour
Hide
Share