Save
Ask
Tour
Hide
Share
$185,000
12 Days On Site

1815 Wm H Taft Road 207
Cincinnati, OH 45206

For Sale|Condominium|Active
1
Bed
1
Total Bath
1
Full Bath
1966
Built
County:
Hamilton
Listing courtesy of Heather Herr of Private Real Estate Collection

Due to the health concerns created by Coronavirus we are offering personal 1-1 online video walkthough tours where possible.
1815 Wm H Taft Road 2071815 Wm H Taft Road 2071815 Wm H Taft Road 2071815 Wm H Taft Road 207
Save
Ask
Tour
Hide
Share

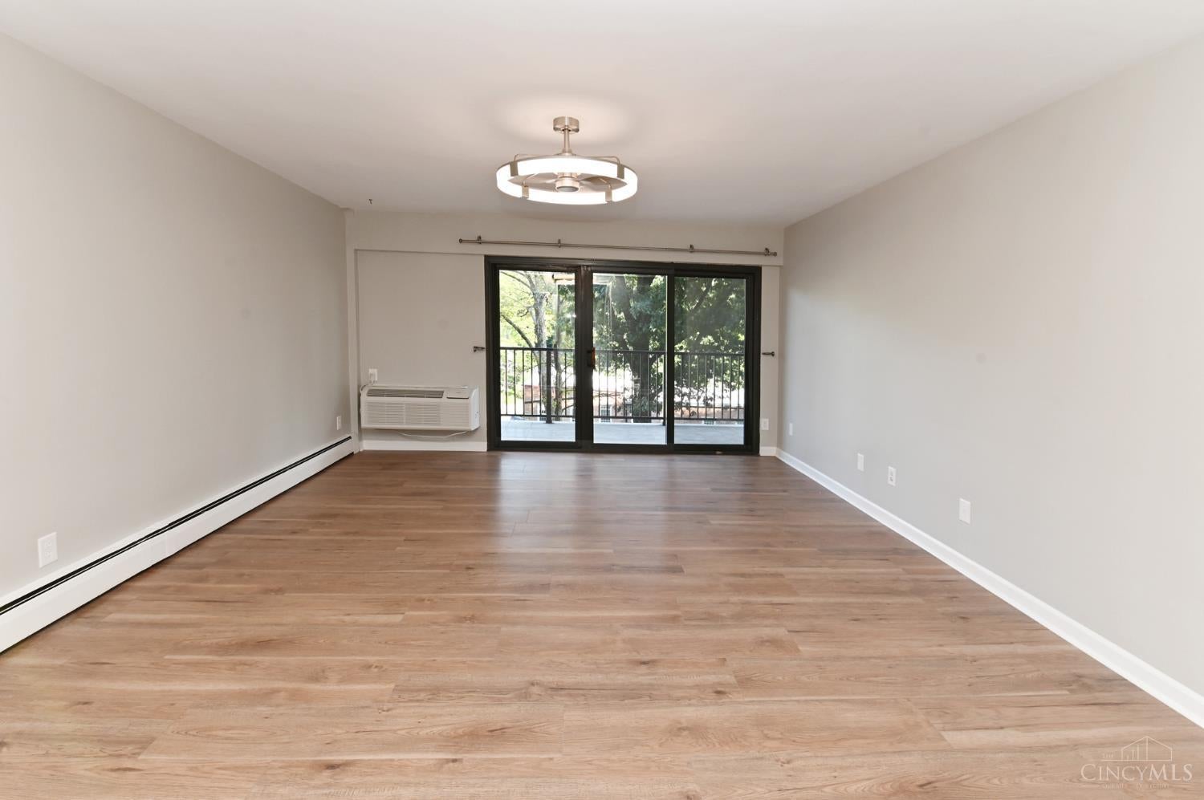
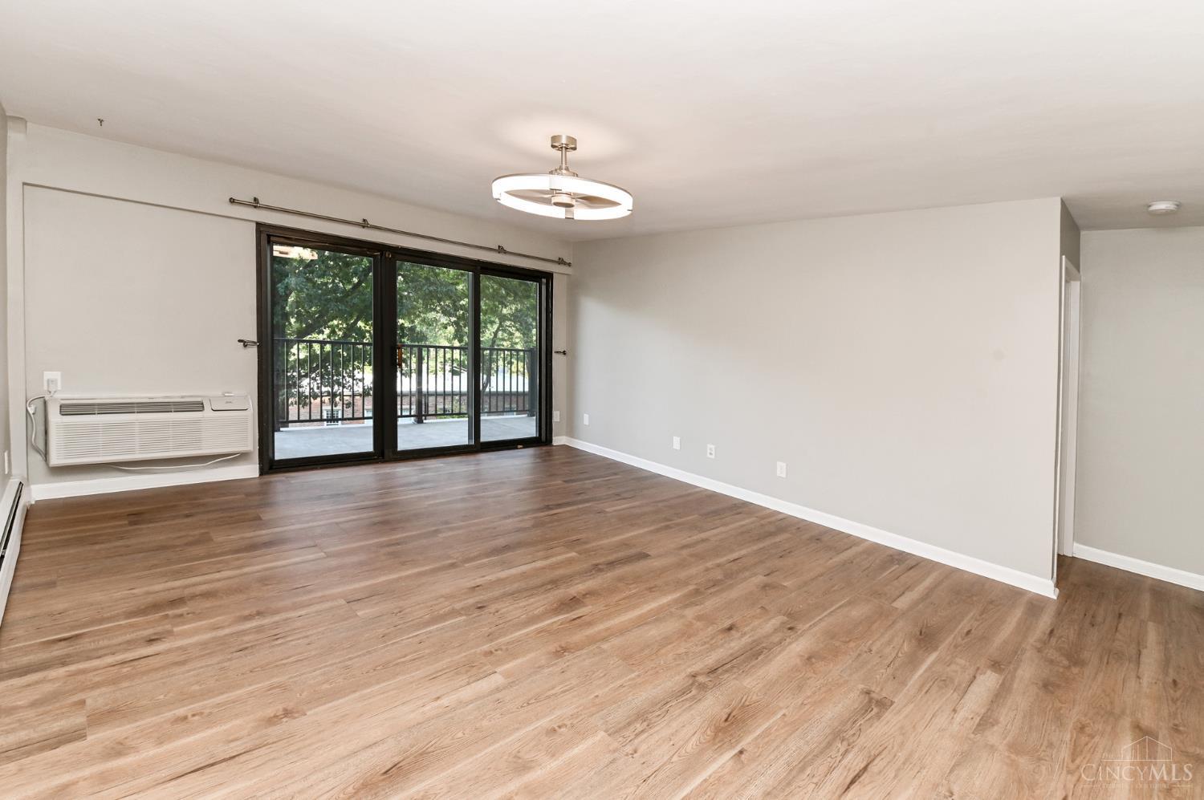
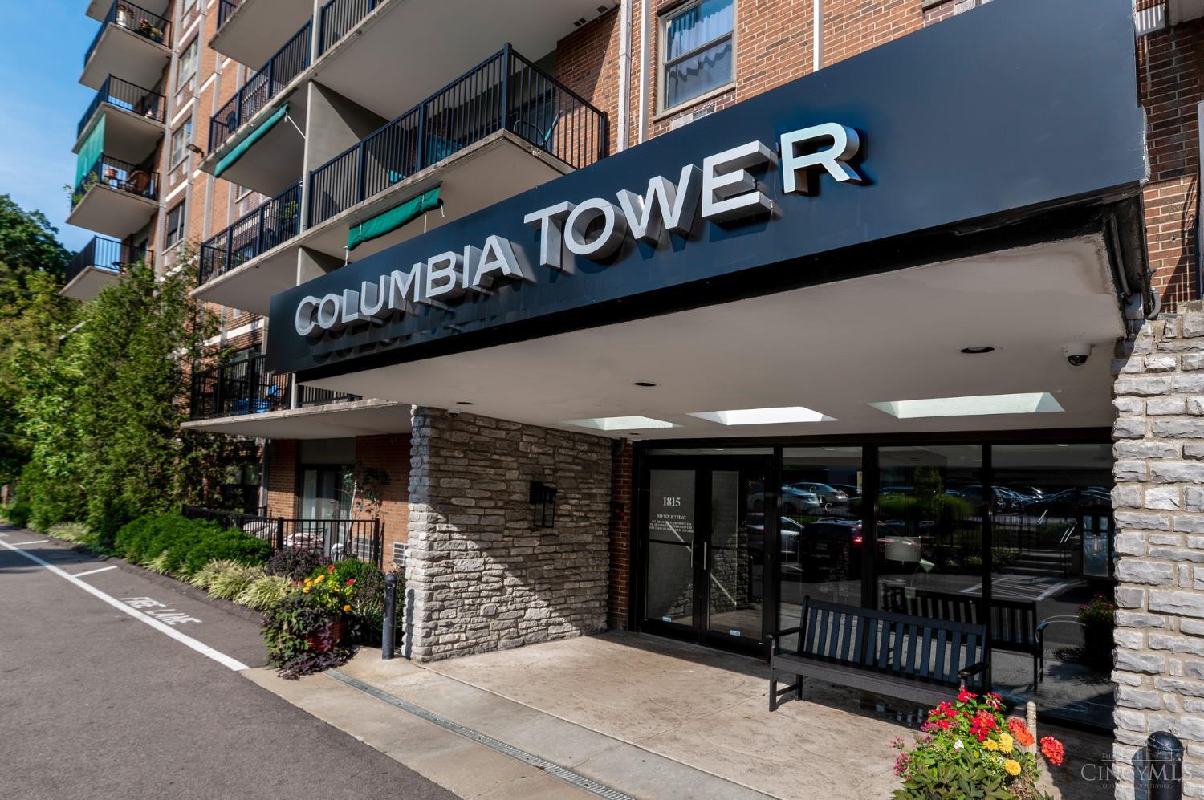
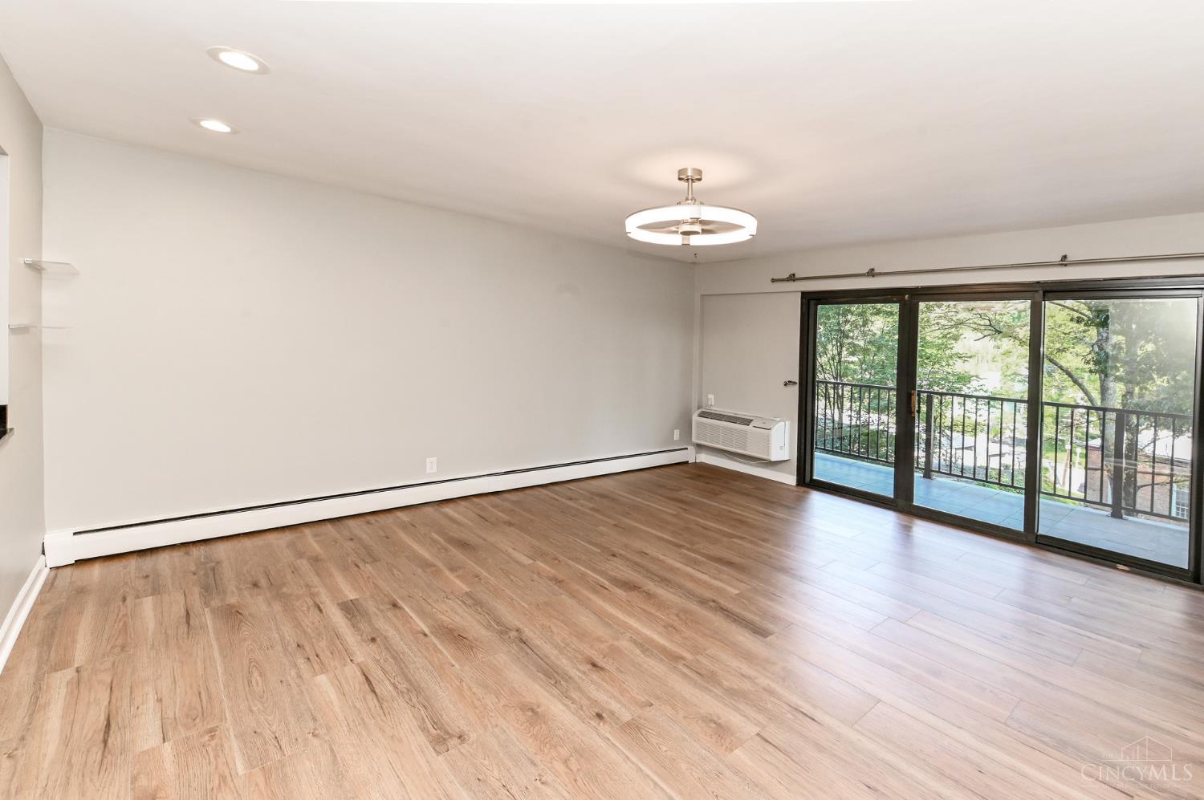
Effortless living in this beautiful completely renovated 1-bedroom, 1-bath condo in sought-after East Walnut Hills. This light-filled residence features fresh paint, new flooring, completely renovated kitchen and a walk in bath/shower, new appliances, a private balcony with seasonal Ohio River and swilling pool views. Enjoy the secure building entry, one covered parking and another open parking spot, private storage, fitness center, swimming pool, party room, and laundry facilities. Rent includes heat, water, trash and snow removal, landscaping, and common area maintenance. Ideally located, minutes drive to downtown Cincinnati, Eden Park, Hyde Park, Children's hospital, shopping, dining, P&G, and the University of Cincinnati.

Save
Ask
Tour
Hide
Share
Listing Snapshot
Price 
$185,000
Days On Site 
12 Days
Bedrooms 
1
Inside Area (SqFt) 
N/A
Total Baths 
1
Full Baths 
1
Partial Baths 
N/A
Lot Size 
3.3058 Acres
Year Built 
1966
MLS Number 
1896806
Status 
Active
Property Tax 
N/A
HOA/Condo/Coop Fees 
$445 monthly
Sq Ft Source 
N/A
Friends & Family
Recent Activity
2 weeks agoListing updated with changes from the MLS
2 weeks agoListing first seen on site
General Features
Acres 
3.3058
Levels 
One
Property Sub Type 
Condominium
Sewer 
Public Sewer
Style 
Traditional
Utilities 
Natural Gas Available
Water Source 
Public
Zoning 
Residential
Interior Features
Appliances 
RangeOvenGas Water HeaterMicrowaveDishwasherRefrigerator
Basement 
None
Heating 
Natural GasForced Air
Window Features 
Insulated Windows
Bathroom 1 
Level - First
Kitchen 
Dimensions - 8 x 6Area - 48
Living Room 
Dimensions - 17 x 15Area - 255
Master Bedroom 
Dimensions - 15 x 12Level - FirstArea - 180
Save
Ask
Tour
Hide
Share
Exterior Features
Construction Details 
Brick
Exterior 
Balcony
Windows/Doors 
Insulated Windows
Community Features
Association Amenities 
Clubhouse
Association Fee 
$445.0
Association Fee Frequency 
Monthly
MLS Area 
Hamilton-E01
School District 
Cincinnati City SD
Schools
School District
Cincinnati City SD
Elementary School
Unknown
Middle School
Unknown
High School
Unknown
Listing courtesy of Heather Herr of Private Real Estate Collection


Listing information is provided by Participants of the Cincy MLS. IDX information is provided exclusively for personal, non-commercial use, and may not be used for any purpose other than to identify prospective properties consumers may be interested in purchasing. Information is deemed reliable but not guaranteed. Copyright 2026, Cincy MLS.
Last checked: 2026-10-22 12:43 AM UTC

Neighborhood & Commute
Source: Walkscore
Save
Ask
Tour
Hide
Share